
527N Co 437, Cooks, MI 49817
Local realty services provided by:CENTURY 21 Realty North
527N Co 437,Cooks, MI 49817
- 4 Beds
- 2 Baths
- - sq. ft.
- Single family
- Sold
Listed by: judith owens
Office: state wide real estate of escanaba
MLS#:50212723
Source:MI_REALSOURCE
Sorry, we are unable to map this address
Price summary
- Price:
About this home
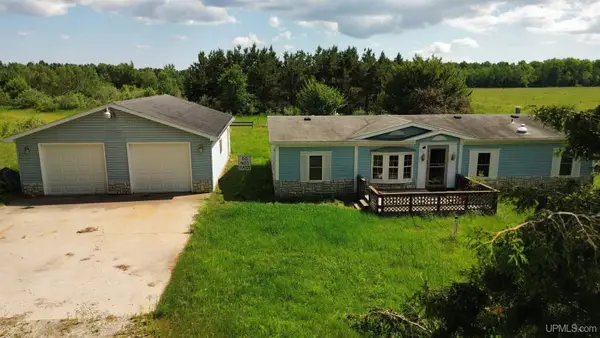
One-of-a-Kind Turn-of-the-Century Homestead Step back into a simpler time with this remarkable turn-of-the-century homestead, a place where heritage and heart still linger. Only two families have ever called it home, with the original homesteaders living here for 113 years. Their legacy lives on in the craftsmanship, the outbuildings, and the stories this land still whispers. Inside, the home offers 4 bedrooms—including one on the main floor—and a full bath on each level for convenience. The kitchen carries its traditional roots, elevated by a butler’s pantry that adds both charm and function. The spacious dining room is made for gathering, while the wraparound porch invites evenings spent enjoying the breeze, a glass of lemonade, and quiet conversation. The land tells its own story through original homestead buildings. The granary still stands as a testament to skill and endurance, while another early structure, though weathered, holds strong potential once placed on a new foundation. Behind the home, the workshop built by the original owner during his retirement is ready for hobbies, projects, or handy repairs. The well house provides pure, natural water that’s as fresh as the day it was tapped. For today’s needs, the pole barn garage offers room for two vehicles and added workspace. All around, the property invites the spirit of self-sufficiency. The grounds are well suited for a garden, an orchard, or a simple patch of wildflowers to bring beauty and bounty to daily life. With thoughtful care, this homestead can once again provide not just shelter, but a way of living connected to the land. From the moment you arrive, there’s a sense of peace and belonging, as though time slows down and welcomes you home. This is more than a property—it’s a true homestead, waiting for someone to honor its past while creating a future. Please note the agent missed the downstairs bedroom on the scan of the first floor plan and a picture. Call today to schedule your private showing and discover the story that could become your own....
Contact an agent
Home facts
- Year built:1912
- Subdivision & Development:N/A
- Listing ID #:50212723
- Added:56 day(s) ago
- Updated:August 20, 2026 at 10:29 PM
Rooms and interior
- Bedrooms:4
- Total bathrooms:2
- Full bathrooms:2
- Rooms Total:12
- Flooring:Hardwood Floors
- Dining Description:On Main Level
- Kitchen Description:On Main Level, Range/Oven, Refrigerator
- Bedroom Description:Bedroom 1 on Main Level, Bedroom 2 on Second Level, Bedroom 3 on Second Level, Bedroom 4 on Second Level
Heating and cooling
- Cooling:Ceiling Fan(s)
- Heating:Electric, Electric Heat
Structure and exterior
- Year built:1912
- Architectural Style:Farm House
- Construction Materials:Vinyl Siding
- Exterior Features:Porch
- Foundation Description:Basement, Stone
- Levels:2 Story
Utilities
- Water:Private Well
- Sewer:Septic
Finances and disclosures
- Price:
- Tax amount:$1,416
Features and amenities
- Appliances:Range/Oven, Refrigerator
- Laundry features:On Main Level
- Amenities:9 ft + Ceilings, Bay Window
Parking
- Parking description:3 or More Spaces, Detached Garage, Electric in Garage, Garage, Garage Door Opener
- Garage spaces:2
 Provided through IDX via MiRealSource. Courtesy of MiRealSource Shareholder. Copyright MiRealSource. The information published and disseminated by MiRealSource is communicated verbatim, without change by MiRealSource, as filed with MiRealSource by its members. The accuracy of all information, regardless of source, is not guaranteed or warranted. All information should be independently verified. Copyright 2026 MiRealSource. All rights reserved. The information provided hereby constitutes proprietary information of MiRealSource, Inc. and its shareholders, affiliates and licensees and may not be reproduced or transmitted in any form or by any means, electronic or mechanical, including photocopy, recording, scanning or any information storage and retrieval system, without written permission from MiRealSource, Inc.
New listings near 527N Co 437
 $210,000Pending3 beds 2 baths1,352 sq. ft.
11689 Advent, Cooks, MI 49817
MLS# 50215923Listed by: GROVER REAL ESTATE $265,000Active4 beds 3 baths1,920 sq. ft.
1097 N Co Rd 437, Cooks, MI 49817
MLS# 50212802Listed by: GROVER REAL ESTATE $159,900Pending1.47 Acres
16167 Us2, Cooks, MI 49817
MLS# 50204933Listed by: GROVER REAL ESTATE


Protect your home and budget from life's surprises with an Assurant Home Warranty, backed by a partner that supports you through every step of homeownership. Explore Plans.
©2026 Century 21 Real Estate LLC. All rights reserved. CENTURY 21®, the CENTURY 21 Logo and C21® are service marks owned by Century 21 Real Estate LLC. Century 21 Real Estate LLC fully supports the principles of the Fair Housing Act and the Equal Opportunity Act. Each office is independently owned and operated. Listing information is deemed reliable but not guaranteed accurate.