
9262 Leonard, Coopersville, MI 49404
Local realty services provided by:CENTURY 21 Northland
9262 Leonard,Coopersville, MI 49404
- 3 Beds
- 2 Baths
- - sq. ft.
- Single family
- Sold
Listed by: amy rudholm
Office: homerealty, llc.
MLS#:70537038
Source:MI_REALSOURCE
Sorry, we are unable to map this address
Price summary
- Price:
About this home
Tranquility & privacy awaits you in this updated 3 bed 2 bath home in a private setting on 2.6 acres complete with your own 30 x 40 pole barn! Updated 3 bed 2 bath home, spacious kitchen with many updates featuring center island. Open to a large living room with a huge picture window that floods the main floor with natural light. Sliders off of the dining area to a deck; perfect for entertaining! Renovated bathroom with double vanity. Large master with plenty of closet space. Downstairs you will find a wet bar, entertaining room and sliders that lead out to a patio. Please reach out for your private showing.
Contact an agent
Home facts
- Year built:1997
- Listing ID #:70537038
- Added:100 day(s) ago
- Updated:September 11, 2026 at 07:00 AM
Rooms and interior
- Bedrooms:3
- Total bathrooms:2
- Full bathrooms:2
- Rooms Total:6
- Kitchen Description:Dishwasher, Microwave, Range/Oven, Refrigerator
Heating and cooling
- Heating:Forced Air, LP/Propane Gas
Structure and exterior
- Year built:1997
- Construction Materials:Brick, Vinyl Siding
- Foundation Description:Basement
- Levels:2 Story
Finances and disclosures
- Price:
- Tax amount:$169,900
Features and amenities
- Appliances:Dishwasher, Microwave, Range/Oven, Refrigerator
Parking
- Parking description:Attached Garage, Garage Door Opener
- Garage spaces:2
 Provided through IDX via MiRealSource. Courtesy of MiRealSource Shareholder. Copyright MiRealSource. The information published and disseminated by MiRealSource is communicated verbatim, without change by MiRealSource, as filed with MiRealSource by its members. The accuracy of all information, regardless of source, is not guaranteed or warranted. All information should be independently verified. Copyright 2026 MiRealSource. All rights reserved. The information provided hereby constitutes proprietary information of MiRealSource, Inc. and its shareholders, affiliates and licensees and may not be reproduced or transmitted in any form or by any means, electronic or mechanical, including photocopy, recording, scanning or any information storage and retrieval system, without written permission from MiRealSource, Inc. MI_REALSOURCE Member Broker: Brad Platt
New listings near 9262 Leonard
- New
 $200,000Active3 beds 1 baths1,104 sq. ft.
16293 24th, Coopersville, MI 49404
MLS# 70557871Listed by: WEICHERT REALTORS PLAT (MAIN) - New
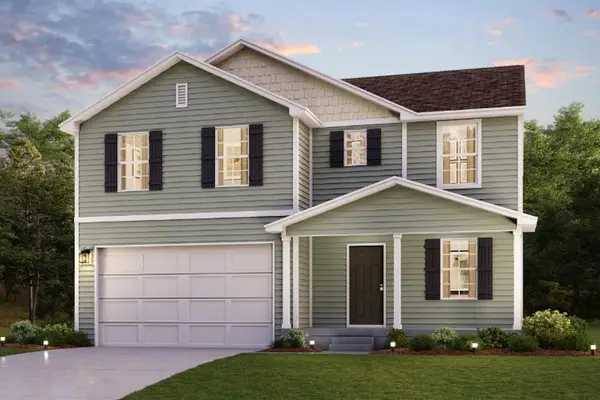 $352,990Active4 beds 3 baths2,014 sq. ft.
234 Blue Ash Lane, Coopersville, MI 49404
MLS# 26048094Listed by: WJH BROKERAGE MI, LLC - New
 $835,000Active5 beds 5 baths3,051 sq. ft.
5474 Garfield, Coopersville, MI 49404
MLS# 70557410Listed by: JH REALTY PARTNERS 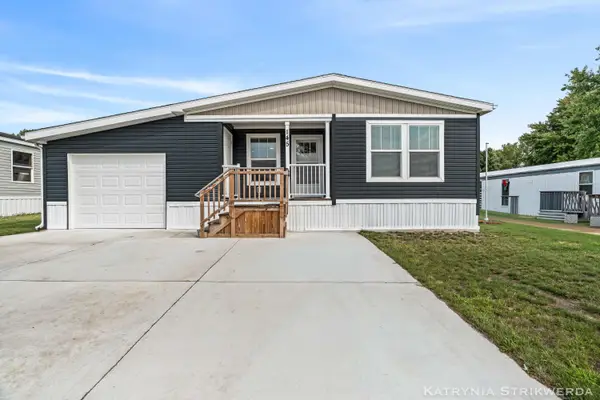 $165,000Active3 beds 2 baths1,512 sq. ft.
145 W Pin Oak Drive, Coopersville, MI 49404
MLS# 26045673Listed by: FIVE STAR REAL ESTATE (MAIN) $325,000Active4 beds 3 baths960 sq. ft.
276 Homer, Coopersville, MI 49404
MLS# 70555258Listed by: 616 REALTY LLC $369,990Active4 beds 3 baths2,014 sq. ft.
214 Blue Ash Lane, Coopersville, MI 49404
MLS# 26045461Listed by: WJH BROKERAGE MI, LLC $344,990Active4 beds 3 baths1,824 sq. ft.
224 Blue Ash Lane, Coopersville, MI 49404
MLS# 26045476Listed by: WJH BROKERAGE MI, LLC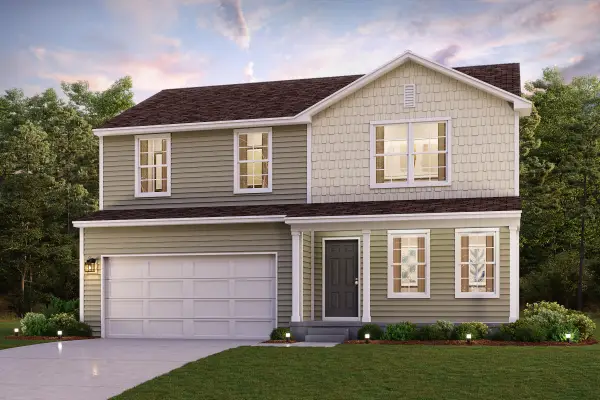 $344,990Active4 beds 3 baths1,824 sq. ft.
206 Blue Ash Lane, Coopersville, MI 49404
MLS# 26045453Listed by: WJH BROKERAGE MI, LLC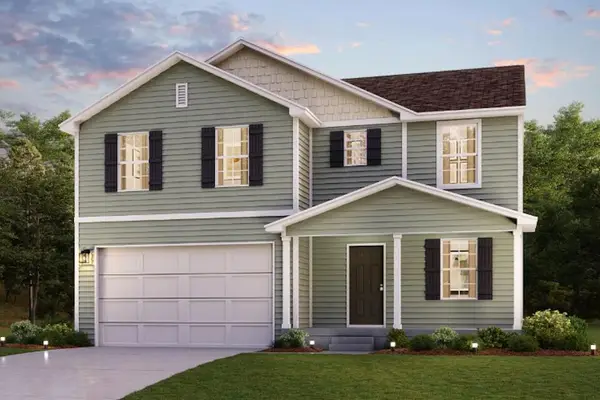 $379,990Active4 beds 3 baths2,014 sq. ft.
738 Norway Lane, Coopersville, MI 49404
MLS# 26045405Listed by: WJH BROKERAGE MI, LLC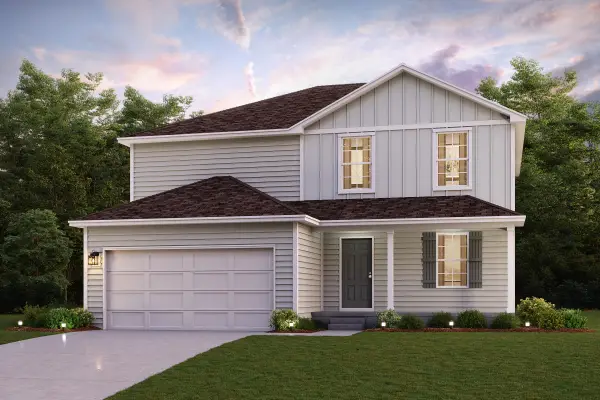 $389,990Active5 beds 3 baths2,180 sq. ft.
762 Norway Lane, Coopersville, MI 49404
MLS# 26045424Listed by: WJH BROKERAGE MI, LLC


Protect your home and budget from life's surprises with an Assurant Home Warranty, backed by a partner that supports you through every step of homeownership. Explore Plans.
©2026 Century 21 Real Estate LLC. All rights reserved. CENTURY 21®, the CENTURY 21 Logo and C21® are service marks owned by Century 21 Real Estate LLC. Century 21 Real Estate LLC fully supports the principles of the Fair Housing Act and the Equal Opportunity Act. Each office is independently owned and operated. Listing information is deemed reliable but not guaranteed accurate.