
16624 Viaduct, Copemish, MI 49625
Local realty services provided by:CENTURY 21 Curran & Oberski
16624 Viaduct,Copemish, MI 49625
$1,200,000
- 2 Beds
- 3 Baths
- 3,428 sq. ft.
- Single family
- Active
Listed by: amber m crane
Office: reo-tcfront-233021
MLS#:78080070726
Source:MI_REALCOMP
Price summary
- Price:$1,200,000
- Price per sq. ft.:$350.06
About this home
Set on 29 scenic acres just 8 miles from Crystal Mountain, this stunning 2 bedroom, 2.5 bath home showcases an incredible open-concept great room with soaring cathedral ceilings, exposed timber accents, and a dramatic wall of windows overlooking the property. Both spacious bedrooms feature private en-suite baths and walk-in closets. A finished walkout lower level, relaxing sauna, wraparound covered porch, oversized 3-car garage with in floor radiant heat, 20x22 metal shed, and 1,140 square feet of unfinished space above the garage complete this exceptional home.
Contact an agent
Home facts
- Year built:2021
- Listing ID #:78080070726
- Added:6 day(s) ago
- Updated:July 13, 2026 at 10:08 AM
Rooms and interior
- Bedrooms:2
- Total bathrooms:3
- Full bathrooms:2
- Half bathrooms:1
- Rooms Total:8
- Kitchen Description:Pantry
- Basement Description:Finished, Full, Walk-Out Access
- Living area:3,428 sq. ft.
Heating and cooling
- Cooling:Ceiling Fans
- Heating:Hot Water, Propane, Radiant
Structure and exterior
- Year built:2021
- Building area:3,428 sq. ft.
- Lot area:29.25 Acres
- Lot Features:Cleared, Wooded
- Architectural Style:Ranch
- Exterior Features:Deck, Porch
- Foundation Description:Basement
- Levels:One
Utilities
- Water:Well
- Sewer:Septic Tank
Finances and disclosures
- Price:$1,200,000
- Price per sq. ft.:$350.06
Features and amenities
- Appliances:Dishwasher, Dryer, Microwave, Oven, Range, Washer
- Amenities:Pantry, Walk-in Closets
Parking
- Parking description:Attached, Garage, Three Car Garage
- Garage spaces:3

New listings near 16624 Viaduct
- New
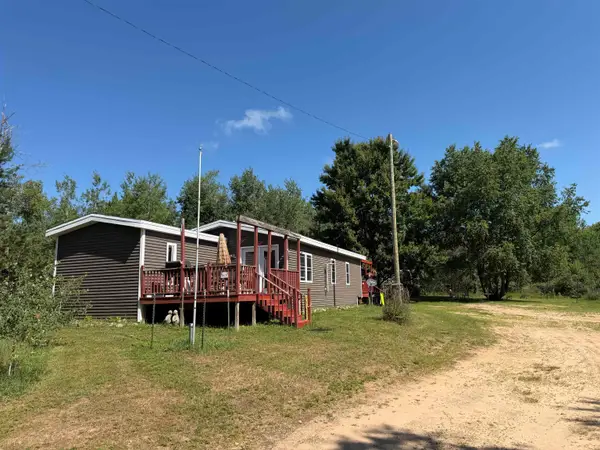 $285,000Active3 beds 2 baths1,000 sq. ft.
8819 Harlan, Copemish, MI 49625
MLS# 78080070942Listed by: EPIQUE REALTY 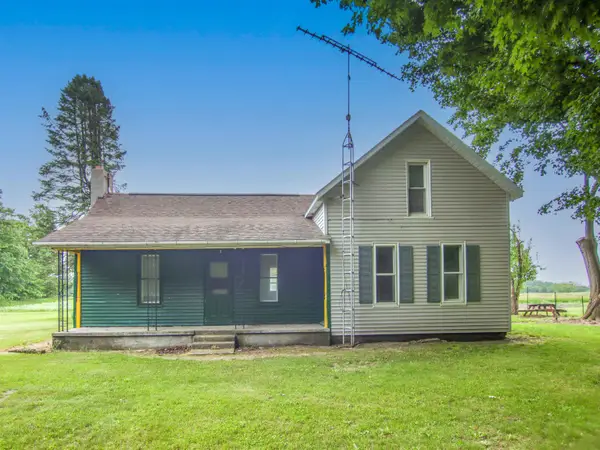 $199,500Active2 beds 2 baths1,230 sq. ft.
21935 Read RD, Copemish, MI 49625
MLS# 78080070485Listed by: CRYSTAL MOUNTAIN REALTY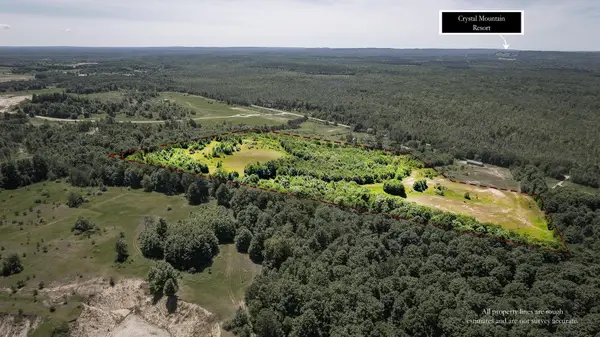 $379,000Active40.69 Acres
000 Nessen City, Copemish, MI 49625
MLS# 78080070232Listed by: CENTURY 21 NORTHLAND-FRANKFORT $214,900Active3 beds 2 baths1,000 sq. ft.
13517 Viaduct, Copemish, MI 49625
MLS# 78080068990Listed by: COLDWELL BANKER SCHMIDT-CADILLAC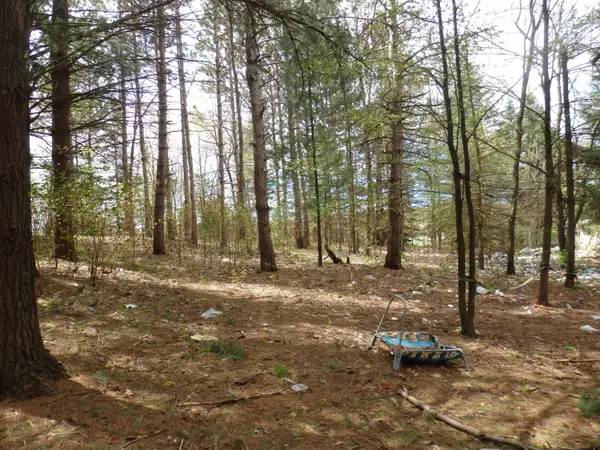 $49,000Active10.1 Acres
20192 9 Mile Road, Copemish, MI 49625
MLS# 26024625Listed by: RE/MAX BAYSHORE MANISTEE $299,000Pending3 beds 2 baths1,400 sq. ft.
14481 Viaduct RD, Copemish, MI 49625
MLS# 78080068025Listed by: EPIQUE REALTY $34,500Active2.73 Acres
9955 Wiitala, Copemish, MI 49625
MLS# 70502293Listed by: COLDWELL BANKER SCHMIDT - ONEKAMA


Protect your home and budget from life's surprises with an Assurant Home Warranty, backed by a partner that supports you through every step of homeownership. Explore Plans.
©2026 Century 21 Real Estate LLC. All rights reserved. CENTURY 21®, the CENTURY 21 Logo and C21® are service marks owned by Century 21 Real Estate LLC. Century 21 Real Estate LLC fully supports the principles of the Fair Housing Act and the Equal Opportunity Act. Each office is independently owned and operated. Listing information is deemed reliable but not guaranteed accurate.