
19360 Mcclish Road, Copemish, MI 49625
Local realty services provided by:CENTURY 21 Affiliated
19360 Mcclish Road,Copemish, MI 49625
$350,000
- 3 Beds
- 2 Baths
- 1,450 sq. ft.
- Single family
- Active
Listed by: jenna meyer
Office: lake effect real estate
MLS#:67026053229
Source:MI_REALCOMP
Price summary
- Price:$350,000
- Price per sq. ft.:$241.38
About this home
This 2004 manufactured home has three bedrooms, two bathrooms, and a wonderful floor plan that creates an open living environment with plenty of space to "get away". As you enter the home you are in the cozy living room gazing out the large kitchen window that overlooks the 34 acres of land. Half of the property is wooded with winding trails that are groomed for enjoyment, and the other half offers a vibrant grass scape that creates a very picturesque setting. As you drive out to this property through the rolling hills of woods and corn fields you might not pass another car, this feels like a secluded oasis. The kitchen has plenty of countertop and storage space, complete with a gas stove. Primary bedroom has ensuite bathroom and walk in closet. Detached 2 car garage and 2nd storage building offering great space for dry storage. Previous well/septic report, foundation inspection
Contact an agent
Home facts
- Year built:2004
- Listing ID #:67026053229
- Added:16 day(s) ago
- Updated:October 23, 2026 at 10:05 AM
Rooms and interior
- Bedrooms:3
- Total bathrooms:2
- Full bathrooms:2
- Rooms Total:8
- Flooring:Carpet, Vinyl
- Living area:1,450 sq. ft.
Heating and cooling
- Cooling:Central Air
- Heating:Forced Air, Propane
Structure and exterior
- Roof:Composition
- Year built:2004
- Building area:1,450 sq. ft.
- Lot area:34 Acres
- Lot Features:Level, Tillable, Wooded
- Architectural Style:Ranch
- Construction Materials:Vinyl Siding
- Exterior Features:Deck
- Foundation Description:Crawl Space, Permanent
Utilities
- Water:Well
- Sewer:Septic Tank
Finances and disclosures
- Price:$350,000
- Price per sq. ft.:$241.38
- Tax amount:$3,500
Features and amenities
- Appliances:Dishwasher, Dryer, Microwave, Range, Refrigerator, Washer
- Laundry features:Laundry Room, Washer Hookup
- Amenities:Window Treatments
Parking
- Parking description:Detached, Garage Door Opener, Gravel
- Garage spaces:2

New listings near 19360 Mcclish Road
- New
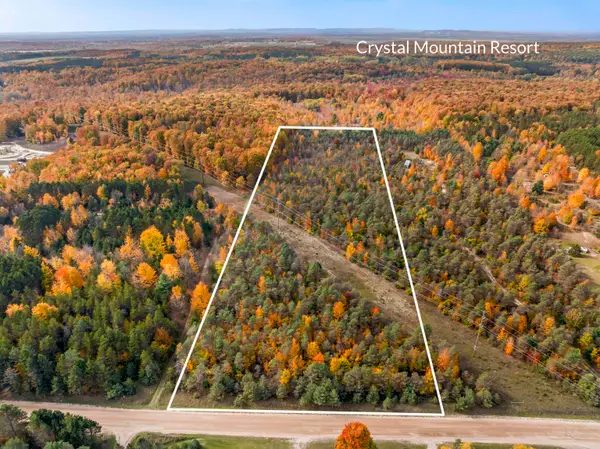 $70,000Active10 Acres
10 Acres Viaduct, Copemish, MI 49625
MLS# 78080074507Listed by: REO-TCBEULAH-FRANKFORT-233027 - New
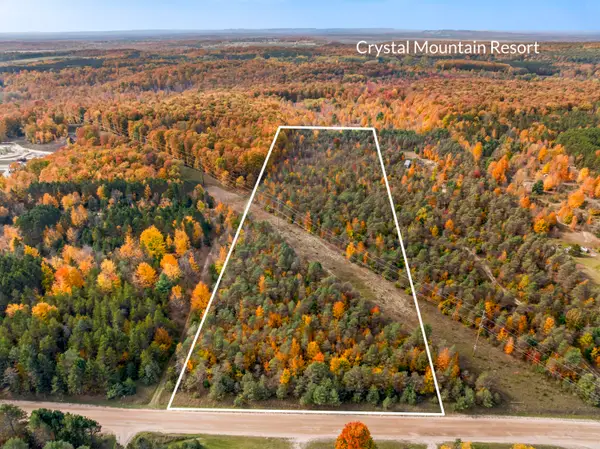 $70,000Active10 Acres
Viaduct Road, Copemish, MI 49625
MLS# 26054710Listed by: REAL ESTATE ONE BEULAH - New
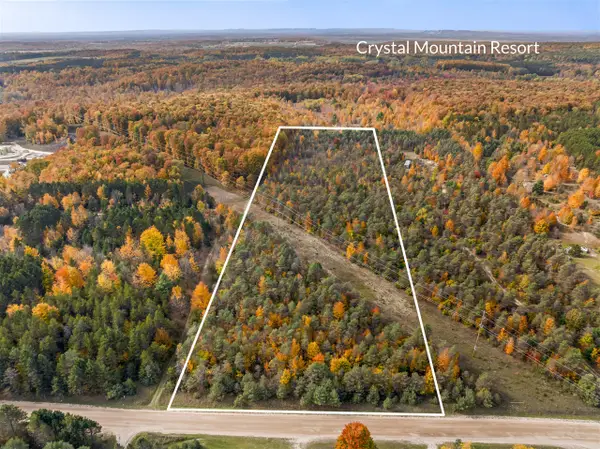 $70,000Active10 Acres
Viaduct, Copemish, MI 49625
MLS# 70564360Listed by: REAL ESTATE ONE BEULAH 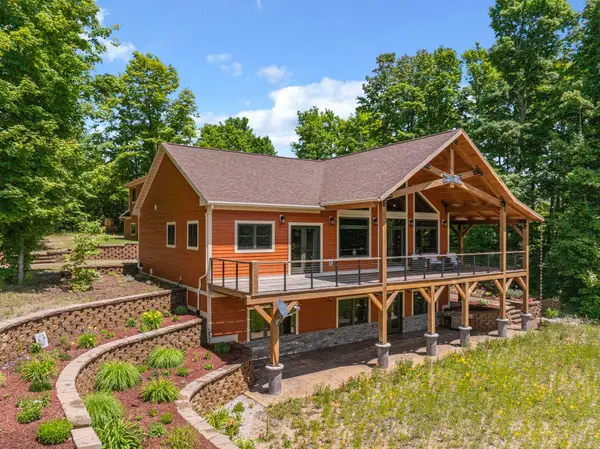 $1,150,000Active2 beds 3 baths1,806 sq. ft.
16624 Viaduct, Copemish, MI 49625
MLS# 80074431Listed by: REO-TCFRONT-233021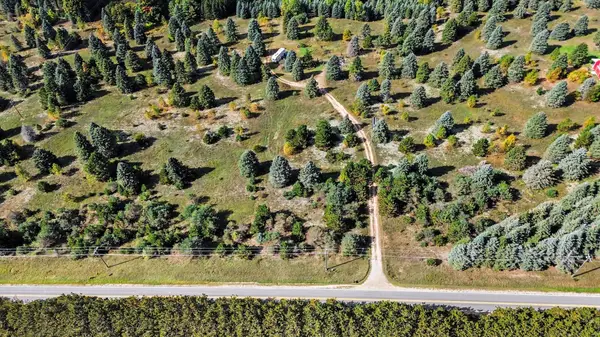 $60,000Active4.97 Acres
17194 Litzen Road, Copemish, MI 49625
MLS# 26053071Listed by: RE/MAX BAYSHORE MANISTEE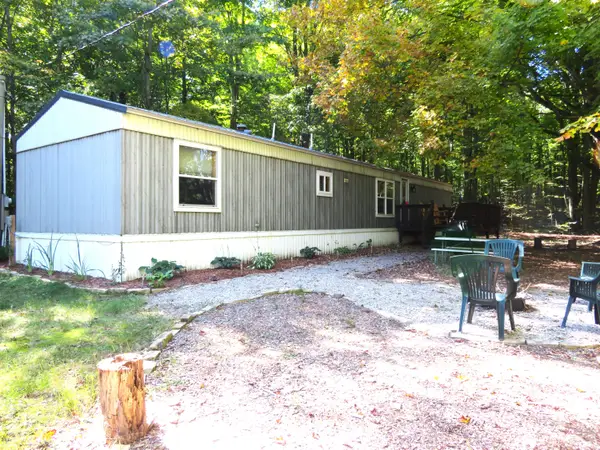 $249,900Active3 beds 2 baths1,120 sq. ft.
23267 Cadillac Highway, Copemish, MI 49625
MLS# 26052870Listed by: LIGHTHOUSE REALTY-MANISTEE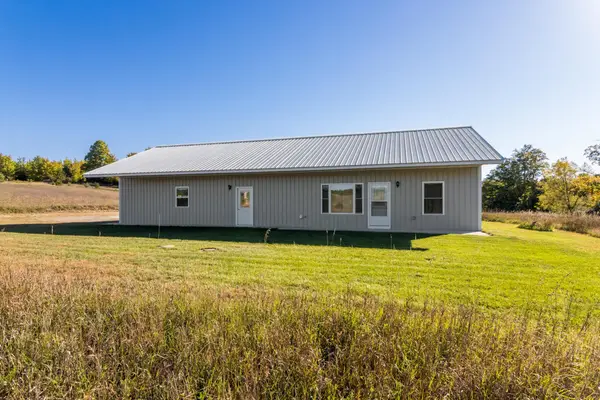 $225,000Active2 beds 1 baths1,093 sq. ft.
16760 Litzen, Copemish, MI 49625
MLS# 80074141Listed by: REO-TCRANDOLPH-233022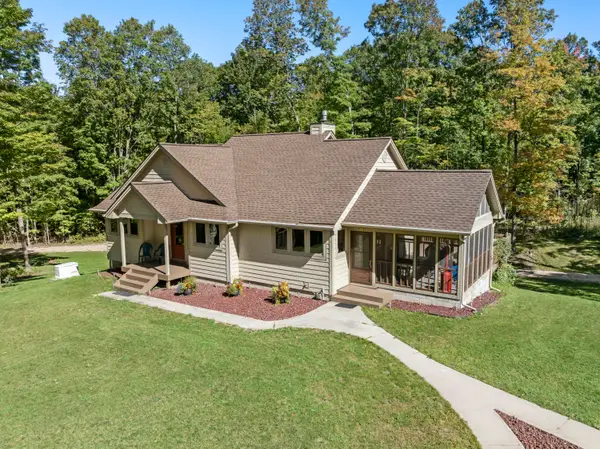 $658,000Active3 beds 2 baths2,619 sq. ft.
21125 Valencourt Road, Copemish, MI 49625
MLS# 26051271Listed by: REAL ESTATE ONE BEULAH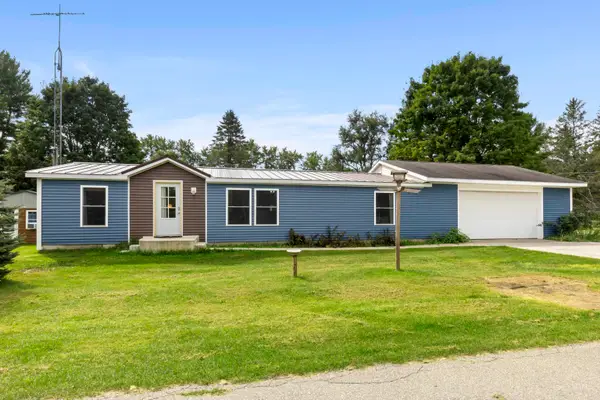 $271,900Active3 beds 2 baths1,318 sq. ft.
18677 Oak, Copemish, MI 49625
MLS# 80073511Listed by: REO-CADILLAC-233028


Protect your home and budget from life's surprises with an Assurant Home Warranty, backed by a partner that supports you through every step of homeownership. Explore Plans.
©2026 Century 21 Real Estate LLC. All rights reserved. CENTURY 21®, the CENTURY 21 Logo and C21® are service marks owned by Century 21 Real Estate LLC. Century 21 Real Estate LLC fully supports the principles of the Fair Housing Act and the Equal Opportunity Act. Each office is independently owned and operated. Listing information is deemed reliable but not guaranteed accurate.