
15819 Lincoln Street, Coral, MI 49322
Local realty services provided by:CENTURY 21 Curran & Oberski
15819 Lincoln Street,Coral, MI 49322
$174,000
- 2 Beds
- 2 Baths
- 840 sq. ft.
- Single family
- Active
Listed by: robyn r britton
Office: ensley real estate
MLS#:72026037555
Source:MI_REALCOMP
Price summary
- Price:$174,000
- Price per sq. ft.:$207.14
About this home
This well-maintained home offers a peaceful rural setting with modern conveniences and small-town living. The interior features a spacious family room with new carpet and paint. Outside, a lovely covered porch allows for entertaining in any weather. The property also includes a one-stall garage, an extra area for a workshop, and a storage shed, providing ample space for tools and equipment. All appliances will remain with the home. Ideally located near stores, restaurants, and lakes, the property is also only a short commute to Grand Rapids.
Contact an agent
Home facts
- Year built:1988
- Listing ID #:72026037555
- Added:54 day(s) ago
- Updated:September 14, 2026 at 10:01 AM
Rooms and interior
- Bedrooms:2
- Total bathrooms:2
- Full bathrooms:2
- Rooms Total:7
- Flooring:Laminate
- Living area:840 sq. ft.
Heating and cooling
- Heating:Forced Air, Propane
Structure and exterior
- Roof:Metal
- Year built:1988
- Building area:840 sq. ft.
- Lot area:0.44 Acres
- Lot Features:Level
- Construction Materials:Vinyl Siding
- Exterior Features:Covered
- Foundation Description:Crawl Space
Utilities
- Water:Well
- Sewer:Private Sewer
Finances and disclosures
- Price:$174,000
- Price per sq. ft.:$207.14
- Tax amount:$993
Features and amenities
- Appliances:Dryer, Range, Refrigerator, Washer
- Laundry features:Laundry Room, Main Level
Parking
- Parking description:Attached, Concrete
- Garage spaces:1

New listings near 15819 Lincoln Street
 $219,900Active3 beds 2 baths1,435 sq. ft.
12885 Coral, Coral, MI 49322
MLS# 70556266Listed by: FIVE STAR REAL ESTATE $42,000Pending1 Acres
V L Coral Road, Coral, MI 49322
MLS# 26044413Listed by: GREENRIDGE REALTY (SUMMIT) $249,000Active2 beds 1 baths912 sq. ft.
16249 W Kendaville Road, Coral, MI 49322
MLS# 65026043960Listed by: AMERICAN REALTY OF MICHIGAN INC.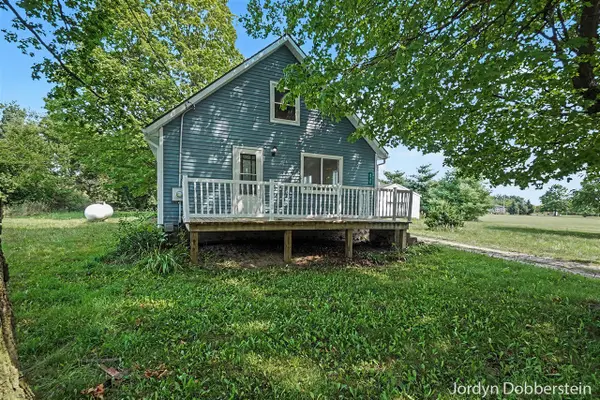 $185,000Active3 beds 1 baths1,284 sq. ft.
4748 Grove, Coral, MI 49322
MLS# 70552968Listed by: LEGACY REAL ESTATE PARTNERS $385,000Active5 beds 2 baths2,627 sq. ft.
2658 N Amble Road, Coral, MI 49322
MLS# 65026039596Listed by: CHILDRESS ASSOCIATES REALTY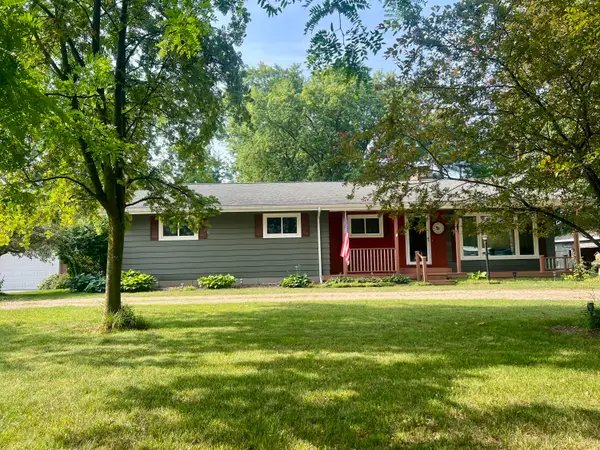 $364,900Active3 beds 3 baths1,896 sq. ft.
15747 Coral Road, Coral, MI 49322
MLS# 26037647Listed by: BHG CONNECTIONS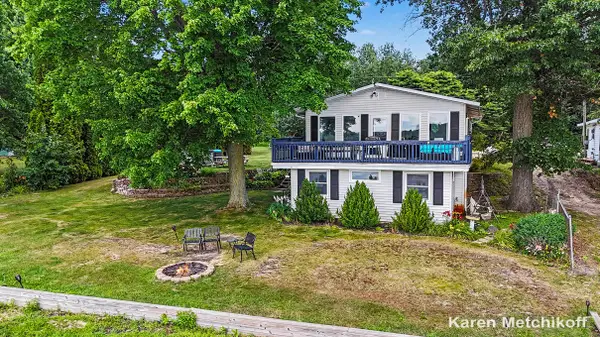 $394,000Active4 beds 2 baths1,950 sq. ft.
4991 Lakeview Drive, Coral, MI 49322
MLS# 65026035633Listed by: BERKSHIRE HATHAWAY HOMESERVICES MICHIGAN REAL ESTATE (ROCK)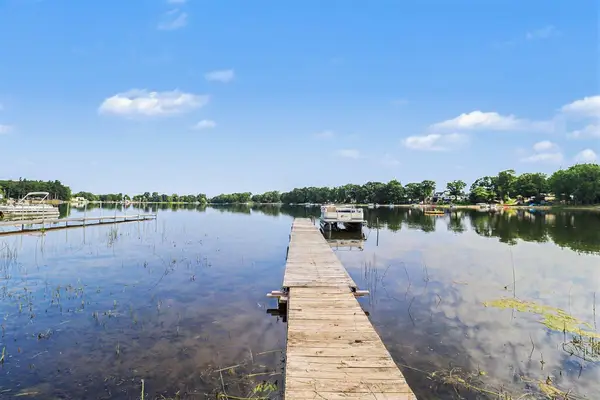 $219,900Active2 beds 1 baths672 sq. ft.
13484 W Mcbride Road, Coral, MI 49322
MLS# 65026035492Listed by: NOVOSAD REALTY PARTNERS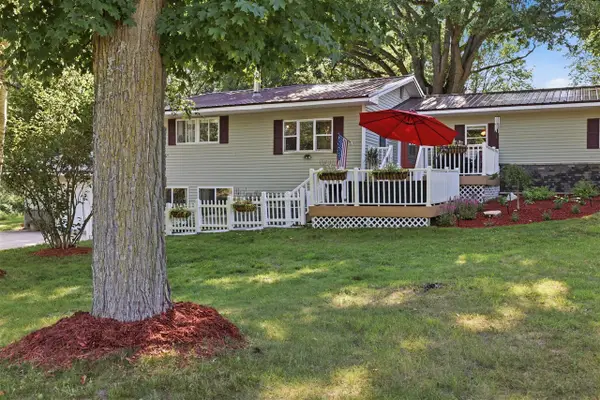 $300,000Active4 beds 2 baths1,456 sq. ft.
4050 N Johnson, Coral, MI 49322
MLS# 70544763Listed by: GATEHOUSE REAL ESTATE LLC


Protect your home and budget from life's surprises with an Assurant Home Warranty, backed by a partner that supports you through every step of homeownership. Explore Plans.
©2026 Century 21 Real Estate LLC. All rights reserved. CENTURY 21®, the CENTURY 21 Logo and C21® are service marks owned by Century 21 Real Estate LLC. Century 21 Real Estate LLC fully supports the principles of the Fair Housing Act and the Equal Opportunity Act. Each office is independently owned and operated. Listing information is deemed reliable but not guaranteed accurate.