
142 Stanley DR, Corunna, MI 48817
Local realty services provided by:CENTURY 21 Signature Realty
142 Stanley DR,Corunna, MI 48817
- 3 Beds
- 2 Baths
- - sq. ft.
- Single family
- Sold
Listed by: kim omer
Office: re/max of owosso
MLS#:60050216131
Source:MI_REALCOMP
Sorry, we are unable to map this address
Price summary
- Price:
About this home
Welcome to this spacious 3-bedroom, 2-bath home nestled in a nice, quiet subdivision. The inviting floor plan features a generous kitchen with a center island that opens seamlessly to the dining area, creating an ideal space for everyday living and entertaining. Enjoy additional living space in the enclosed back porch, which leads to a deck overlooking the backyard-perfect for relaxing or hosting gatherings. The full basement offers endless possibilities for future expansion, storage, or customization to fit your needs. Completing the home is a convenient 2-car attached garage. With its desirable location, comfortable layout, and room to grow, this home is ready for you to make it your own.
Contact an agent
Home facts
- Year built:1985
- Subdivision & Development:JONNELL ACRES
- Listing ID #:60050216131
- Added:49 day(s) ago
- Updated:September 12, 2026 at 07:00 AM
Rooms and interior
- Bedrooms:3
- Total bathrooms:2
- Full bathrooms:2
- Rooms Total:7
- Basement Description:Block, Full
Heating and cooling
- Cooling:Central Air
- Heating:Forced Air, Natural Gas
Structure and exterior
- Year built:1985
- Architectural Style:Ranch
- Construction Materials:Vinyl Siding
- Foundation Description:Basement, Block, Crawl Space
- Levels:One
Utilities
- Water:Well
- Sewer:Public Sewer
Finances and disclosures
- Price:
- Tax amount:$2,978
Features and amenities
- Appliances:Dishwasher, Disposal, Oven, Range, Refrigerator, Water Softener Owned
Parking
- Parking description:Attached, Two Car Garage
- Garage spaces:2

New listings near 142 Stanley DR
- New
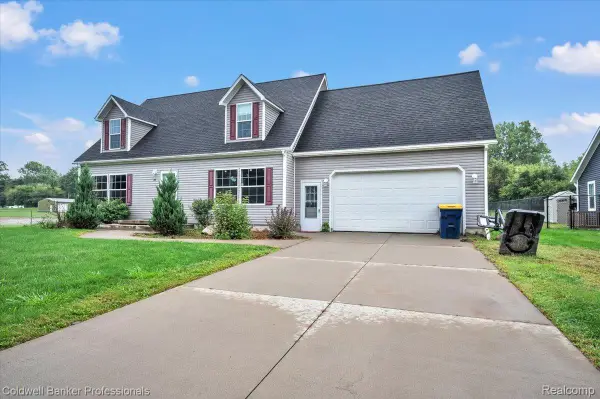 $299,900Active3 beds 3 baths3,104 sq. ft.
201 Lyman Street, Corunna, MI 48817
MLS# 20261072353Listed by: COLDWELL BANKER PROFESSIONALS - New
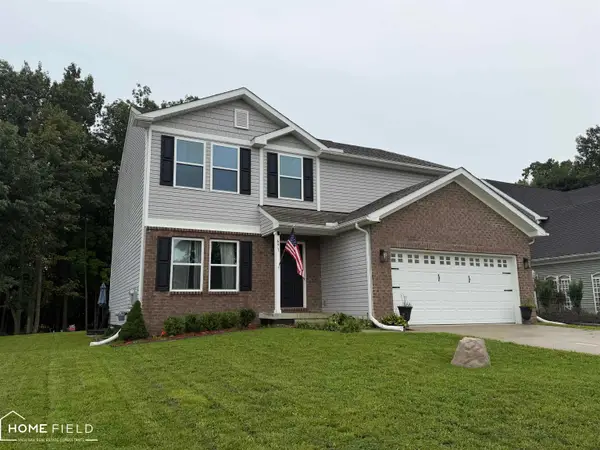 $340,000Active5 beds 3 baths2,432 sq. ft.
691 Woodvalley, Corunna, MI 48817
MLS# 50221300Listed by: HOME FIELD MICHIGAN REAL ESTATE 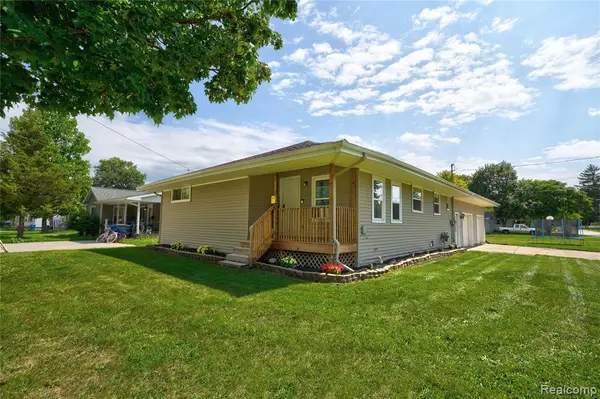 $215,000Active3 beds 2 baths1,248 sq. ft.
215 W Williams, Corunna, MI 48817
MLS# 61025802Listed by: KELLER WILLIAMS FIRST- Open Sat, 12 to 2pm
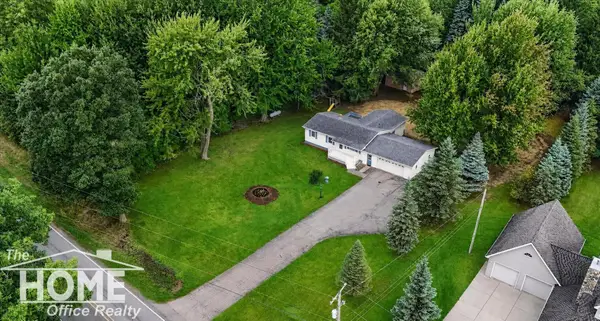 $325,000Active3 beds 2 baths1,440 sq. ft.
2711 E Hibbard, Corunna, MI 48817
MLS# 50219960Listed by: THE HOME OFFICE REALTY LLC 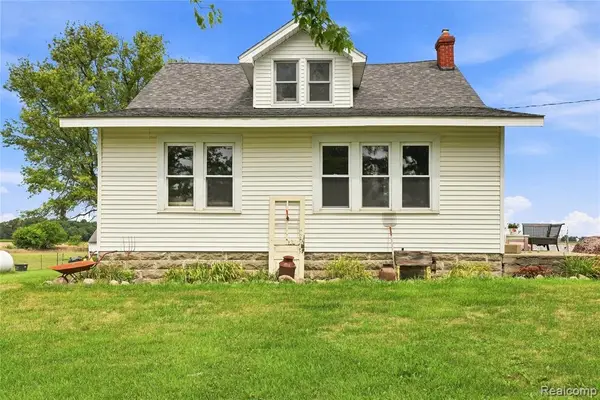 $200,000Active4 beds 2 baths2,330 sq. ft.
8647 Middleton, Corunna, MI 48817
MLS# 61023232Listed by: AMERICAN ASSOCIATES INC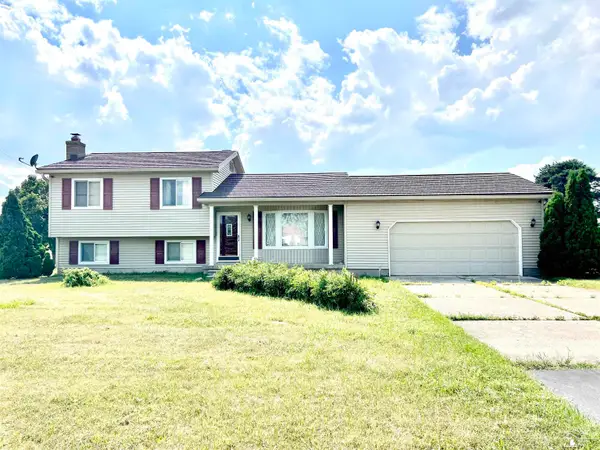 $389,900Active3 beds 2 baths2,256 sq. ft.
1434 S Vernon, Corunna, MI 48817
MLS# 50219285Listed by: HOWARD HANNA - MONROE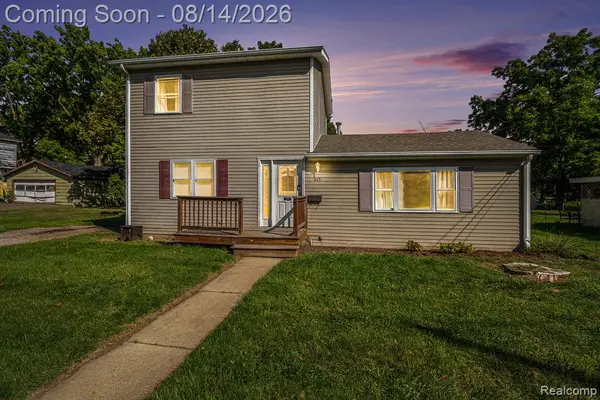 $165,000Pending3 beds 2 baths1,220 sq. ft.
415 E Oliver, Corunna, MI 48817
MLS# 61020246Listed by: EXP REALTY MAIN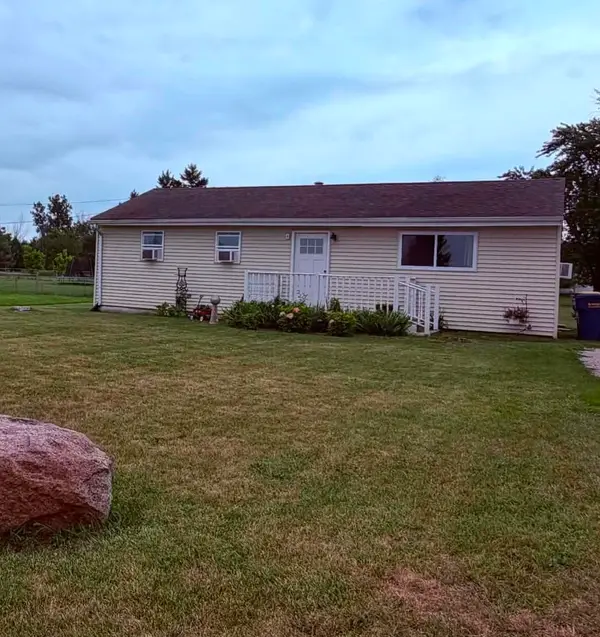 $159,900Pending3 beds 1 baths1,000 sq. ft.
302 N Kingsley, Corunna, MI 48817
MLS# 50217755Listed by: BURRELL REAL ESTATE $185,000Pending3 beds 1 baths948 sq. ft.
5801 N N Kerby Road, Corunna, MI 48817
MLS# 298158Listed by: EXP REALTY, LLC $100,000Active3 beds 2 baths1,380 sq. ft.
4703 N Byron, Corunna, MI 48817
MLS# 61016391Listed by: JOSEPH WALTER REALTY, LLC


Protect your home and budget from life's surprises with an Assurant Home Warranty, backed by a partner that supports you through every step of homeownership. Explore Plans.
©2026 Century 21 Real Estate LLC. All rights reserved. CENTURY 21®, the CENTURY 21 Logo and C21® are service marks owned by Century 21 Real Estate LLC. Century 21 Real Estate LLC fully supports the principles of the Fair Housing Act and the Equal Opportunity Act. Each office is independently owned and operated. Listing information is deemed reliable but not guaranteed accurate.