
430 Pine, Corunna, MI 48817
Local realty services provided by:CENTURY 21 Realty North
430 Pine,Corunna, MI 48817
$399,900
- 4 Beds
- 3 Baths
- 2,726 sq. ft.
- Single family
- Pending
Listed by: kori shook
Office: kori shook & associates
MLS#:50223624
Source:MI_REALSOURCE
Price summary
- Price:$399,900
- Price per sq. ft.:$146.7
About this home
OPEN HOUSE Saturday, Oct 3 from 2pm to 330pm! Call direct! Don't hit that contact agent button! Stunning Corunna home sitting on 1.69 acres with over 2700 square feet, including 4 bedrooms, office, bonus landing space, 2.5 baths and more! Gorgeous gourmet kitchen... huge island with prep sink, over-sized refrigerator, pot filler faucet over the gas range, modern tiled splash and fixtures and even an extra beverage cooler! The open living spaces are highlighted with cathedral heights and floor to ceiling windows, stone fireplace and wood floors. Main floor primary suite features amazing new bath with zero-entry, dual head shower and soaking tub. Main floor laundry, half bath and great private office too! The upper level offers large landing area- perfect for extra family room- and three more bedrooms- one of which is set up as a theatre room, complete with projector and screen- plus another full bath! The basement has been framed for future finishing and has an egress window. Outside is just as perfect, with an above-ground pool, patio with cool tiki bar, deck area, mature trees and landscaping, plenty of room for a garden and more! 2-car attached garage plus pole barn, all sitting on 1.69 acres! Just around the corner from McCurdy Park, the river trail, and all the local amenities, but with your own well and septic - no water bill!...
Contact an agent
Home facts
- Year built:2004
- Subdivision & Development:Carys Add
- Listing ID #:50223624
- Added:21 day(s) ago
- Updated:October 16, 2026 at 07:56 AM
Rooms and interior
- Bedrooms:4
- Total bathrooms:3
- Full bathrooms:2
- Half bathrooms:1
- Flooring:Ceramic Floors, Hardwood Floors
- Kitchen Description:Bar-Refrigerator, Dishwasher, Microwave, Range/Oven, Refrigerator
- Bedroom Description:Bedroom 1 on Entry Level, Bedroom 2 on Upper Level, Bedroom 3 on Upper Level, Bedroom 4 on Upper Level
- Basement Description:Egress/Daylight Windows, Full
- Living area:2,726 sq. ft.
Heating and cooling
- Cooling:Ceiling Fan(s), Central A/C
- Heating:Forced Air, Natural Gas
Structure and exterior
- Year built:2004
- Building area:2,726 sq. ft.
- Lot area:1.69 Acres
- Architectural Style:Traditional
- Construction Materials:Vinyl Siding
- Exterior Features:Deck, Lawn Sprinkler, Patio, Porch
- Foundation Description:Basement
- Levels:2 Story
Utilities
- Water:Private Well
- Sewer:Septic
Finances and disclosures
- Price:$399,900
- Price per sq. ft.:$146.7
- Tax amount:$5,856
Features and amenities
- Appliances:Dishwasher, Dryer, Microwave, Range/Oven, Refrigerator, Washer
- Laundry features:Dryer, Washer
- Amenities:9 ft + Ceilings, Cable/Internet Available, Skylights, Walk-In Closet
- Pool features:Above Ground Pool
Parking
- Parking description:Attached Garage, Garage Door Opener
- Garage spaces:2
 Provided through IDX via MiRealSource. Courtesy of MiRealSource Shareholder. Copyright MiRealSource. The information published and disseminated by MiRealSource is communicated verbatim, without change by MiRealSource, as filed with MiRealSource by its members. The accuracy of all information, regardless of source, is not guaranteed or warranted. All information should be independently verified. Copyright 2026 MiRealSource. All rights reserved. The information provided hereby constitutes proprietary information of MiRealSource, Inc. and its shareholders, affiliates and licensees and may not be reproduced or transmitted in any form or by any means, electronic or mechanical, including photocopy, recording, scanning or any information storage and retrieval system, without written permission from MiRealSource, Inc.
New listings near 430 Pine
 $49,900Active3 beds 1 baths1,280 sq. ft.
9800 Juddville Road, Corunna, MI 48817
MLS# 20261079948Listed by: RE/MAX SELECT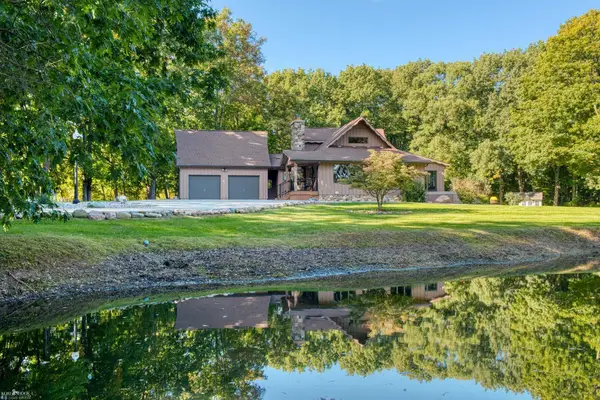 $550,000Pending4 beds 3 baths1,848 sq. ft.
3733 Hibbard, Corunna, MI 48817
MLS# 50223473Listed by: KORI SHOOK & ASSOCIATES $229,900Active3 beds 2 baths1,132 sq. ft.
441 E Williams, Corunna, MI 48817
MLS# 50222976Listed by: THE HOME OFFICE REALTY LLC $179,900Active2 beds 1 baths914 sq. ft.
9140 E M 21, Corunna, MI 48817
MLS# 20261076642Listed by: REAL ESTATE FOR A CAUSE $319,900Active4 beds 3 baths1,830 sq. ft.
667 Woodvalley Drive, Corunna, MI 48817
MLS# 20261076634Listed by: ALLEN EDWIN REALTY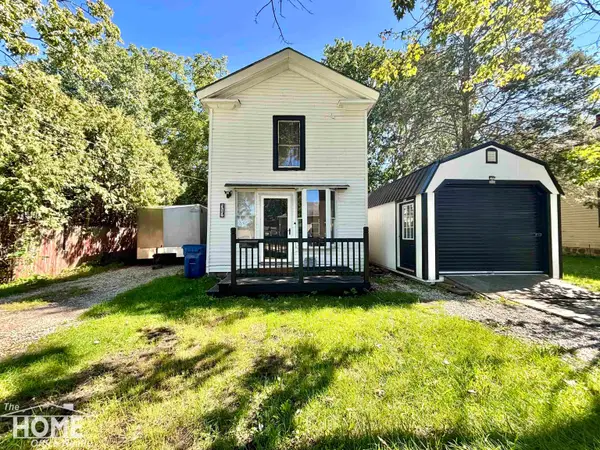 $100,000Pending2 beds 1 baths1,129 sq. ft.
317 S Woodworth, Corunna, MI 48817
MLS# 50221775Listed by: THE HOME OFFICE REALTY LLC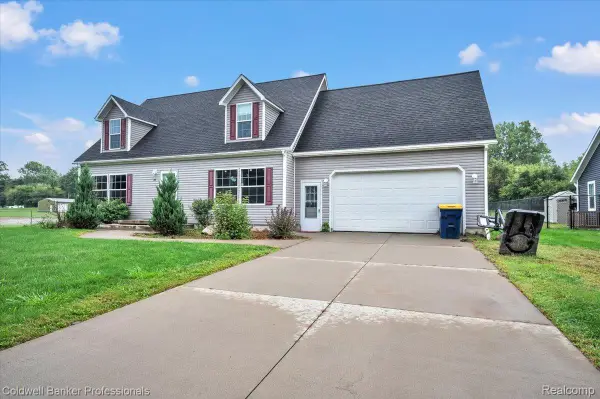 $299,900Pending3 beds 3 baths3,104 sq. ft.
201 Lyman Street, Corunna, MI 48817
MLS# 20261072353Listed by: COLDWELL BANKER PROFESSIONALS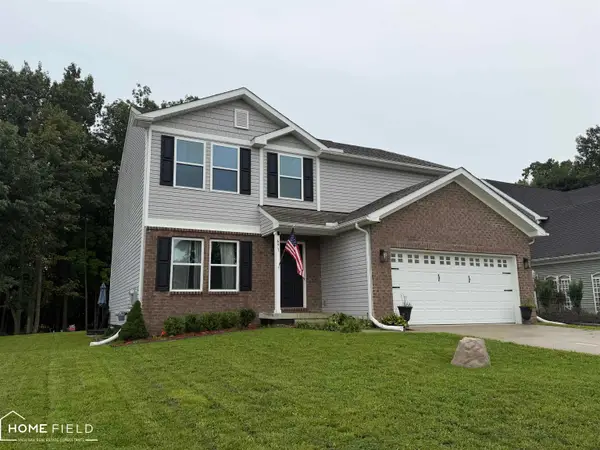 $340,000Active5 beds 3 baths2,432 sq. ft.
691 Woodvalley DR, Corunna, MI 48817
MLS# 60050221300Listed by: HOME FIELD MICHIGAN REAL ESTATE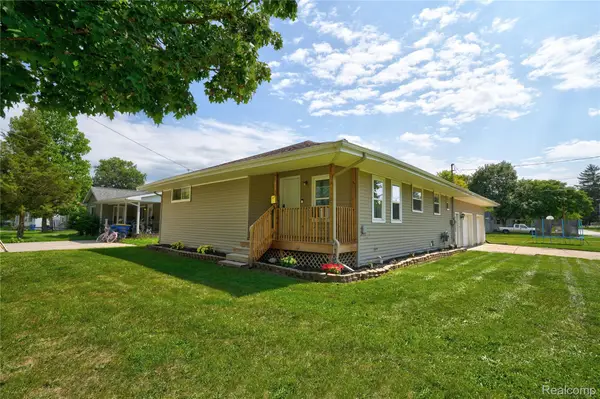 $215,000Pending3 beds 2 baths1,248 sq. ft.
215 W Williams Street, Corunna, MI 48817
MLS# 20261068091Listed by: KELLER WILLIAMS FIRST


Protect your home and budget from life's surprises with an Assurant Home Warranty, backed by a partner that supports you through every step of homeownership. Explore Plans.
©2026 Century 21 Real Estate LLC. All rights reserved. CENTURY 21®, the CENTURY 21 Logo and C21® are service marks owned by Century 21 Real Estate LLC. Century 21 Real Estate LLC fully supports the principles of the Fair Housing Act and the Equal Opportunity Act. Each office is independently owned and operated. Listing information is deemed reliable but not guaranteed accurate.