
4201 Galbraith Line, Croswell, MI 48422
Local realty services provided by:CENTURY 21 Signature Realty
4201 Galbraith Line,Croswell, MI 48422
$250,000
- 3 Beds
- 2 Baths
- 1,420 sq. ft.
- Single family
- Active
Listed by: brian sheridan
Office: sheridan real estate llc.
MLS#:61010121
Source:MI_REALSOURCE
Price summary
- Price:$250,000
- Price per sq. ft.:$176.06
About this home
Nestled in a country setting on a paved road within the Lexington School District, this well-maintained home offers over 1,300 square feet of comfortable living space. The inviting knotty pine great room is full of rustic charm and provides the perfect gathering space for family and friends. Enjoy the convenience of an updated HVAC system (2022) and the added versatility of a walk-out basement with endless possibilities for additional living space, recreation, or storage. Step outside onto the spacious wood deck overlooking the backyard--ideal for relaxing or entertaining. If you're looking for country living with the convenience of nearby amenities, this property is one you won't want to miss.
Contact an agent
Home facts
- Year built:9999
- Listing ID #:61010121
- Added:62 day(s) ago
- Updated:September 11, 2026 at 10:58 AM
Rooms and interior
- Bedrooms:3
- Total bathrooms:2
- Full bathrooms:2
- Rooms Total:8
- Dining Description:On Entry Level
- Kitchen Description:On Entry Level
- Bedroom Description:Bedroom 1 on Entry Level, Bedroom 2 on Entry Level, Bedroom 3 on Entry Level
- Basement Description:Unfinished, Walk Out
- Living area:1,420 sq. ft.
Heating and cooling
- Heating:Forced Air
Structure and exterior
- Year built:9999
- Building area:1,420 sq. ft.
- Lot area:0.84 Acres
- Architectural Style:Ranch
- Construction Materials:Vinyl Siding
- Foundation Description:Basement
- Levels:2 Story
Utilities
- Water:Private Well
- Sewer:Septic
Finances and disclosures
- Price:$250,000
- Price per sq. ft.:$176.06
- Tax amount:$1,582
 Provided through IDX via MiRealSource. Courtesy of MiRealSource Shareholder. Copyright MiRealSource. The information published and disseminated by MiRealSource is communicated verbatim, without change by MiRealSource, as filed with MiRealSource by its members. The accuracy of all information, regardless of source, is not guaranteed or warranted. All information should be independently verified. Copyright 2026 MiRealSource. All rights reserved. The information provided hereby constitutes proprietary information of MiRealSource, Inc. and its shareholders, affiliates and licensees and may not be reproduced or transmitted in any form or by any means, electronic or mechanical, including photocopy, recording, scanning or any information storage and retrieval system, without written permission from MiRealSource, Inc. MI_REALSOURCE Member Broker: Andrew Hauck
New listings near 4201 Galbraith Line
- New
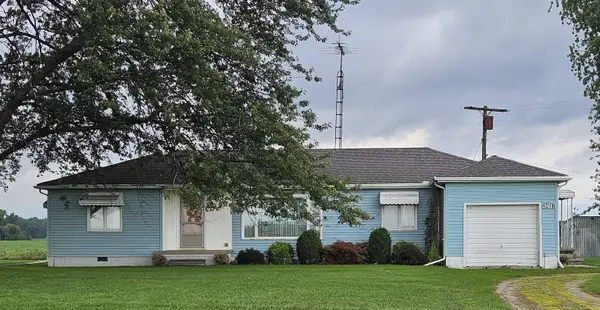 $249,000Active3 beds 2 baths1,500 sq. ft.
2407 Aitken, Croswell, MI 48422
MLS# 50221431Listed by: TOWN & COUNTRY REALTY-LEXINGTON - New
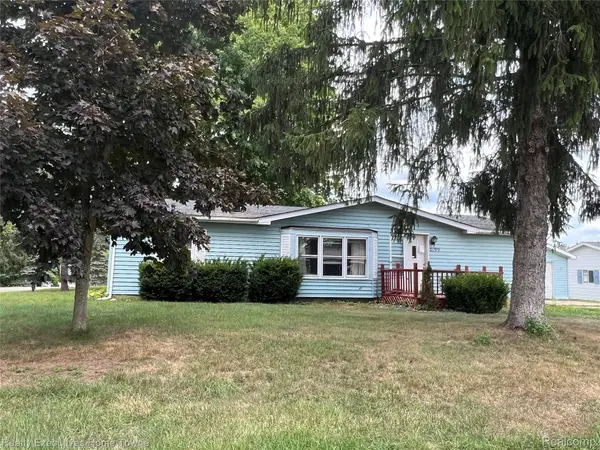 $9,500Active3 beds 2 baths1,200 sq. ft.
2199 Brent Street, Croswell, MI 48422
MLS# 20261072325Listed by: REALTY EXECUTIVES HOME TOWNE - New
 $245,000Active3 beds 2 baths1,388 sq. ft.
245 Anderson, Croswell, MI 48422
MLS# 61028185Listed by: SHERIDAN REAL ESTATE LLC - New
 $149,900Active2 beds 1 baths1,080 sq. ft.
115 W State, Croswell, MI 48422
MLS# 61028106Listed by: SHERIDAN REAL ESTATE LLC - New
 $199,900Active2 beds 2 baths1,750 sq. ft.
3450 Old 51, Croswell, MI 48422
MLS# 50220884Listed by: TOWN & COUNTRY REALTY-LEXINGTON - New
 $297,000Active3 beds 2 baths1,776 sq. ft.
287 E Harrington, Croswell, MI 48422
MLS# 50220694Listed by: PREMIER PROPERTIES REAL ESTATE LLC  $69,900Pending7.23 Acres
00 E Kilgore, Croswell, MI 48422
MLS# 50219904Listed by: MALINDA KELLY & ASSOCIATES REAL ESTATE, LLC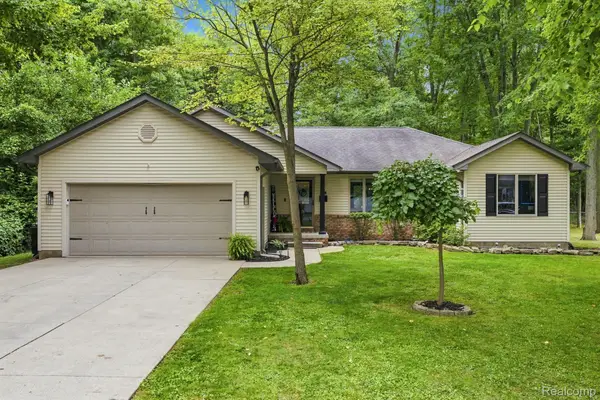 $289,900Active3 beds 2 baths1,464 sq. ft.
42 Pack Street, Croswell, MI 48422
MLS# 20261066000Listed by: SHERIDAN REAL ESTATE LLC $825,000Active2 beds 3 baths1,500 sq. ft.
6144 Mortimer Line, Croswell, MI 48422
MLS# 50218293Listed by: EPIQUE INC. $164,900Pending3 beds 2 baths1,660 sq. ft.
97 N Flower, Croswell, MI 48422
MLS# 50217635Listed by: EXP REALTY


Protect your home and budget from life's surprises with an Assurant Home Warranty, backed by a partner that supports you through every step of homeownership. Explore Plans.
©2026 Century 21 Real Estate LLC. All rights reserved. CENTURY 21®, the CENTURY 21 Logo and C21® are service marks owned by Century 21 Real Estate LLC. Century 21 Real Estate LLC fully supports the principles of the Fair Housing Act and the Equal Opportunity Act. Each office is independently owned and operated. Listing information is deemed reliable but not guaranteed accurate.