116 Iron, Crystal Falls, MI 49920
Local realty services provided by:CENTURY 21 Realty North
116 Iron,Crystal Falls, MI 49920
$115,000
- 3 Beds
- 2 Baths
- 1,404 sq. ft.
- Single family
- Active
Listed by: jordyn leonarduzzi, danelle dove
Office: re/max north country
MLS#:50219654
Source:MI_REALSOURCE
Price summary
- Price:$115,000
- Price per sq. ft.:$81.91
About this home
Turn-key and well-maintained, this move in ready 3-bedroom, 2-bath home is being offered with most major furnishings included. Situated on a deep 65' x 180' lot, the property features a semi-private backyard with mature shade trees, providing plenty of space for outdoor enjoyment. An oversized detached 2-car garage is conveniently located off the alley, while the full basement—recently painted—provides abundant additional storage space. The home features a 100-amp electrical panel and a new water heater installed in spring 2026. Fresh paint throughout much of the interior adds to the home's move-in-ready appeal. Inside, the open dining and living areas create a welcoming space for family and entertaining. The quaint kitchen has been recently remodeled while thoughtfully preserving its character, including the original arches and charming breakfast nook. The main level includes a comfortable bedroom and a completely remodeled full bathroom. Upstairs, you'll find two more spacious bedrooms, each with large closets, along with a second 3/4 bathroom. With generous living space indoors and out, this home offers comfort, character, and convenience. Its location just a few blocks from the local school and downtown amenities makes it an ideal choice for families, first-time home buyers or anyone looking for a well-cared-for home in a convenient location....
Contact an agent
Home facts
- Year built:1900
- Subdivision & Development:Maple Grove Land & Imp Co
- Listing ID #:50219654
- Added:16 day(s) ago
- Updated:September 09, 2026 at 08:31 PM
Rooms and interior
- Bedrooms:3
- Total bathrooms:2
- Full bathrooms:2
- Dining Description:On First Level
- Kitchen Description:Freezer, Microwave, On First Level, Range/Oven, Refrigerator
- Bedroom Description:Bedroom 1 on First Level, Bedroom 2 on Second Level, Bedroom 3 on Second Level
- Living area:1,404 sq. ft.
Heating and cooling
- Heating:Forced Air, Natural Gas
Structure and exterior
- Year built:1900
- Building area:1,404 sq. ft.
- Lot area:0.26 Acres
- Architectural Style:Traditional
- Construction Materials:Wood
- Exterior Features:Porch
- Foundation Description:Basement, Stone
- Levels:1 1/2 Story
Utilities
- Water:Public Water
- Sewer:Public Sanitary
Finances and disclosures
- Price:$115,000
- Price per sq. ft.:$81.91
- Tax amount:$1,553
Features and amenities
- Appliances:Freezer, Microwave, Range/Oven, Refrigerator, Washer
- Laundry features:Washer
- Amenities:DSL Available, Furnished
Parking
- Parking description:3 or More Spaces, Detached Garage
- Garage spaces:2
 Provided through IDX via MiRealSource. Courtesy of MiRealSource Shareholder. Copyright MiRealSource. The information published and disseminated by MiRealSource is communicated verbatim, without change by MiRealSource, as filed with MiRealSource by its members. The accuracy of all information, regardless of source, is not guaranteed or warranted. All information should be independently verified. Copyright 2026 MiRealSource. All rights reserved. The information provided hereby constitutes proprietary information of MiRealSource, Inc. and its shareholders, affiliates and licensees and may not be reproduced or transmitted in any form or by any means, electronic or mechanical, including photocopy, recording, scanning or any information storage and retrieval system, without written permission from MiRealSource, Inc.
New listings near 116 Iron
- New
 $224,000Active90 Acres
90 Acres Pentoga, Crystal Falls, MI 49920
MLS# 50221293Listed by: RE/MAX NORTH COUNTRY-IR - New
 $449,500Active3 beds 3 baths2,248 sq. ft.
441 Idlewild, Crystal Falls, MI 49920
MLS# 50220255Listed by: RE/MAX NORTH COUNTRY 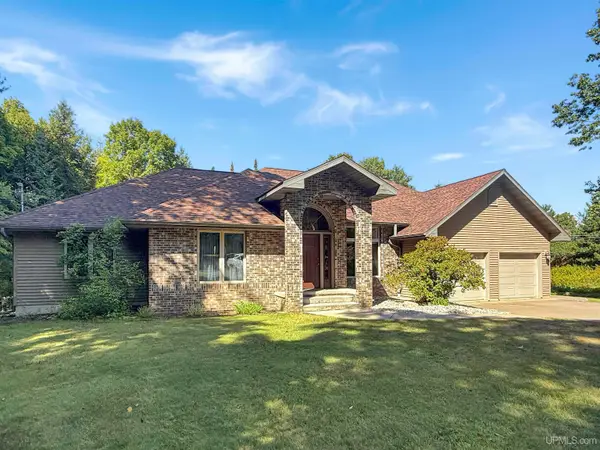 $419,000Pending3 beds 3 baths1,846 sq. ft.
104 Elm Grove, Crystal Falls, MI 49920
MLS# 50220512Listed by: RE/MAX NORTH COUNTRY $159,500Pending1 beds -- baths630 sq. ft.
40 AC Off Wpa, Crystal Falls, MI 49920
MLS# 50220514Listed by: RE/MAX NORTH COUNTRY $104,900Active4 beds 2 baths1,206 sq. ft.
109 S 4th, Crystal Falls, MI 49920
MLS# 50220051Listed by: STEPHENS REAL ESTATE-IRON RIVER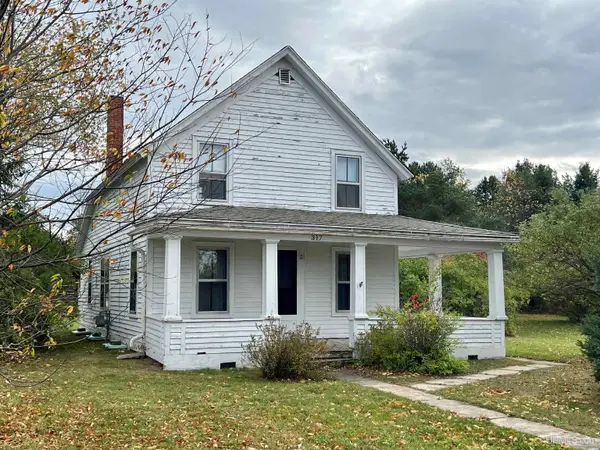 $71,500Pending3 beds 1 baths1,362 sq. ft.
317 Wagner, Crystal Falls, MI 49920
MLS# 50219830Listed by: STEPHENS REAL ESTATE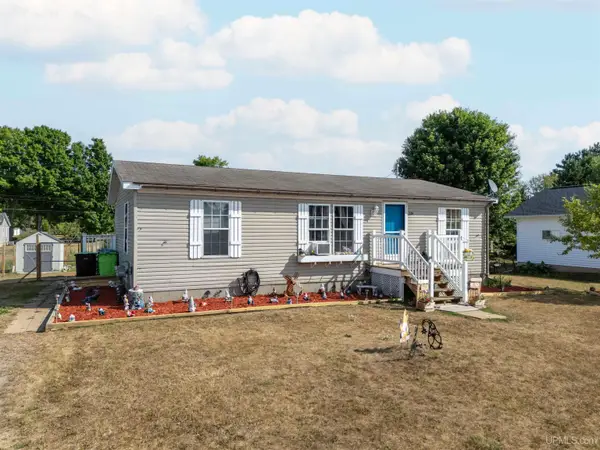 $129,900Pending3 beds 2 baths1,040 sq. ft.
338 Lincoln, Crystal Falls, MI 49920
MLS# 50219347Listed by: STEPHENS REAL ESTATE-IRON RIVER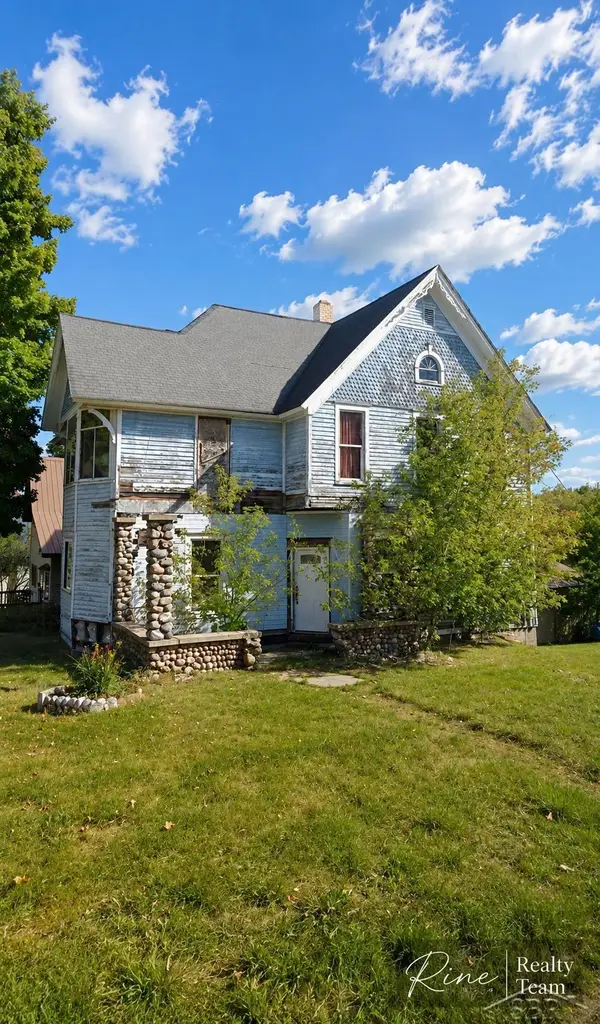 $54,900Active5 beds 3 baths2,849 sq. ft.
41 Marquette AVE, CrystalFalls, MI 49920
MLS# 61050219272Listed by: FIVE STAR REAL ESTATE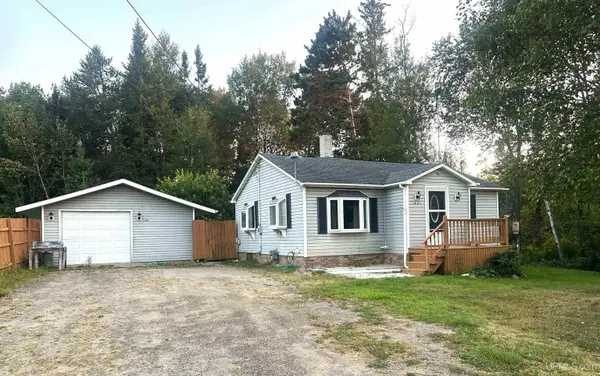
 $99,000Active2 beds 1 baths720 sq. ft.
1601 Us Highway 2, Crystal Falls, MI 49920
MLS# 50219291Listed by: CENTURY 21 BURKETT & ASSOCIATES


Protect your home and budget from life's surprises with an Assurant Home Warranty, backed by a partner that supports you through every step of homeownership. Explore Plans.
©2026 Century 21 Real Estate LLC. All rights reserved. CENTURY 21®, the CENTURY 21 Logo and C21® are service marks owned by Century 21 Real Estate LLC. Century 21 Real Estate LLC fully supports the principles of the Fair Housing Act and the Equal Opportunity Act. Each office is independently owned and operated. Listing information is deemed reliable but not guaranteed accurate.