
124 E Stager Lake, Crystal Falls, MI 49920
Local realty services provided by:CENTURY 21 Northland
124 E Stager Lake,Crystal Falls, MI 49920
$397,900
- 2 Beds
- 2 Baths
- 700 sq. ft.
- Single family
- Active
Listed by: kimberly webb
Office: leeds real estate
MLS#:50221860
Source:MI_REALSOURCE
Price summary
- Price:$397,900
- Price per sq. ft.:$318.32
About this home
Thoughtfully designed and beautifully finished, this 2-bedroom, 2-full-bath home offers comfortable, modern living with gorgeous views of a large pond. The open-concept main floor features vaulted ceilings, a spacious kitchen with a large island, solid-surface countertops, and stainless steel appliances. Large patio doors fill the living spaces with natural light, while transom windows above add an extra touch of character and openness. The main-level primary bath is beautifully appointed with a tiled shower and vaulted ceiling. A finished walk-out level provides additional living space and flexibility for a family room, office, hobby area, or guests. Step outside to enjoy the wrap-around deck overlooking the peaceful pond – an ideal setting for morning coffee, entertaining, or simply taking in the views. Central air, quality finishes, and thoughtful use of space make this home truly move-in ready. All on 7+/- acres. And for those looking for even more opportunity, an additional property directly across the road is available separately, offering approximately 200 feet of water frontage and a charming little log cabin that would make a wonderful guest cottage, retreat, or recreational getaway. A beautiful property with a thoughtful layout, exceptional setting, and an exciting opportunity to expand your waterfront experience....
Contact an agent
Home facts
- Year built:2020
- Subdivision & Development:na
- Listing ID #:50221860
- Added:1 day(s) ago
- Updated:September 15, 2026 at 10:27 PM
Rooms and interior
- Bedrooms:2
- Total bathrooms:2
- Full bathrooms:2
- Dining Description:On First Level
- Kitchen Description:Dishwasher, Microwave, On First Level, Range/Oven, Refrigerator
- Bedroom Description:Bedroom 1 on First Level, Bedroom 2 in Basement
- Basement Description:Walk Out
- Living area:700 sq. ft.
Heating and cooling
- Cooling:Central A/C
- Heating:Forced Air, LP/Propane Gas
Structure and exterior
- Year built:2020
- Building area:700 sq. ft.
- Lot area:7.11 Acres
- Architectural Style:Raised Ranch
- Construction Materials:Vinyl Siding
- Exterior Features:Deck, Patio
- Foundation Description:Basement
- Levels:2 Story
Utilities
- Sewer:Septic
Finances and disclosures
- Price:$397,900
- Price per sq. ft.:$318.32
- Tax amount:$3,570
Features and amenities
- Appliances:Dishwasher, Microwave, Range/Oven, Refrigerator
- Amenities:9 ft + Ceilings, Cathedral/Vaulted Ceiling, Sump Pump, Walk-In Closet
 Provided through IDX via MiRealSource. Courtesy of MiRealSource Shareholder. Copyright MiRealSource. The information published and disseminated by MiRealSource is communicated verbatim, without change by MiRealSource, as filed with MiRealSource by its members. The accuracy of all information, regardless of source, is not guaranteed or warranted. All information should be independently verified. Copyright 2026 MiRealSource. All rights reserved. The information provided hereby constitutes proprietary information of MiRealSource, Inc. and its shareholders, affiliates and licensees and may not be reproduced or transmitted in any form or by any means, electronic or mechanical, including photocopy, recording, scanning or any information storage and retrieval system, without written permission from MiRealSource, Inc. MI_REALSOURCE Member Broker: Brad Platt
New listings near 124 E Stager Lake
- New
 $55,000Active3 beds 1 baths650 sq. ft.
512 S 4th, Crystal Falls, MI 49920
MLS# 50221824Listed by: STEPHENS REAL ESTATE-IRON RIVER - New
 $275,000Active3 beds 1 baths865 sq. ft.
131 E Stager Lake, Crystal Falls, MI 49920
MLS# 50221764Listed by: LEEDS REAL ESTATE - New
 $74,900Active2 beds 1 baths1,032 sq. ft.
109 S 5th Street, Crystal Falls, MI 49920
MLS# 201842788Listed by: BERKSHIRE HATHAWAY HOMESERVICES INDIAN RIVER - New
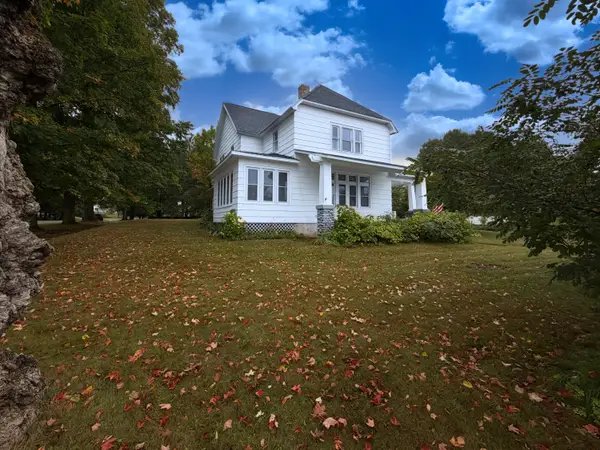 $229,900Active4 beds 2 baths2,257 sq. ft.
118 S 5th Street, Crystal Falls, MI 49920
MLS# 201842759Listed by: BERKSHIRE HATHAWAY HOMESERVICES INDIAN RIVER - New
 $224,000Active90 Acres
90 Acres Pentoga, Crystal Falls, MI 49920
MLS# 50221293Listed by: RE/MAX NORTH COUNTRY-IR  $449,500Active3 beds 3 baths2,248 sq. ft.
441 Idlewild, Crystal Falls, MI 49920
MLS# 50220255Listed by: RE/MAX NORTH COUNTRY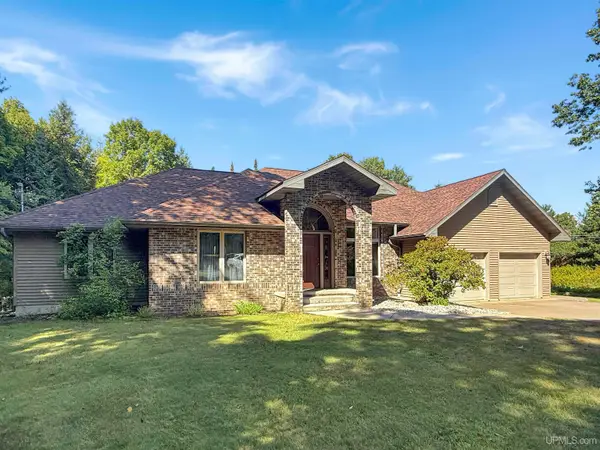 $419,000Pending3 beds 3 baths1,846 sq. ft.
104 Elm Grove, Crystal Falls, MI 49920
MLS# 50220512Listed by: RE/MAX NORTH COUNTRY $159,500Pending1 beds -- baths630 sq. ft.
40 AC Off Wpa, Crystal Falls, MI 49920
MLS# 50220514Listed by: RE/MAX NORTH COUNTRY $104,900Active4 beds 2 baths1,206 sq. ft.
109 S 4th, Crystal Falls, MI 49920
MLS# 50220051Listed by: STEPHENS REAL ESTATE-IRON RIVER


Protect your home and budget from life's surprises with an Assurant Home Warranty, backed by a partner that supports you through every step of homeownership. Explore Plans.
©2026 Century 21 Real Estate LLC. All rights reserved. CENTURY 21®, the CENTURY 21 Logo and C21® are service marks owned by Century 21 Real Estate LLC. Century 21 Real Estate LLC fully supports the principles of the Fair Housing Act and the Equal Opportunity Act. Each office is independently owned and operated. Listing information is deemed reliable but not guaranteed accurate.