
162 Section 6, Crystal Falls, MI 49920
Local realty services provided by:CENTURY 21 Realty North
162 Section 6,Crystal Falls, MI 49920
$149,900
- 2 Beds
- 2 Baths
- 864 sq. ft.
- Single family
- Active
Listed by: stephen remondini
Office: stephens real estate-iron river
MLS#:50208472
Source:MI_REALSOURCE
Price summary
- Price:$149,900
- Price per sq. ft.:$173.5
About this home
Bring your vision to this unfinished 2 bedroom, 2 bathroom handyperson's special offering incredible potential and 18 acres of privacy! The main level features a bright, open-concept living and kitchen area anchored by a cozy woodburning stove, convenient first-floor bedroom, and full bath. A versatile room easily serves as an office or a second bedroom. Downstairs, a partial basement includes a 3/4 bathroom and bonus room ready for your finishing touches. Additional features include a 22x27 guest cabin, a massive open carport for plenty of sheltered parking, and a 36x20 garage/shop. This unique acreage is the ultimate blank canvas for your dream homestead or workshop project. Dunn Creek runs through the property, which is part of Michigan's Blue Ribbon Trout Streams.
Contact an agent
Home facts
- Year built:1950
- Listing ID #:50208472
- Added:2 day(s) ago
- Updated:May 24, 2026 at 10:25 AM
Rooms and interior
- Bedrooms:2
- Total bathrooms:2
- Full bathrooms:2
- Kitchen Description:On First Level, Range/Oven, Refrigerator
- Bedroom Description:Bedroom 1 on First Level, Bedroom 2 on First Level
- Basement Description:Walk Out
- Living area:864 sq. ft.
Heating and cooling
- Heating:LP/Propane Gas, Wood
Structure and exterior
- Year built:1950
- Building area:864 sq. ft.
- Lot area:18 Acres
- Construction Materials:Log, Wood
- Foundation Description:Basement
- Levels:1 Story
Utilities
- Sewer:Septic
Finances and disclosures
- Price:$149,900
- Price per sq. ft.:$173.5
- Tax amount:$2,266
Features and amenities
- Appliances:Range/Oven, Refrigerator
Parking
- Parking description:Detached Garage, Electric in Garage
- Garage spaces:2
New listings near 162 Section 6
- New
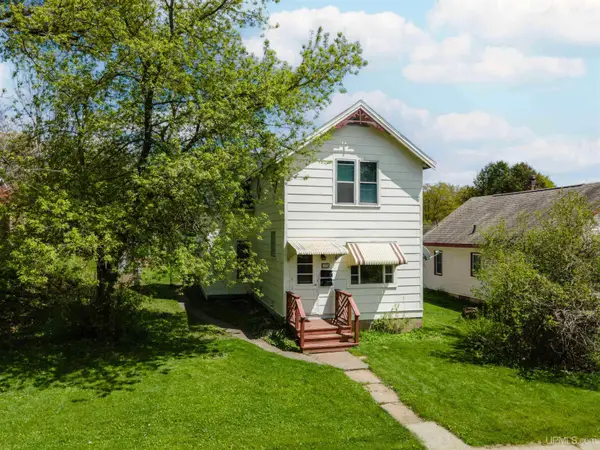 $110,000Active4 beds 2 baths
309 S 5th, Crystal Falls, MI 49920
MLS# 50208653Listed by: STEPHENS REAL ESTATE-IRON RIVER - New
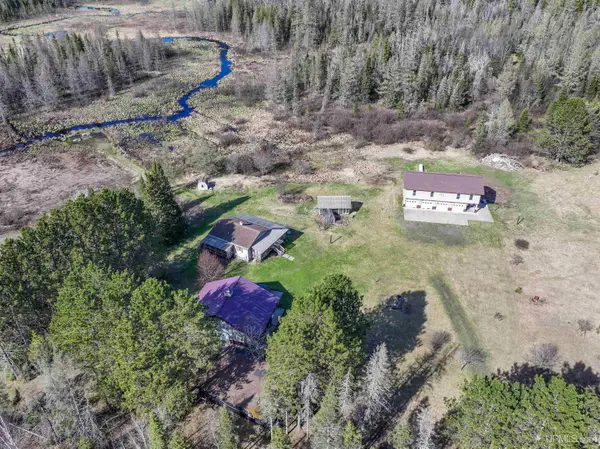 $465,000Active4 beds 3 baths1,344 sq. ft.
109 Offerman, Crystal Falls, MI 49920
MLS# 50208158Listed by: RE/MAX NORTH COUNTRY - New
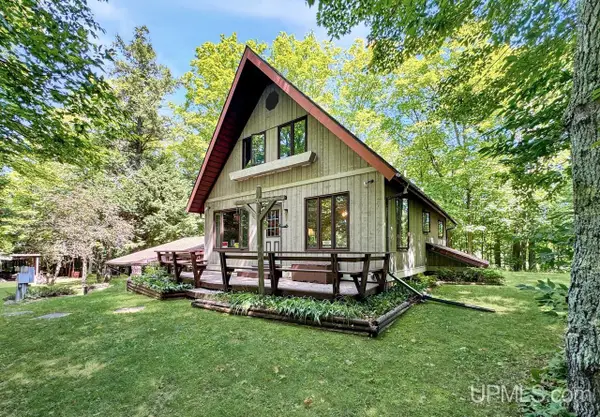 $265,000Active3 beds 2 baths1,482 sq. ft.
110 Old Us 141, Crystal Falls, MI 49920
MLS# 50207481Listed by: RE/MAX NORTH COUNTRY 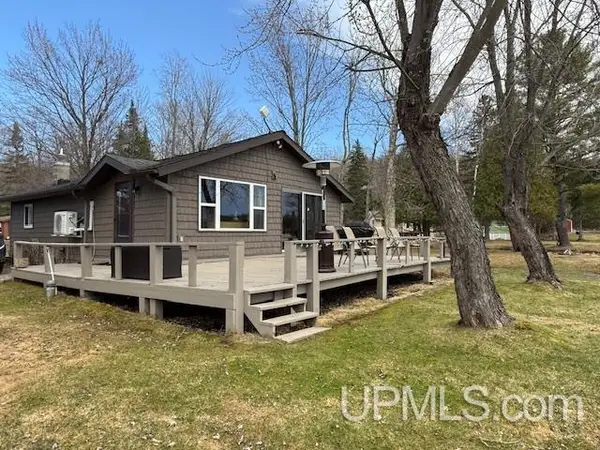 $359,900Active2 beds 1 baths864 sq. ft.
217 E Lake Emily, Crystal Falls, MI 49920
MLS# 50207003Listed by: RE/MAX NORTH COUNTRY-FL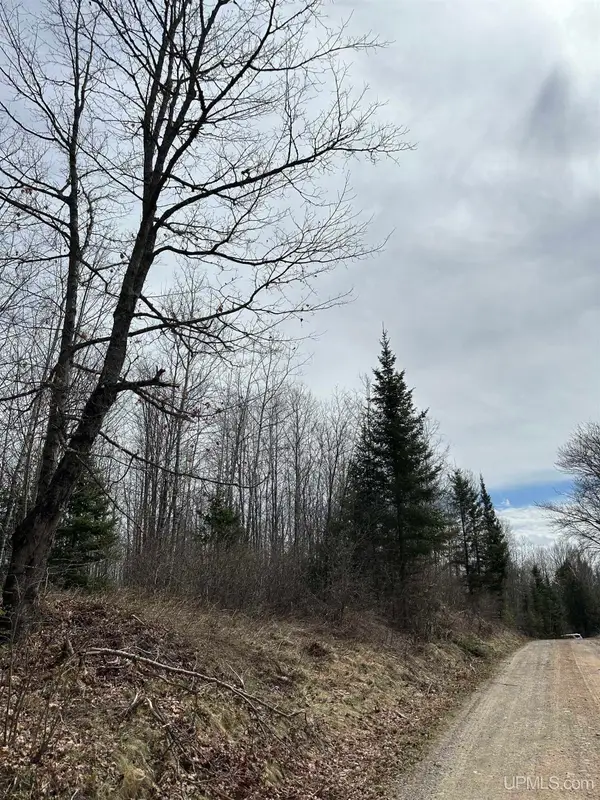 $39,900Active7.69 Acres
TBD Net River, Crystal Falls, MI 49920
MLS# 50206529Listed by: U.P. RIVERLAND REALTY $275,000Pending4 beds 2 baths1,344 sq. ft.
172 Soderena, Crystal Falls, MI 49920
MLS# 50206112Listed by: STEPHENS REAL ESTATE-IRON RIVER $145,000Active3 beds 2 baths1,685 sq. ft.
1101 Harrison, Crystal Falls, MI 49920
MLS# 50206143Listed by: RE/MAX NORTH COUNTRY-FL $279,900Active2 beds 1 baths720 sq. ft.
149 Jarvi, Crystal Falls, MI 49920
MLS# 50206002Listed by: RE/MAX NORTH COUNTRY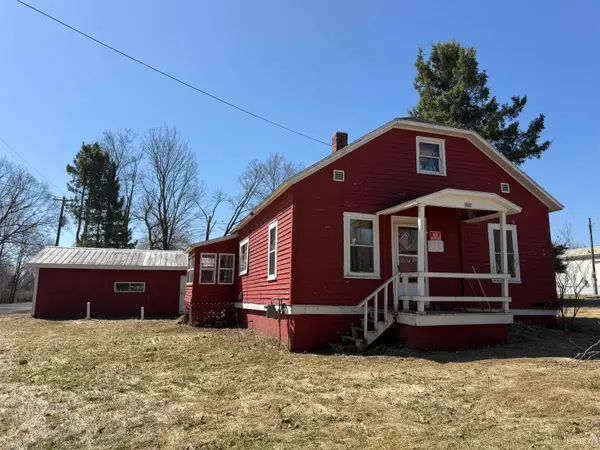 $26,000Pending2 beds 1 baths845 sq. ft.
101 4th, Crystal Falls, MI 49920
MLS# 50205670Listed by: RE/MAX NORTH COUNTRY


Protect your home and budget from life's surprises with an Assurant Home Warranty, backed by a partner that supports you through every step of homeownership. Explore Plans.
©2026 Century 21 Real Estate LLC. All rights reserved. CENTURY 21®, the CENTURY 21 Logo and C21® are service marks owned by Century 21 Real Estate LLC. Century 21 Real Estate LLC fully supports the principles of the Fair Housing Act and the Equal Opportunity Act. Each office is independently owned and operated. Listing information is deemed reliable but not guaranteed accurate.