506 Hwy 141, Crystal Falls, MI 49920
Local realty services provided by:CENTURY 21 Affiliated
506 Hwy 141,Crystal Falls, MI 49920
$244,900
- 3 Beds
- 2 Baths
- 1,428 sq. ft.
- Single family
- Active
Listed by: stephen remondini
Office: stephens real estate
MLS#:218284
Source:WI_GNMLS
Price summary
- Price:$244,900
- Price per sq. ft.:$171.5
About this home
This move-in ready brick ranch on 5.8 acres perfectly blends charm, character, and functional living space! Step inside to a welcoming first-floor layout featuring an inviting entryway, dedicated dining area, fully equipped kitchen, and convenient laundry. The spacious living room serves as the heart of the home with its cozy fireplace, leading to 3 comfortable bedrooms, a full bath, plus additional half bath. Downstairs, there’s abundant storage and a dedicated utility area, while car enthusiasts and hobbyists will love the 2-car attached garage alongside a massive insulated and heated detached garage that is perfect for a dream workshop. A new septic tank was recently installed, giving peace of mind!
Contact an agent
Home facts
- Year built:1973
- Listing ID #:218284
- Added:107 day(s) ago
- Updated:October 19, 2026 at 05:03 PM
Rooms and interior
- Bedrooms:3
- Total bathrooms:2
- Full bathrooms:1
- Half bathrooms:1
- Kitchen Description:Dishwasher, Gas Oven, Gas Range, Refrigerator
- Living area:1,428 sq. ft.
Heating and cooling
- Heating:Forced Air, Propane
Structure and exterior
- Year built:1973
- Building area:1,428 sq. ft.
- Lot area:5.82 Acres
- Architectural Style:One Story
- Construction Materials:Brick, Frame, Wood Siding
- Exterior Features:Fence
- Foundation Description:Block
- Levels:1 Story
Utilities
- Water:Public
- Sewer:Septic Available
Finances and disclosures
- Price:$244,900
- Price per sq. ft.:$171.5
- Tax amount:$1,967 (2025)
Features and amenities
- Appliances:Refrigerator, Washer
- Laundry features:Dryer, Washer
Parking
- Parking description:Garage, Two Car Garage
- Garage:Yes
- Garage spaces:2
New listings near 506 Hwy 141
- New
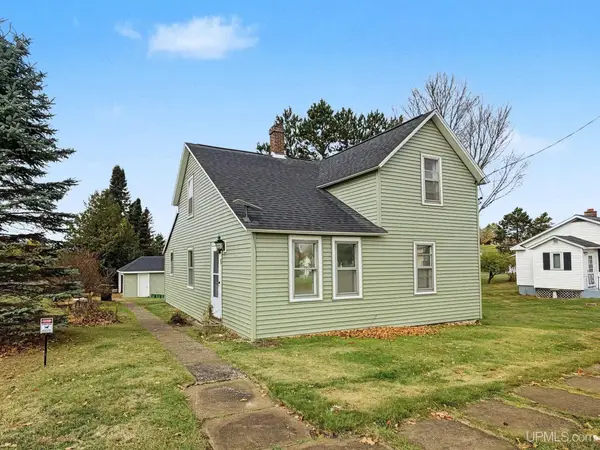 $109,900Active3 beds 1 baths1,195 sq. ft.
404 Wagner, Crystal Falls, MI 49920
MLS# 50225107Listed by: STEPHENS REAL ESTATE-IRON RIVER
- New
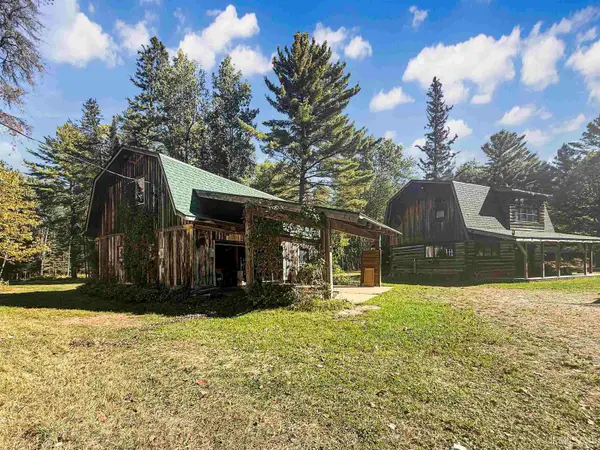 $339,500Active2 beds 1 baths1,296 sq. ft.
113 Armstrong Lake, Crystal Falls, MI 49920
MLS# 50224924Listed by: RE/MAX NORTH COUNTRY - New
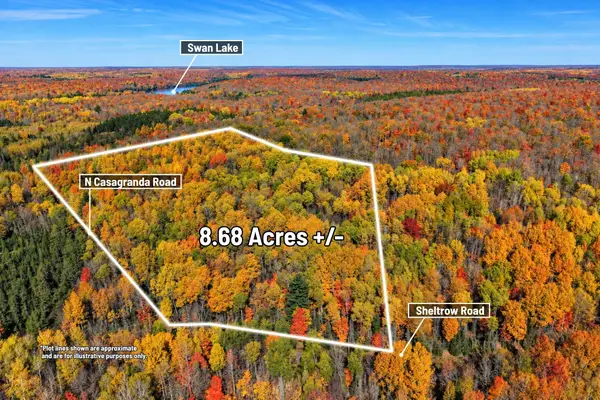
 $49,900Active8.68 Acres
00000 Sheltrow Road, Crystal Falls, MI 49920
MLS# 26054692Listed by: CENTURY 21 C. HOWARD - New
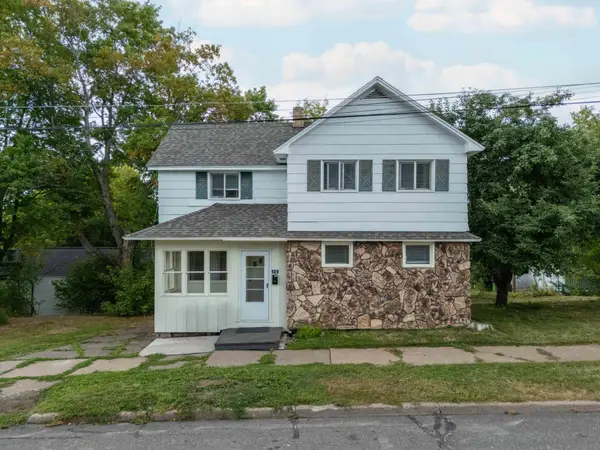 $99,900Active4 beds 2 baths1,206 sq. ft.
109 S 4th St, Crystal Falls, MI 49920
MLS# 219296Listed by: STEPHENS REAL ESTATE - New
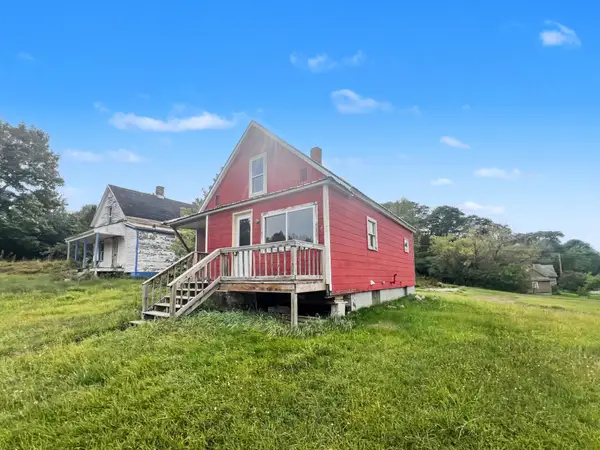 $55,000Active3 beds 1 baths650 sq. ft.
512 S 4th St, Crystal Falls, MI 49920
MLS# 219615Listed by: STEPHENS REAL ESTATE - New
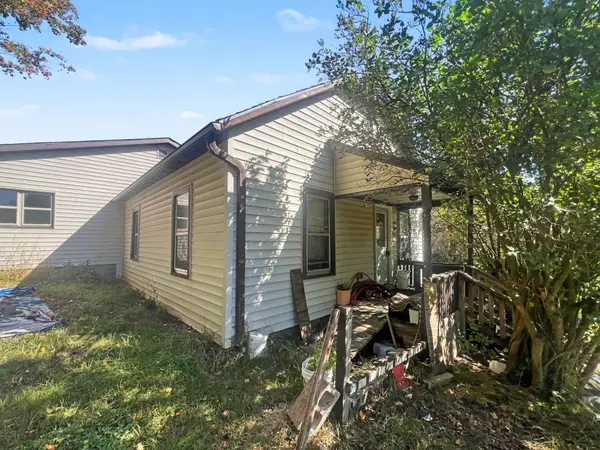 $79,900Active2 beds 1 baths990 sq. ft.
106 3rd St, Crystal Falls, MI 49920
MLS# 219723Listed by: STEPHENS REAL ESTATE 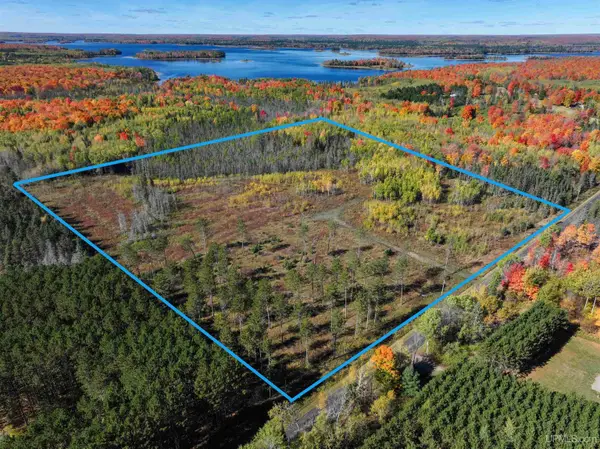 $47,500Pending20 Acres
20 Acres Phelan, Crystal Falls, MI 49920
MLS# 50224169Listed by: RE/MAX NORTH COUNTRY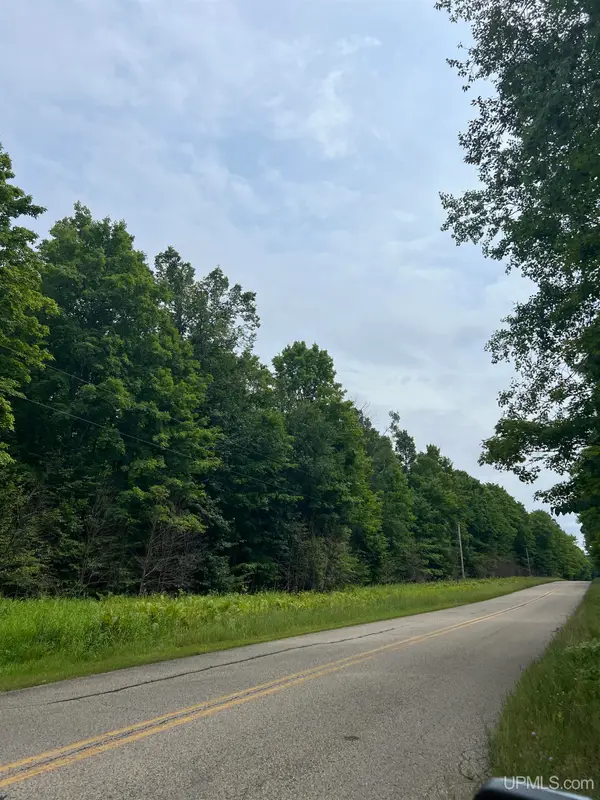 $169,000Pending80 Acres
TBD Camp Five, Crystal Falls, MI 49920
MLS# 50223955Listed by: AMERICAN FOREST MANAGEMENT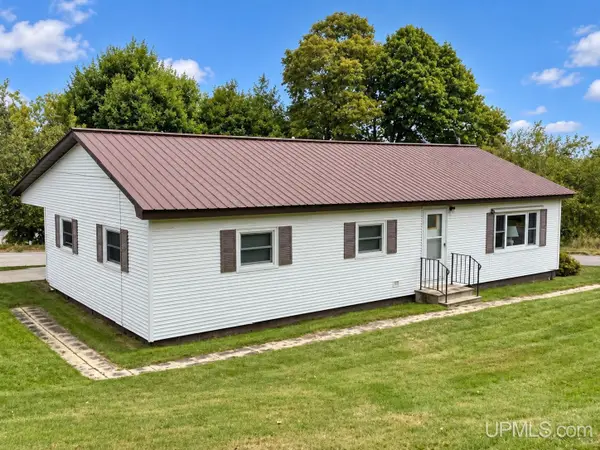 $139,900Active3 beds 1 baths1,152 sq. ft.
220 N 5th, Crystal Falls, MI 49920
MLS# 50223564Listed by: RE/MAX NORTH COUNTRY-FL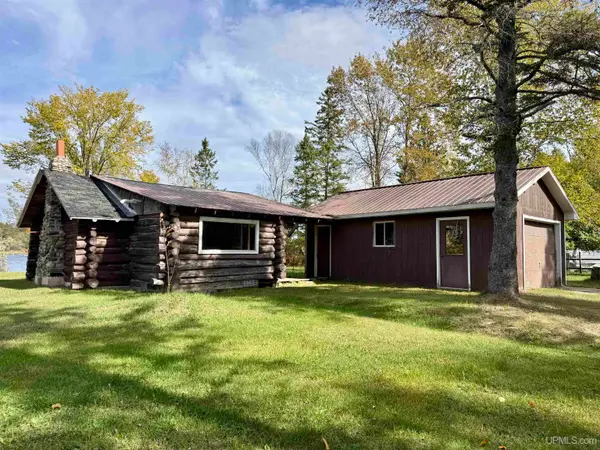 $129,500Active1 beds 1 baths596 sq. ft.
152 Jarvi, Crystal Falls, MI 49920
MLS# 50223342Listed by: RE/MAX NORTH COUNTRY


Protect your home and budget from life's surprises with an Assurant Home Warranty, backed by a partner that supports you through every step of homeownership. Explore Plans.
©2026 Century 21 Real Estate LLC. All rights reserved. CENTURY 21®, the CENTURY 21 Logo and C21® are service marks owned by Century 21 Real Estate LLC. Century 21 Real Estate LLC fully supports the principles of the Fair Housing Act and the Equal Opportunity Act. Each office is independently owned and operated. Listing information is deemed reliable but not guaranteed accurate.