
815 Erie, Crystal Falls, MI 49920
Local realty services provided by:CENTURY 21 Northland
815 Erie,Crystal Falls, MI 49920
$164,900
- 2 Beds
- 2 Baths
- 1,302 sq. ft.
- Single family
- Active
Listed by: jordyn leonarduzzi, danelle dove
Office: re/max north country
MLS#:50217833
Source:MI_REALSOURCE
Price summary
- Price:$164,900
- Price per sq. ft.:$105.98
About this home
Welcome home to this well-kept 2-bedroom, 2-bath home situated on a spacious 0.25+ acre corner lot in a convenient neighborhood close to all local amenities! The main floor offers a traditional and functional layout featuring a comfortable living room, dedicated dining room, kitchen, two bedrooms, and an additional office room located off one of the bedrooms—perfect for a home office, hobby space, or extra storage. A cute porch adds to the home's charm and provides a welcoming spot to relax. The partially finished basement offers additional usable space along with a second bathroom and plenty of potential to make it your own. An attached basement-access garage provides convenient storage, while the detached 1-car garage offers even more room for a vehicle, lawn equipment, or whatever you may need. Most furnishings are included, making this an easy opportunity for a new owner to settle right in. With its well-maintained condition, generous corner lot, and convenient location, this home is ready for its next chapter. Schedule your showing today!...
Contact an agent
Home facts
- Year built:1926
- Subdivision & Development:Maple Grove Land & Imp Co Ltd 1st Add
- Listing ID #:50217833
- Added:63 day(s) ago
- Updated:October 10, 2026 at 05:36 AM
Rooms and interior
- Bedrooms:2
- Total bathrooms:2
- Full bathrooms:2
- Dining Description:On Main Level
- Kitchen Description:Dishwasher, Freezer, On Main Level, Range/Oven, Refrigerator
- Bedroom Description:Bedroom 1 on Main Level, Bedroom 2 on Main Level
- Basement Description:Full
- Living area:1,302 sq. ft.
Heating and cooling
- Heating:Boiler, Natural Gas
Structure and exterior
- Year built:1926
- Building area:1,302 sq. ft.
- Lot area:0.31 Acres
- Architectural Style:Traditional
- Construction Materials:Masonite
- Exterior Features:Porch
- Foundation Description:Basement
- Levels:1 1/2 Story
Utilities
- Water:Public Water
- Sewer:Public Sanitary
Finances and disclosures
- Price:$164,900
- Price per sq. ft.:$105.98
- Tax amount:$1,631
Features and amenities
- Appliances:Dishwasher, Dryer, Freezer, Range/Oven, Refrigerator, Washer
- Laundry features:Dryer, On Basement Level, Washer
- Amenities:Furnished
Parking
- Parking description:1 Space, Attached Garage, Detached Garage, Garage, On Street Parking
- Garage spaces:2
 Provided through IDX via MiRealSource. Courtesy of MiRealSource Shareholder. Copyright MiRealSource. The information published and disseminated by MiRealSource is communicated verbatim, without change by MiRealSource, as filed with MiRealSource by its members. The accuracy of all information, regardless of source, is not guaranteed or warranted. All information should be independently verified. Copyright 2026 MiRealSource. All rights reserved. The information provided hereby constitutes proprietary information of MiRealSource, Inc. and its shareholders, affiliates and licensees and may not be reproduced or transmitted in any form or by any means, electronic or mechanical, including photocopy, recording, scanning or any information storage and retrieval system, without written permission from MiRealSource, Inc. MI_REALSOURCE Member Broker: Brad Platt
New listings near 815 Erie
- New
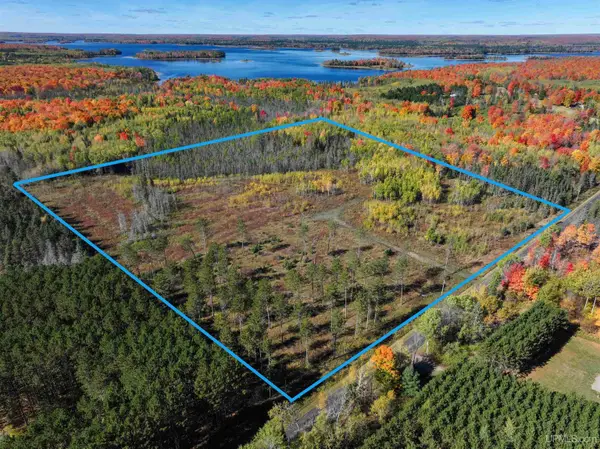 $47,500Active20 Acres
20 Acres Phelan, Crystal Falls, MI 49920
MLS# 50224169Listed by: RE/MAX NORTH COUNTRY - New
 $169,000Active80 Acres
TBD Camp Five, Crystal Falls, MI 49920
MLS# 50223955Listed by: AMERICAN FOREST MANAGEMENT - New
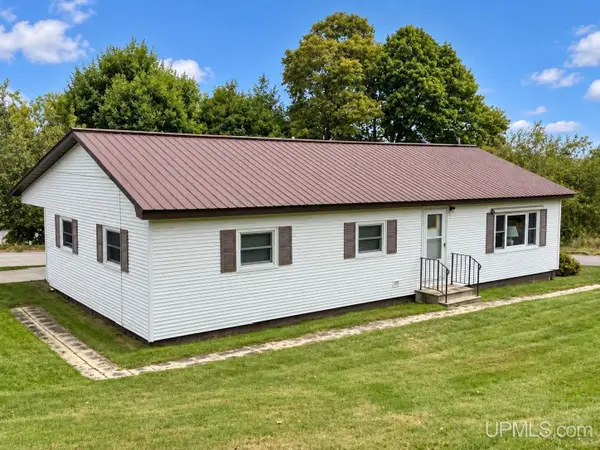 $139,900Active3 beds 1 baths1,152 sq. ft.
220 N 5th, Crystal Falls, MI 49920
MLS# 50223564Listed by: RE/MAX NORTH COUNTRY-FL - New
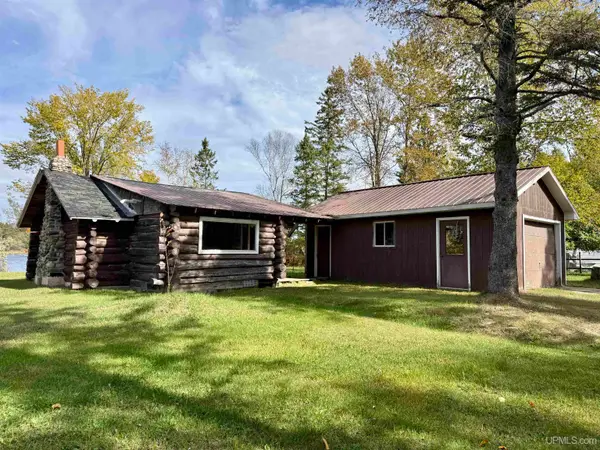 $129,500Active1 beds 1 baths596 sq. ft.
152 Jarvi, Crystal Falls, MI 49920
MLS# 50223342Listed by: RE/MAX NORTH COUNTRY 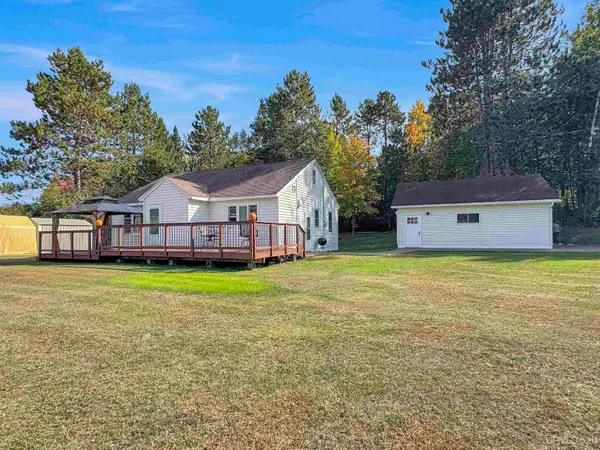 $162,500Pending3 beds 1 baths1,080 sq. ft.
411 E Superior, Crystal Falls, MI 49920
MLS# 50223111Listed by: RE/MAX NORTH COUNTRY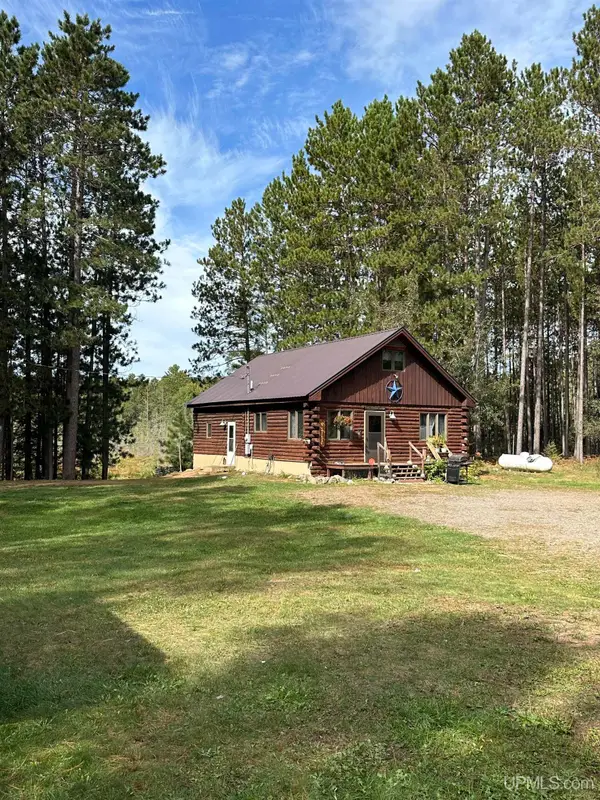 $225,000Active3 beds 2 baths1,192 sq. ft.
311 Us Hwy 141, Crystal Falls, MI 49920
MLS# 50222626Listed by: U.P. RIVERLAND REALTY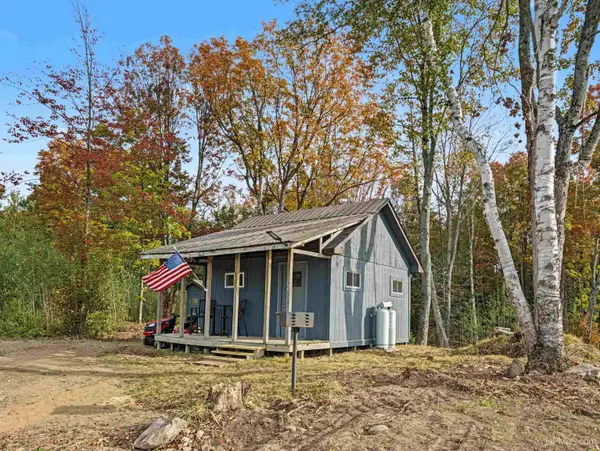 $137,000Pending-- beds -- baths300 sq. ft.
TBD Cable Lake, Crystal Falls, MI 49920
MLS# 50222546Listed by: STEPHENS REAL ESTATE-IRON RIVER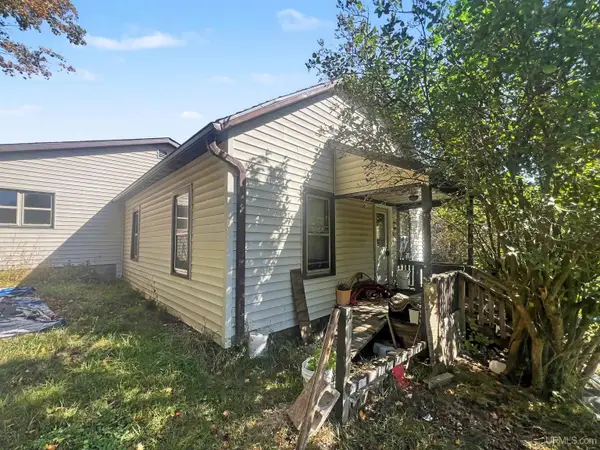 $79,900Active2 beds 1 baths990 sq. ft.
106 3rd, Crystal Falls, MI 49920
MLS# 50222476Listed by: STEPHENS REAL ESTATE-IRON RIVER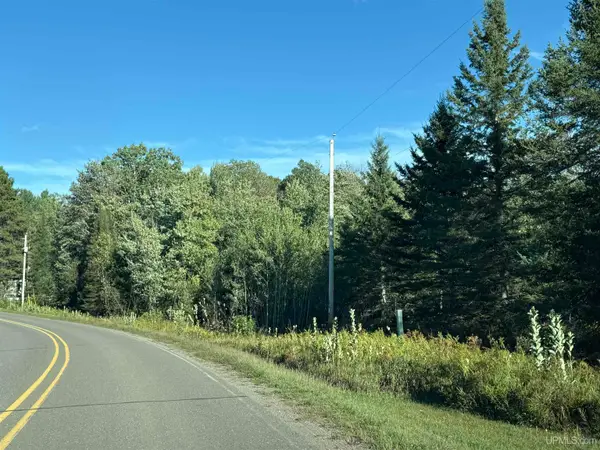 $64,500Pending14 Acres
14 ac Lind, Crystal Falls, MI 49920
MLS# 50222188Listed by: RE/MAX NORTH COUNTRY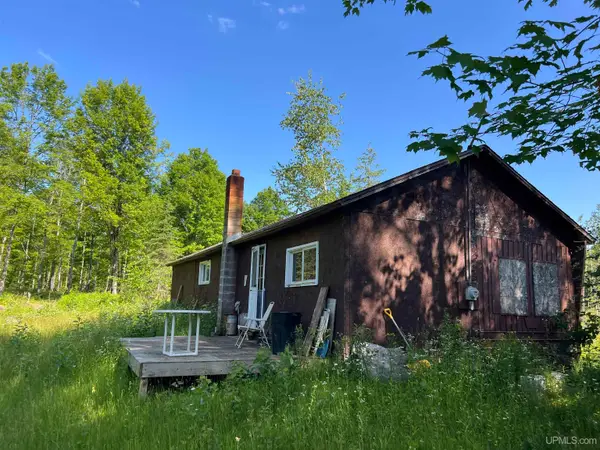 $125,000Active40 Acres
TBD N County Line, Crystal Falls, MI 49920
MLS# 50221941Listed by: AMERICAN FOREST MANAGEMENT


Protect your home and budget from life's surprises with an Assurant Home Warranty, backed by a partner that supports you through every step of homeownership. Explore Plans.
©2026 Century 21 Real Estate LLC. All rights reserved. CENTURY 21®, the CENTURY 21 Logo and C21® are service marks owned by Century 21 Real Estate LLC. Century 21 Real Estate LLC fully supports the principles of the Fair Housing Act and the Equal Opportunity Act. Each office is independently owned and operated. Listing information is deemed reliable but not guaranteed accurate.