
6950 W Ritchie RD, Curran, MI 48728
Local realty services provided by:CENTURY 21 Curran & Oberski
6950 W Ritchie RD,Curran, MI 48728
$259,000
- 2 Beds
- 1 Baths
- 1,248 sq. ft.
- Single family
- Active
Listed by: ava gardella
Office: gardella realty llc.
MLS#:58050221474
Source:MI_REALCOMP
Price summary
- Price:$259,000
- Price per sq. ft.:$207.53
About this home
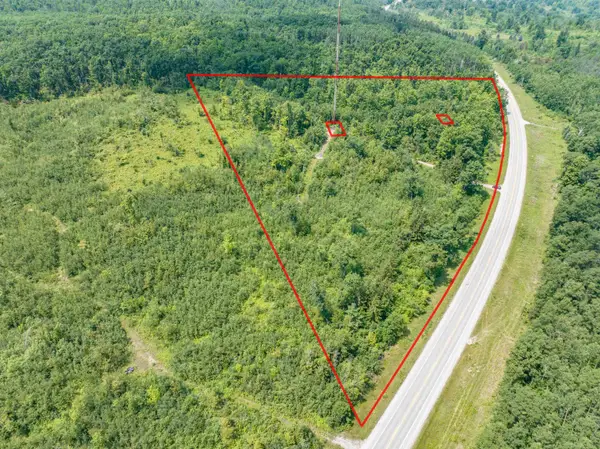
Have you ever dreamed of having a place of your own in a beautiful, peaceful setting? No rental, no borrowing a relative's place. Something that's truly yours. This is it. Enjoy 30 acres all to yourself, complete with trails throughout the property. And that's only the beginning. The 2001 home offers 2 bedrooms and could easily be converted to 3, with plumbing already in place for an upstairs bathroom. Additional features include a walkout basement, wood burner, cathedral ceilings, and a whole-house generator. A 2.5-car garage was added by permit in 2019 and features a cement floor and electric. Step out onto the balcony and take in the surroundings, or make use of the extra-large shed with its newer roof. There's even a separate driveway and gate at the other end of the property. The only issue? Lots of wildlife! Serenity is here, and this is your opportunity to own your own private oasis. Whether you're looking for a year-round family home, a weekend getaway, or a hunting property with endless possibilities, this property has something to offer. You'll also be just minutes from numerous lakes. This property truly must be seen to be appreciated. Come explore the North and discover everything this peaceful retreat has to offer, all at a reasonable price. Distress sale...
Contact an agent
Home facts
- Year built:2001
- Subdivision & Development:RURAL
- Listing ID #:58050221474
- Added:1 day(s) ago
- Updated:September 12, 2026 at 04:29 AM
Rooms and interior
- Bedrooms:2
- Total bathrooms:1
- Full bathrooms:1
- Rooms Total:6
- Basement Description:Block, Interior Entry, Sump Pump, Walk-Out Access
- Living area:1,248 sq. ft.
Heating and cooling
- Heating:Baseboard, Electric, Other Heating Source, Propane, Radiant, Wood
Structure and exterior
- Year built:2001
- Building area:1,248 sq. ft.
- Lot area:30 Acres
- Lot Features:Main Street, Many Trees
- Architectural Style:Saltbox
- Construction Materials:Vinyl Siding, Wood Siding
- Foundation Description:Basement, Block
Utilities
- Water:Well
- Sewer:Septic Tank
Finances and disclosures
- Price:$259,000
- Price per sq. ft.:$207.53
- Tax amount:$1,619
Parking
- Parking description:Detached, Two and Half Car Garage
- Garage spaces:2.5

New listings near 6950 W Ritchie RD
 $35,000Active13.54 Acres
V/L M65 & M72, Curran, MI 48728
MLS# 80072563Listed by: ROSE CITY REALTY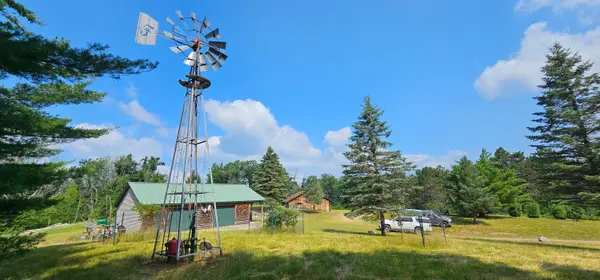 $279,000Active1 beds 1 baths1,200 sq. ft.
2835 N Michigan 65, Curran, MI 48728
MLS# 201841564Listed by: HOUGHTON LAKE REALTY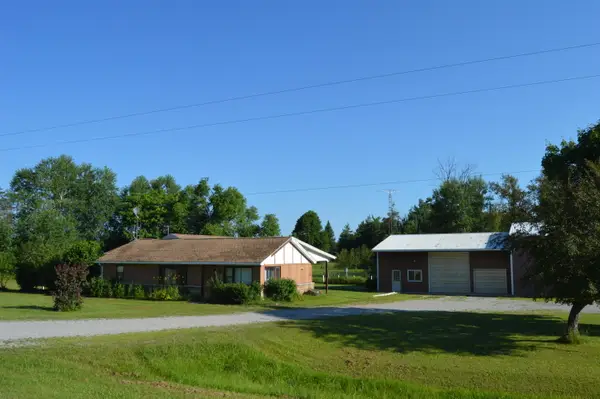 $207,500Active3 beds 2 baths2,089 sq. ft.
7310 W Michigan 72, Curran, MI 48728
MLS# 201841414Listed by: AUSABLE VALLEY REALTY $207,500Active3 beds 2 baths1,606 sq. ft.
7310 W M-72, W, Curran, MI 48728
MLS# 80070958Listed by: AUSABLE VALLEY REALTY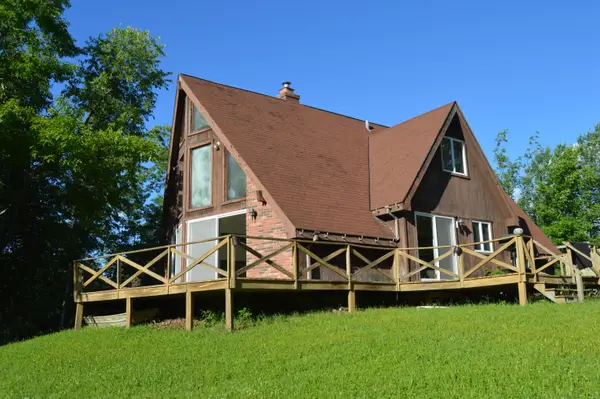 $279,000Active4 beds 2 baths1,964 sq. ft.
1481 Aspen Alley Road, Curran, MI 48728
MLS# 201841012Listed by: AUSABLE VALLEY REALTY $165,000Active3.01 Acres
5635 Black, Curran, MI 48728
MLS# 61000524Listed by: JIM SAROS REAL ESTATE SERVICES $125,000Active38.76 Acres
38.76 AC N Michigan 65 Highway, Curran, MI 48728
MLS# 201840639Listed by: FORTY FIVE NORTH REAL ESTATE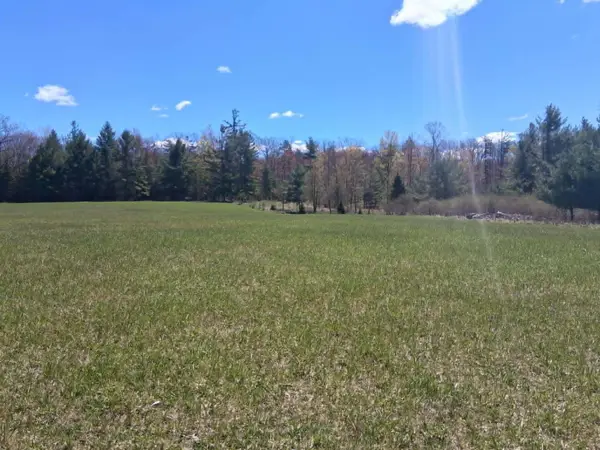 $110,000Active26.21 Acres
26.21 AC Crowell Road, Curran, MI 48728
MLS# 201840640Listed by: FORTY FIVE NORTH REAL ESTATE $180,000Active56.62 Acres
Tower Rd Road, Curran, MI 48728
MLS# 26014870Listed by: ESSENTIAL REAL ESTATE


Protect your home and budget from life's surprises with an Assurant Home Warranty, backed by a partner that supports you through every step of homeownership. Explore Plans.
©2026 Century 21 Real Estate LLC. All rights reserved. CENTURY 21®, the CENTURY 21 Logo and C21® are service marks owned by Century 21 Real Estate LLC. Century 21 Real Estate LLC fully supports the principles of the Fair Housing Act and the Equal Opportunity Act. Each office is independently owned and operated. Listing information is deemed reliable but not guaranteed accurate.