3341 Bert, Curtis, MI 48761
Local realty services provided by:CENTURY 21 Curran & Oberski
3341 Bert,Southbranch, MI 48761
$54,900
- 3 Beds
- 1 Baths
- 808 sq. ft.
- Single family
- Active
Listed by: ric braun, tyler braun
Office: scofield real estate llc.
MLS#:77080071326
Source:MI_REALCOMP
Price summary
- Price:$54,900
- Price per sq. ft.:$67.95
About this home
This 808 sq. ft. mobile home in Curtisville, MI, is only a few miles away from the beautiful AuSable River and provides easy access to the Huron National Forest. The home has propane heat, a storage shed/workshop, and an addition added to the home provides a third bedroom. Whether it's relaxing on the covered porch watching the birds or having a campfire in the backyard, endless up-north opportunities await!
Contact an agent
Home facts
- Year built:1985
- Listing ID #:77080071326
- Added:2 day(s) ago
- Updated:July 24, 2026 at 12:13 PM
Rooms and interior
- Bedrooms:3
- Total bathrooms:1
- Full bathrooms:1
- Rooms Total:5
- Living area:808 sq. ft.
Heating and cooling
- Heating:Forced Air, Propane, Space Heater
Structure and exterior
- Year built:1985
- Building area:808 sq. ft.
- Lot area:0.2 Acres
- Architectural Style:Manufactured Deed Unknown, Manufactured with Land, Ranch
- Construction Materials:Vinyl Siding
- Exterior Features:Porch
- Foundation Description:Slab
- Levels:One
Utilities
- Water:Well
- Sewer:Septic Tank
Finances and disclosures
- Price:$54,900
- Price per sq. ft.:$67.95
Features and amenities
- Appliances:Oven, Range, Refrigerator
Parking
- Parking description:Detached, Garage

New listings near 3341 Bert
- New
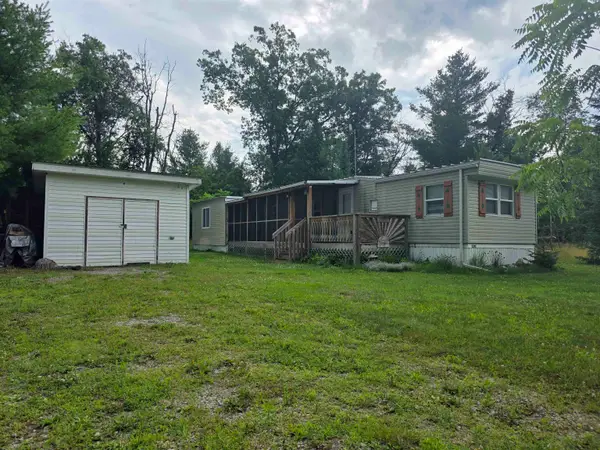 $54,900Active3 beds 1 baths808 sq. ft.
3341 Bert #Lot: 79, South Branch, MI 48761
MLS# 80071326Listed by: SCOFIELD REAL ESTATE LLC - New
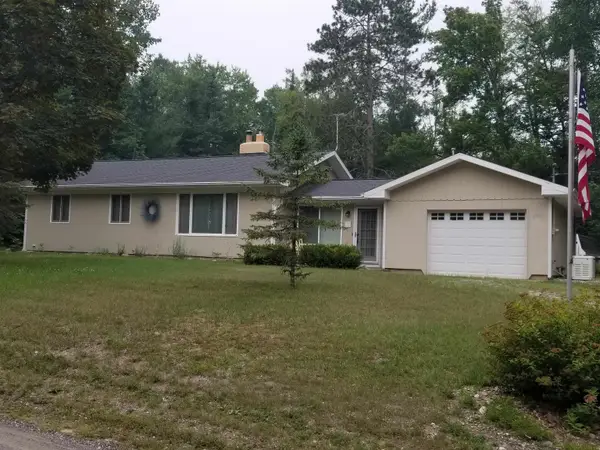
 $195,000Active3 beds 1 baths1,208 sq. ft.
2974 Winter Sports, Glennie, MI 48737
MLS# 50215404Listed by: CENTURY 21 PROFESSIONALS STERLING HEIGHTS  $99,978Active0.2 Acres
Lot 15 & 16 Paradise, South Branch, MI 48761
MLS# 61007820Listed by: HOUSES & HOMES REALTY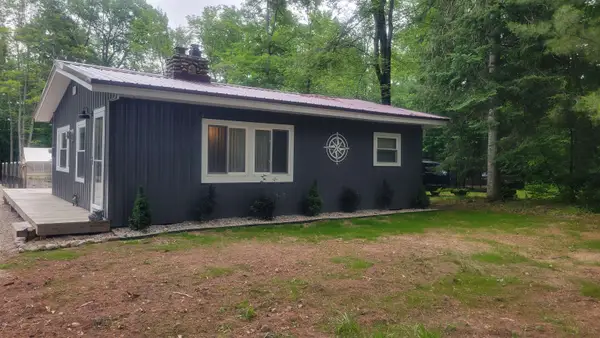 $210,000Active2 beds 1 baths720 sq. ft.
3619 Chippewa, Glennie, MI 48737
MLS# 80070463Listed by: HERITAGE HOUSE REALTY PC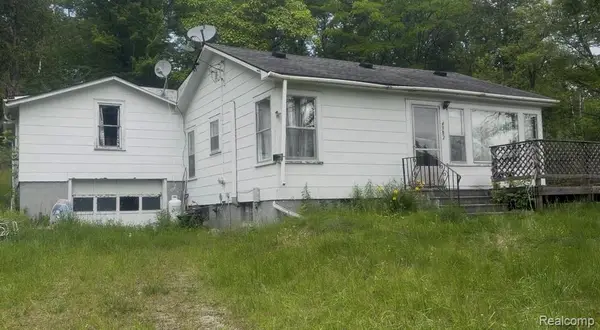 $85,900Active3 beds 1 baths1,375 sq. ft.
4382 F 30, Glennie, MI 48737
MLS# 61006602Listed by: NEXTHOME STATEWIDE REAL ESTATE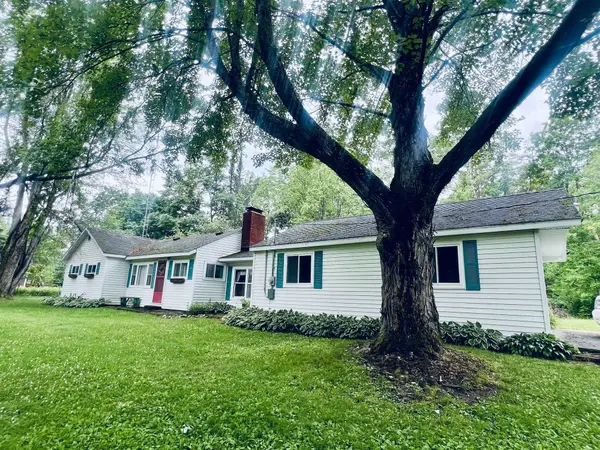 $159,500Active3 beds 2 baths1,464 sq. ft.
3208 S Healey, Glennie, MI 48737
MLS# 80070097Listed by: SUNRISE REALTY OF OSCODA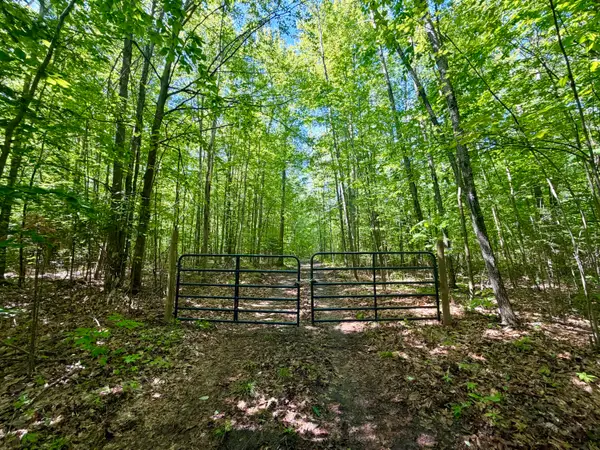 $64,900Active10.06 Acres
10.06 ac Jones Road, Glennie, MI 48737
MLS# 201840977Listed by: HERITAGE HOUSE REALTY, P.C $139,900Active2 beds 1 baths1,800 sq. ft.
4941 F 30, Glennie, MI 48737
MLS# 201840891Listed by: DETRICH REAL ESTATE, LLC $162,900Active3 beds 2 baths1,100 sq. ft.
3410 Algonquin, Glennie, MI 48737
MLS# 61002986Listed by: KELLER WILLIAMS REALTY-GREAT LAKES


Protect your home and budget from life's surprises with an Assurant Home Warranty, backed by a partner that supports you through every step of homeownership. Explore Plans.
©2026 Century 21 Real Estate LLC. All rights reserved. CENTURY 21®, the CENTURY 21 Logo and C21® are service marks owned by Century 21 Real Estate LLC. Century 21 Real Estate LLC fully supports the principles of the Fair Housing Act and the Equal Opportunity Act. Each office is independently owned and operated. Listing information is deemed reliable but not guaranteed accurate.