
W17769 S Curtis Rd, Curtis, MI 49820
Local realty services provided by:CENTURY 21 Northland
W17769 S Curtis Rd,Curtis, MI 49820
$289,999
- 3 Beds
- 2 Baths
- 2,460 sq. ft.
- Single family
- Active
Listed by: danielle williams
Office: premier real estate, inc.
MLS#:50212140
Source:MI_REALSOURCE
Price summary
- Price:$289,999
- Price per sq. ft.:$117.89
About this home
Escape to your private Northwoods retreat in Curtis MI! Set well back from the road and completely surrounded by woods, this beautifully updated 3-bedroom, 2-bath bi-level home also offers a flexible 4th bedroom/office. The sale includes two separate 10-acre tax parcels, providing exceptional privacy and flexibility for the future. A second driveway leads through a beautiful grove of mature Sugar Maples, while a cleared, stumped, and graded area behind the home provides an excellent site for a future shop or pole barn. - Pick raspberries from your back door, enjoy summer evenings by the fire watching fireflies, and observe fawns born on the property every year. Inside, enjoy 16+ foot ceilings, large windows, fresh paint, an updated guest bathroom, and a primary bath with jetted tub. The ICF foundation and excellent insulation provide outstanding energy efficiency all throughout the year. A 16' x 24' detached garage and 12' x 12' insulated outbuilding add valuable storage and workspace. Located just minutes from South Manistique Lake and multiple public boat launches, with all the convenience of lake living without the waterfront tax burden. Enjoy direct access to SxS and snowmobile trails, abundant wildlife, mature woods, and spectacular Northern Lights—all while being conveniently located and within reach of Lake Superior, Lake Michigan, and Lake Huron. Don't need all 20 acres? The sellers are willing to discuss a reduced price with the property divided to offer the home with 10 acres. This is a rare opportunity to own a private Northwoods property with an updated home, outbuildings, and room to build. Sellers are motivated—schedule your tour today!...
Contact an agent
Home facts
- Year built:2008
- Subdivision & Development:none
- Listing ID #:50212140
- Added:84 day(s) ago
- Updated:September 14, 2026 at 05:31 PM
Rooms and interior
- Bedrooms:3
- Total bathrooms:2
- Full bathrooms:2
- Rooms Total:8
- Dining Description:On First Level
- Kitchen Description:On First Level, Range/Oven, Refrigerator
- Bedroom Description:Bedroom 1 on Second Level, Bedroom 2 on Second Level, Bedroom 3 on Second Level
- Basement Description:Full, Poured
- Living area:2,460 sq. ft.
Heating and cooling
- Cooling:Ceiling Fan(s)
- Heating:Forced Air, LP/Propane Gas
Structure and exterior
- Year built:2008
- Building area:2,460 sq. ft.
- Lot area:20 Acres
- Architectural Style:Bi-Level, Split Level
- Construction Materials:Vinyl Siding
- Exterior Features:Garden Area
- Foundation Description:Basement, Poured
Utilities
- Water:Private Well
- Sewer:Septic
Finances and disclosures
- Price:$289,999
- Price per sq. ft.:$117.89
- Tax amount:$2,063
Features and amenities
- Appliances:Dryer, Range/Oven, Refrigerator, Washer
- Laundry features:Dryer, On Basement Level, Washer
- Amenities:9 ft + Ceilings, Cable/Internet Available
Parking
- Parking description:Detached Garage, Garage
- Garage spaces:2
 Provided through IDX via MiRealSource. Courtesy of MiRealSource Shareholder. Copyright MiRealSource. The information published and disseminated by MiRealSource is communicated verbatim, without change by MiRealSource, as filed with MiRealSource by its members. The accuracy of all information, regardless of source, is not guaranteed or warranted. All information should be independently verified. Copyright 2026 MiRealSource. All rights reserved. The information provided hereby constitutes proprietary information of MiRealSource, Inc. and its shareholders, affiliates and licensees and may not be reproduced or transmitted in any form or by any means, electronic or mechanical, including photocopy, recording, scanning or any information storage and retrieval system, without written permission from MiRealSource, Inc. MI_REALSOURCE Member Broker: Brad Platt
New listings near W17769 S Curtis Rd
- New
 $82,000Active2 beds 2 baths1,175 sq. ft.
6610 F-30, Glennie, MI 48737
MLS# 77080073262Listed by: BENJAMIN REALTY  $275,000Active3 beds 2 baths1,532 sq. ft.
5170 Webster Road, Glennie, MI 48737
MLS# 201842534Listed by: COLDWELL BANKER SCHMIDT GAYLORD $369,900Active3 beds 3 baths3,130 sq. ft.
4843 Bamfield Road, Glennie, MI 48737
MLS# 20261067835Listed by: WALLACE AND ASSOCIATES REAL ESTATE $279,900Active2 beds 1 baths1,200 sq. ft.
4422 S Sunset, Glennie, MI 48737
MLS# 77080072698Listed by: CENTURY 21 SIGNATURE REALTY $129,700Pending2 beds 1 baths986 sq. ft.
5710 Clouse Road, Glennie, MI 48737
MLS# 26043860Listed by: DREAM QUEST REALTY TEAM $95,000Active12 Acres
Parcel 9 Harley Haven Lane, Glennie, MI 48737
MLS# 201842037Listed by: HERITAGE HOUSE REALTY, P.C $145,000Active2 beds 1 baths1,500 sq. ft.
3610 Apache Trail, Glennie, MI 48737
MLS# 201841937Listed by: DETRICH REAL ESTATE, LLC $230,000Active3 beds 1 baths1,008 sq. ft.
5047 Pine Street, Glennie, MI 48737
MLS# 201841756Listed by: FORTY FIVE NORTH REAL ESTATE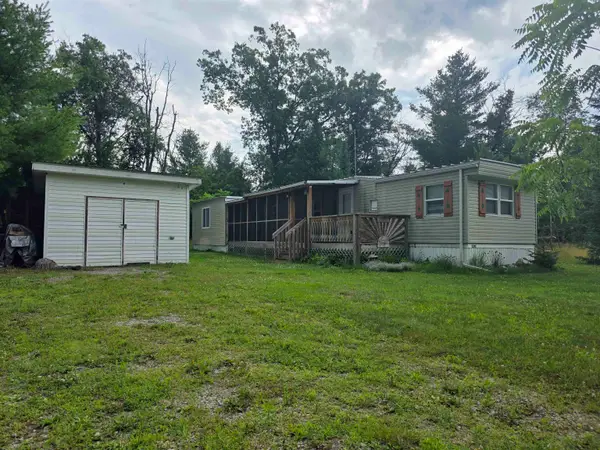 $54,900Active3 beds 1 baths808 sq. ft.
3341 Bert #Lot: 79, South Branch, MI 48761
MLS# 80071326Listed by: SCOFIELD REAL ESTATE LLC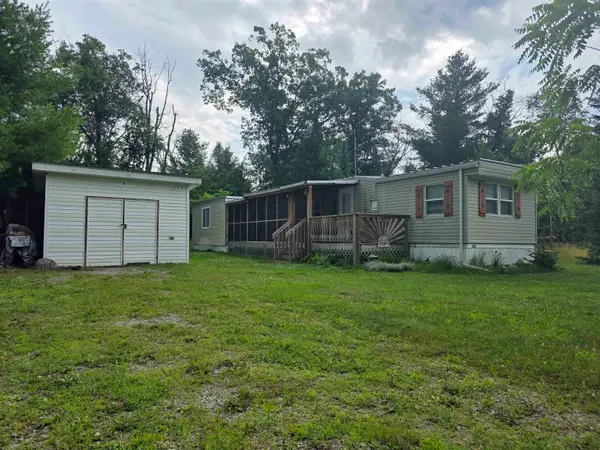 $54,900Active3 beds 1 baths808 sq. ft.
3341 Bert, SouthBranch, MI 48761
MLS# 77080071326Listed by: SCOFIELD REAL ESTATE LLC


Protect your home and budget from life's surprises with an Assurant Home Warranty, backed by a partner that supports you through every step of homeownership. Explore Plans.
©2026 Century 21 Real Estate LLC. All rights reserved. CENTURY 21®, the CENTURY 21 Logo and C21® are service marks owned by Century 21 Real Estate LLC. Century 21 Real Estate LLC fully supports the principles of the Fair Housing Act and the Equal Opportunity Act. Each office is independently owned and operated. Listing information is deemed reliable but not guaranteed accurate.