
144 Kenton, Cutlerville, MI 49548
Local realty services provided by:CENTURY 21 Northland
144 Kenton,Grand Rapids, MI 49548
$237,900
- 2 Beds
- 1 Baths
- 967 sq. ft.
- Single family
- Active
Listed by: scott zokoe, laurie zokoe
Office: five star real estate (tallmadge)
MLS#:70563192
Source:MI_REALSOURCE
Price summary
- Price:$237,900
- Price per sq. ft.:$246.02
About this home
Have you been looking for a fully updated home on a double lot in Grand Rapids? This move-in-ready 2-bedroom, 1-bath home has the big-ticket items already taken care of, including a new roof, new water heater, and upgraded plumbing & electric. Inside, fresh paint and new flooring carry throughout; the kitchen features granite countertops, and the bathroom has been updated as well. Step outside to an oversized, fenced-in yard with room to garden, play, relax, and let the dog roam. A detached one-stall garage in the backyard adds extra storage space. Quick highway access keeps your commute simple, and Corewell Health and Pine Rest are just down the street. If you have been waiting for a home where the work is already done, we would love to show you this one. Schedule your private showing of 144 Kenton St. SE today!
Contact an agent
Home facts
- Year built:1940
- Listing ID #:70563192
- Added:4 day(s) ago
- Updated:October 12, 2026 at 10:34 AM
Rooms and interior
- Bedrooms:2
- Total bathrooms:1
- Full bathrooms:1
- Rooms Total:6
- Kitchen Description:Dishwasher, Microwave, Range/Oven, Refrigerator
- Living area:967 sq. ft.
Heating and cooling
- Heating:Baseboard, Electric
Structure and exterior
- Year built:1940
- Building area:967 sq. ft.
- Lot area:0.23 Acres
- Construction Materials:Cinder Block, Stucco, Vinyl Siding
- Foundation Description:Crawl
- Levels:1 Story
Utilities
- Water:Public Water
Finances and disclosures
- Price:$237,900
- Price per sq. ft.:$246.02
- Tax amount:$2,004
Features and amenities
- Appliances:Dishwasher, Microwave, Range/Oven, Refrigerator
Parking
- Parking description:Detached Garage
- Garage spaces:1
 Provided through IDX via MiRealSource. Courtesy of MiRealSource Shareholder. Copyright MiRealSource. The information published and disseminated by MiRealSource is communicated verbatim, without change by MiRealSource, as filed with MiRealSource by its members. The accuracy of all information, regardless of source, is not guaranteed or warranted. All information should be independently verified. Copyright 2026 MiRealSource. All rights reserved. The information provided hereby constitutes proprietary information of MiRealSource, Inc. and its shareholders, affiliates and licensees and may not be reproduced or transmitted in any form or by any means, electronic or mechanical, including photocopy, recording, scanning or any information storage and retrieval system, without written permission from MiRealSource, Inc. MI_REALSOURCE Member Broker: Brad Platt
New listings near 144 Kenton
- New
 $43,500Active2 beds 2 baths960 sq. ft.
71 Southbrook Street SE, GrandRapids, MI 49548
MLS# 65026054088Listed by: GREENRIDGE REALTY (CASCADE) - New
 $220,000Active2 beds 1 baths744 sq. ft.
110 Peony Street SW, GrandRapids, MI 49548
MLS# 65026053995Listed by: KEY REALTY - New
 $325,000Active3 beds 2 baths1,179 sq. ft.
1016 Bayou, Byron Center, MI 49315
MLS# 70562587Listed by: KELLER WILLIAMS GR EAST  $250,000Pending2 beds 3 baths1,885 sq. ft.
1082 Amberwood W Drive SW Unit: 130, ByronCenter, MI 49315
MLS# 65026052316Listed by: BUSKARD GROUP REAL ESTATE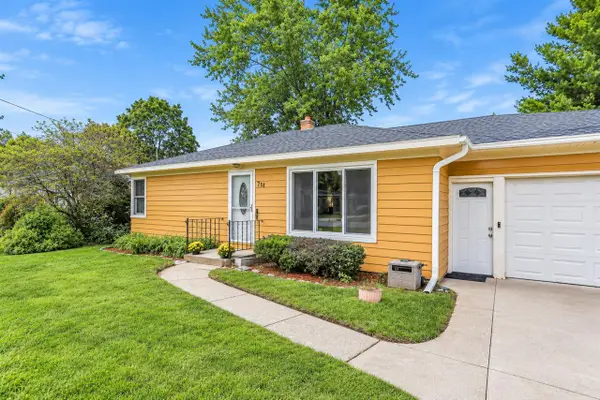 $295,000Pending2 beds 1 baths1,320 sq. ft.
731 66th, Grand Rapids, MI 49548
MLS# 70560847Listed by: BEST HOMES OF MICHIGAN LLC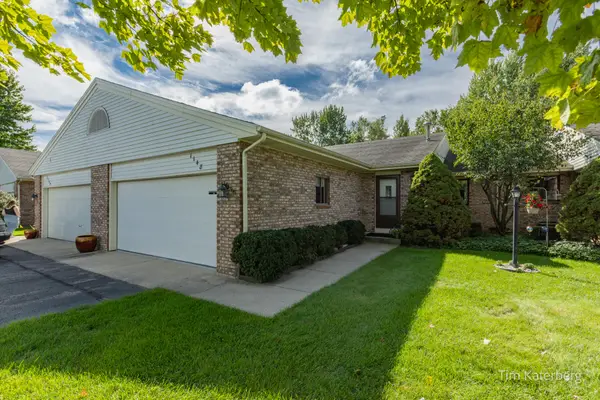 $279,900Pending2 beds 2 baths1,824 sq. ft.
1148 Amberwood W Drive SW, ByronCenter, MI 49315
MLS# 65026050600Listed by: RE/MAX OF GRAND RAPIDS (STNDL)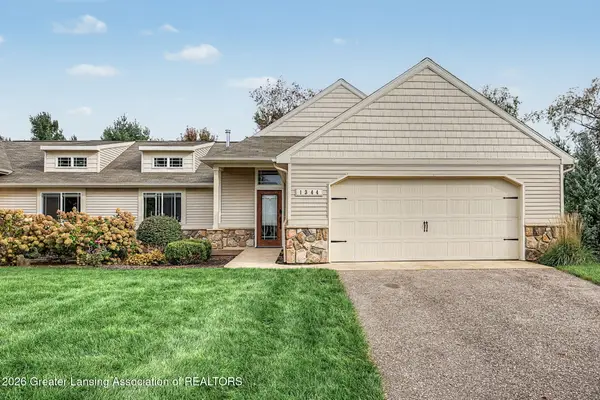 $469,900Active4 beds 3 baths2,442 sq. ft.
1344 Sand Springs Sw Drive #44, Byron Center, MI 49315
MLS# 299380Listed by: COLDWELL BANKER PROFESSIONALS -OKEMOS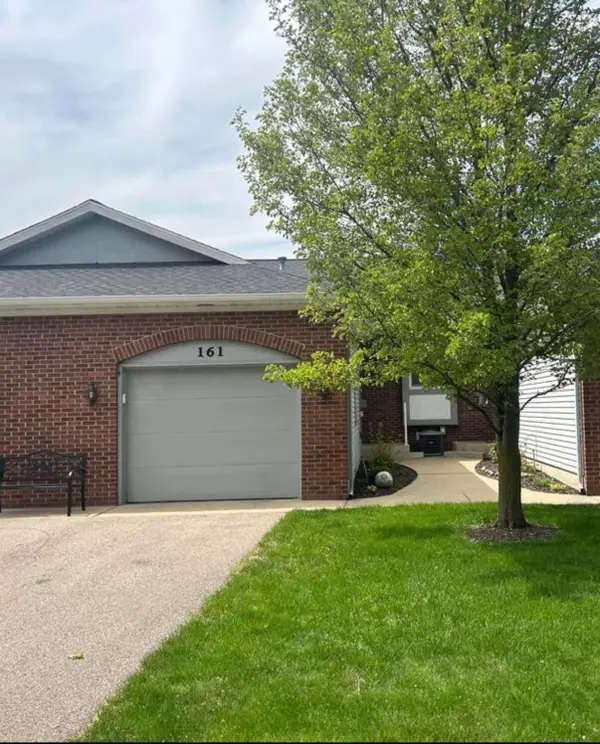 $224,900Pending1 beds 2 baths1,452 sq. ft.
161 Laurelwood Court SW Unit: 98, GrandRapids, MI 49548
MLS# 65026050137Listed by: WEICHERT REALTORS PLAT (MAIN)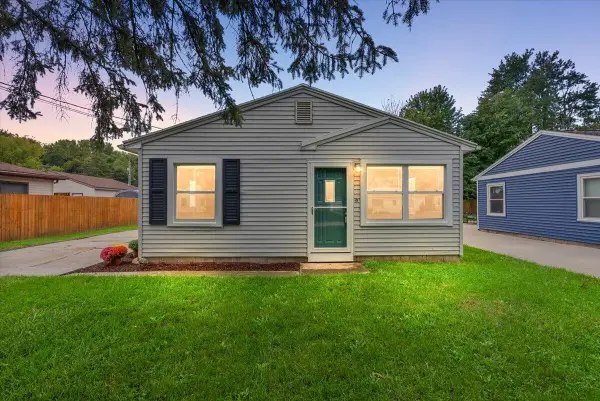 $199,000Pending2 beds 1 baths816 sq. ft.
134 Wavell Street SE, GrandRapids, MI 49548
MLS# 65026049763Listed by: GREENRIDGE REALTY (CASCADE)


Protect your home and budget from life's surprises with an Assurant Home Warranty, backed by a partner that supports you through every step of homeownership. Explore Plans.
©2026 Century 21 Real Estate LLC. All rights reserved. CENTURY 21®, the CENTURY 21 Logo and C21® are service marks owned by Century 21 Real Estate LLC. Century 21 Real Estate LLC fully supports the principles of the Fair Housing Act and the Equal Opportunity Act. Each office is independently owned and operated. Listing information is deemed reliable but not guaranteed accurate.