
59 Wayne Street SE, Cutlerville, MI 49548
Local realty services provided by:CENTURY 21 Affiliated
59 Wayne Street SE,Grandrapids, MI 49548
$335,000
- - Beds
- - Baths
- 1,824 sq. ft.
- Multi-family
- Pending
Listed by: lisa m stewart
Office: greenridge realty (egr)
MLS#:65026020474
Source:MI_REALCOMP
Price summary
- Price:$335,000
- Price per sq. ft.:$183.66
About this home
A great opportunity for owner-occupant or investor! This side-by-side brick duplex comes to market for the first time in 36 years. Well-cared for with great potential to update and create even more finished space in the huge separate basements if desired. Each unit boasts 2 good bedrooms and large bathroom, spacious kitchen, and attractive living room, plus garages. A small rear outdoor space on each side, plus large side yard with attractive flowering perennials adds charm Don't miss it!.
Contact an agent
Home facts
- Year built:1979
- Listing ID #:65026020474
- Added:78 day(s) ago
- Updated:July 30, 2026 at 07:59 AM
Rooms and interior
- Basement Description:Full
- Living area:1,824 sq. ft.
Heating and cooling
- Cooling:Central Air
- Heating:Forced Air, Natural Gas
Structure and exterior
- Roof:Composition
- Year built:1979
- Building area:1,824 sq. ft.
- Lot area:0.22 Acres
- Construction Materials:Brick, Vinyl Siding
Utilities
- Water:Public
- Sewer:Public Sewer
Finances and disclosures
- Price:$335,000
- Price per sq. ft.:$183.66
- Tax amount:$3,217
Features and amenities
- Laundry features:In Basement
- Amenities:Storage
Parking
- Total parking spaces:4
- Parking description:Concrete, Garage

New listings near 59 Wayne Street SE
- New
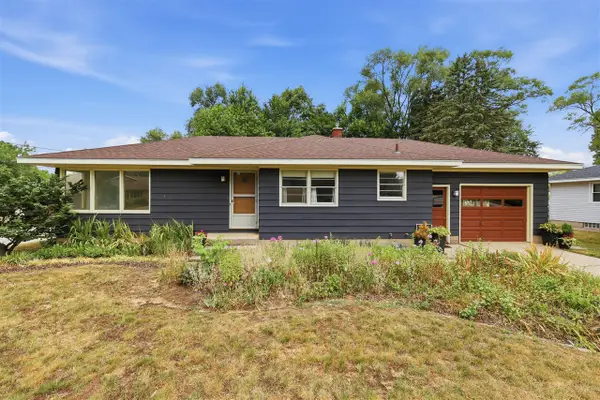 $274,900Active3 beds 1 baths1,108 sq. ft.
509 Fendale, Grand Rapids, MI 49548
MLS# 70548878Listed by: FIVE STAR REAL ESTATE (MAIN) - New
 $365,000Active3 beds 3 baths1,304 sq. ft.
910 Amber View, Byron Center, MI 49315
MLS# 70548531Listed by: FIVE STAR REAL ESTATE (GRANDV) - New
 $90,000Active3 beds 2 baths922 sq. ft.
357 S Hardwick, Grand Rapids, MI 49548
MLS# 70547908Listed by: LAKE MICHIGAN REALTY MGMT  $329,900Pending2 beds 2 baths1,170 sq. ft.
6651 Sunfield Drive SW, ByronCenter, MI 49315
MLS# 65026037847Listed by: RE/MAX OF GRAND RAPIDS (STNDL)- New
 $249,900Active2 beds 2 baths788 sq. ft.
7028 Springtree, Grand Rapids, MI 49548
MLS# 70547293Listed by: UNITED REALTY SERVICES LLC 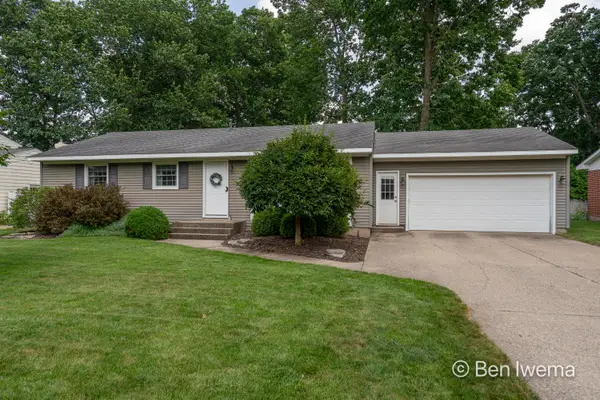 $359,900Pending3 beds 2 baths2,146 sq. ft.
7060 Union Avenue Se, Grand Rapids, MI 49548
MLS# 26037650Listed by: FIVE STAR REAL ESTATE (GRANDV) $400,000Active4 beds 2 baths1,745 sq. ft.
6654 Clyde Park, Byron Center, MI 49315
MLS# 70546327Listed by: EPIQUE REALTY $415,000Pending3 beds 4 baths1,684 sq. ft.
1153 Stagecoach, Byron Center, MI 49315
MLS# 70545688Listed by: FIVE STAR REAL ESTATE (GRANDV) $724,900Pending4 beds 4 baths3,440 sq. ft.
1506 Providence Cove Court, ByronCenter, MI 49315
MLS# 65026035900Listed by: BEYCOME BROKERAGE REALTY LLC $289,000Active3 beds 2 baths1,320 sq. ft.
154 72nd, Grand Rapids, MI 49548
MLS# 70545240Listed by: FIVE STAR REAL ESTATE (COURTLAND)


Protect your home and budget from life's surprises with an Assurant Home Warranty, backed by a partner that supports you through every step of homeownership. Explore Plans.
©2026 Century 21 Real Estate LLC. All rights reserved. CENTURY 21®, the CENTURY 21 Logo and C21® are service marks owned by Century 21 Real Estate LLC. Century 21 Real Estate LLC fully supports the principles of the Fair Housing Act and the Equal Opportunity Act. Each office is independently owned and operated. Listing information is deemed reliable but not guaranteed accurate.