
6424 College Avenue SE, Cutlerville, MI 49548
Local realty services provided by:CENTURY 21 Dynamic Realty
6424 College Avenue SE,Grandrapids, MI 49548
$264,900
- 2 Beds
- 1 Baths
- 916 sq. ft.
- Single family
- Pending
Listed by: stacy p geerts
Office: five star real estate (grandv)
MLS#:65026033065
Source:MI_REALCOMP
Price summary
- Price:$264,900
- Price per sq. ft.:$289.19
About this home
Welcome home to this charming 2-bedroom, 1-bath ranch in Gaines Township! Conveniently located near Southwood Elementary School, this home offers a comfortable layout with endless opportunities to make it your own. Step outside to the expansive, private backyard featuring a cozy fire pit, perfect for entertaining, gardening, gatherings, or simply relaxing and enjoying the peaceful surroundings. The generous yard provides ample space for pets, outdoor activities, or future landscaping projects. A detached 2-car garage offers additional storage and workspace. Whether you're a first-time homebuyer, looking to downsize, or searching for an investment opportunity, this property combines comfort, privacy, and endless potential. Don't miss your chance to make this charming home your own--schedule your private showing today!
Contact an agent
Home facts
- Year built:1953
- Listing ID #:65026033065
- Added:28 day(s) ago
- Updated:July 30, 2026 at 07:59 AM
Rooms and interior
- Bedrooms:2
- Total bathrooms:1
- Full bathrooms:1
- Rooms Total:5
- Flooring:Carpet, Laminate
- Kitchen Description:Pantry
- Living area:916 sq. ft.
Heating and cooling
- Cooling:Central Air
- Heating:Forced Air, Natural Gas
Structure and exterior
- Roof:Shingle
- Year built:1953
- Building area:916 sq. ft.
- Lot area:0.4 Acres
- Architectural Style:Ranch
- Construction Materials:Vinyl Siding
- Exterior Features:Patio
- Foundation Description:Slab
Utilities
- Water:Public
- Sewer:Public Sewer
Finances and disclosures
- Price:$264,900
- Price per sq. ft.:$289.19
- Tax amount:$2,469
Features and amenities
- Appliances:Dryer, Range, Refrigerator, Washer
- Laundry features:Main Level
- Amenities:Pantry
Parking
- Parking description:Detached, Paved
- Garage spaces:2

New listings near 6424 College Avenue SE
- New
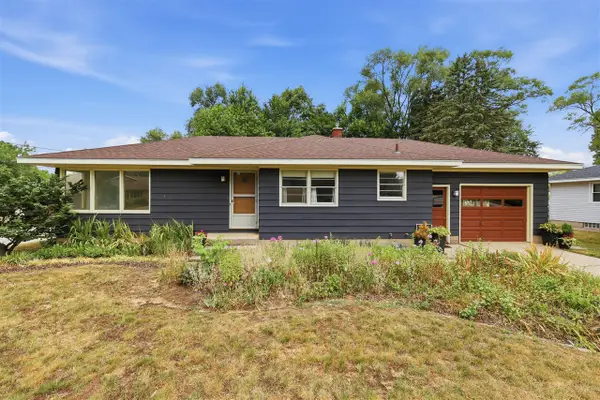 $274,900Active3 beds 1 baths1,108 sq. ft.
509 Fendale, Grand Rapids, MI 49548
MLS# 70548878Listed by: FIVE STAR REAL ESTATE (MAIN) - New
 $365,000Active3 beds 3 baths1,304 sq. ft.
910 Amber View, Byron Center, MI 49315
MLS# 70548531Listed by: FIVE STAR REAL ESTATE (GRANDV) - New
 $90,000Active3 beds 2 baths922 sq. ft.
357 S Hardwick, Grand Rapids, MI 49548
MLS# 70547908Listed by: LAKE MICHIGAN REALTY MGMT  $329,900Pending2 beds 2 baths1,170 sq. ft.
6651 Sunfield Drive SW, ByronCenter, MI 49315
MLS# 65026037847Listed by: RE/MAX OF GRAND RAPIDS (STNDL)- New
 $249,900Active2 beds 2 baths788 sq. ft.
7028 Springtree, Grand Rapids, MI 49548
MLS# 70547293Listed by: UNITED REALTY SERVICES LLC 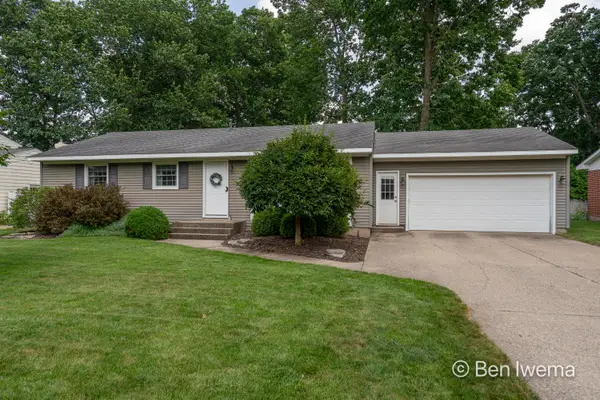 $359,900Pending3 beds 2 baths2,146 sq. ft.
7060 Union Avenue Se, Grand Rapids, MI 49548
MLS# 26037650Listed by: FIVE STAR REAL ESTATE (GRANDV) $400,000Active4 beds 2 baths1,745 sq. ft.
6654 Clyde Park, Byron Center, MI 49315
MLS# 70546327Listed by: EPIQUE REALTY $415,000Pending3 beds 4 baths1,684 sq. ft.
1153 Stagecoach, Byron Center, MI 49315
MLS# 70545688Listed by: FIVE STAR REAL ESTATE (GRANDV) $724,900Pending4 beds 4 baths3,440 sq. ft.
1506 Providence Cove Court, ByronCenter, MI 49315
MLS# 65026035900Listed by: BEYCOME BROKERAGE REALTY LLC $289,000Active3 beds 2 baths1,320 sq. ft.
154 72nd, Grand Rapids, MI 49548
MLS# 70545240Listed by: FIVE STAR REAL ESTATE (COURTLAND)


Protect your home and budget from life's surprises with an Assurant Home Warranty, backed by a partner that supports you through every step of homeownership. Explore Plans.
©2026 Century 21 Real Estate LLC. All rights reserved. CENTURY 21®, the CENTURY 21 Logo and C21® are service marks owned by Century 21 Real Estate LLC. Century 21 Real Estate LLC fully supports the principles of the Fair Housing Act and the Equal Opportunity Act. Each office is independently owned and operated. Listing information is deemed reliable but not guaranteed accurate.