
67 Gaines Street SE, Cutlerville, MI 49548
Local realty services provided by:CENTURY 21 Affiliated
Listed by: amy luthy, mary perham-nelson
Office: exp realty llc.
MLS#:71026032618
Source:MI_REALCOMP
Price summary
- Price:$259,000
- Price per sq. ft.:$269.79
About this home
Super cute 3 bedroom, 1 bath starter or retirement home on a quiet street in the Kentwood School District! Convenient location, Close to highways, grocery stores, schools and Churches. Nice back yard, fully fenced with a nice maintenance free cement patio! Lots of new updates, new roof, windows, interior and exterior doors with hardware. One stall attached garage. All appliances included. Fresh paint and carpet cleaned. Nothing to do but move in!Please submit highest and best offers by 6pm Sunday July 5th
Contact an agent
Home facts
- Year built:1966
- Listing ID #:71026032618
- Added:28 day(s) ago
- Updated:July 28, 2026 at 08:26 AM
Rooms and interior
- Bedrooms:3
- Total bathrooms:1
- Full bathrooms:1
- Rooms Total:7
- Living area:960 sq. ft.
Heating and cooling
- Cooling:Central Air
- Heating:Forced Air, Natural Gas
Structure and exterior
- Roof:Composition
- Year built:1966
- Building area:960 sq. ft.
- Lot area:0.23 Acres
- Lot Features:Level
- Architectural Style:Ranch
- Construction Materials:Vinyl Siding
- Exterior Features:Patio
- Foundation Description:Crawl Space
Utilities
- Water:Public
- Sewer:Public Sewer, Storm Drain
Finances and disclosures
- Price:$259,000
- Price per sq. ft.:$269.79
- Tax amount:$3,076
Features and amenities
- Appliances:Dishwasher, Dryer, Microwave, Range, Refrigerator, Washer
- Laundry features:Main Level
Parking
- Parking description:Attached, Concrete
- Garage spaces:1

New listings near 67 Gaines Street SE
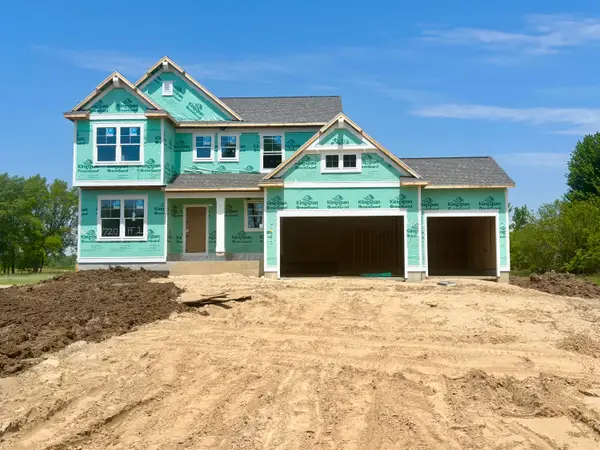 $649,900Active4 beds 3 baths2,206 sq. ft.
720 Sunfield Drive, ByronCenter, MI Yes
MLS# 65026025557Listed by: KENSINGTON REALTY GROUP INC.- New
 $90,000Active3 beds 2 baths922 sq. ft.
357 S Hardwick, Grand Rapids, MI 49548
MLS# 70547908Listed by: LAKE MICHIGAN REALTY MGMT  $329,900Pending2 beds 2 baths1,170 sq. ft.
6651 Sunfield Drive SW, ByronCenter, MI 49315
MLS# 65026037847Listed by: RE/MAX OF GRAND RAPIDS (STNDL)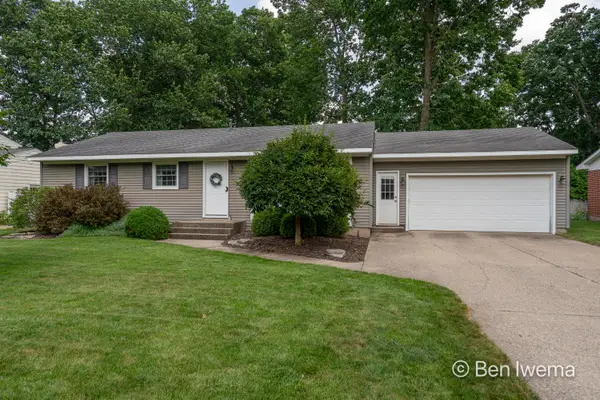 $359,900Pending3 beds 2 baths2,146 sq. ft.
7060 Union Avenue Se, Grand Rapids, MI 49548
MLS# 26037650Listed by: FIVE STAR REAL ESTATE (GRANDV)- New
 $249,900Active2 beds 2 baths1,538 sq. ft.
7028 Springtree Lane SW, GrandRapids, MI 49548
MLS# 65026037630Listed by: UNITED REALTY SERVICES LLC  $400,000Active4 beds 2 baths1,745 sq. ft.
6654 Clyde Park, Byron Center, MI 49315
MLS# 70546327Listed by: EPIQUE REALTY $415,000Pending3 beds 4 baths1,684 sq. ft.
1153 Stagecoach, Byron Center, MI 49315
MLS# 70545688Listed by: FIVE STAR REAL ESTATE (GRANDV) $724,900Pending4 beds 4 baths3,440 sq. ft.
1506 Providence Cove Court, ByronCenter, MI 49315
MLS# 65026035900Listed by: BEYCOME BROKERAGE REALTY LLC $289,000Active3 beds 2 baths1,320 sq. ft.
154 72nd Street SE, GrandRapids, MI 49548
MLS# 65026035571Listed by: FIVE STAR REAL ESTATE (COURTLAND) $340,000Active2 beds 3 baths1,820 sq. ft.
867 Bayou Drive SW, ByronCenter, MI 49315
MLS# 65026035108Listed by: INDEPENDENCE REALTY (MAIN)


Protect your home and budget from life's surprises with an Assurant Home Warranty, backed by a partner that supports you through every step of homeownership. Explore Plans.
©2026 Century 21 Real Estate LLC. All rights reserved. CENTURY 21®, the CENTURY 21 Logo and C21® are service marks owned by Century 21 Real Estate LLC. Century 21 Real Estate LLC fully supports the principles of the Fair Housing Act and the Equal Opportunity Act. Each office is independently owned and operated. Listing information is deemed reliable but not guaranteed accurate.