
7317 Nevada Ridge #84, Cutlerville, MI 49315
Local realty services provided by:CENTURY 21 Northland
7317 Nevada Ridge #84,Byron Center, MI 49315
$374,900
- 3 Beds
- 3 Baths
- 1,946 sq. ft.
- Condominium
- Active
Listed by: joseph paul spica
Office: spica real estate
MLS#:70570348
Source:MI_REALSOURCE
Price summary
- Price:$374,900
- Price per sq. ft.:$192.65
- Monthly HOA dues:$312
About this home
Are you looking for that perfect blend between single-family home and condo? Do you love the idea of maintenance free living? Well, now you don't have to choose! Welcome to the brand-new townhomes in Trails of Sierrafield! Offering over 1,900 sq. ft. of modern living space, this pet-friendly home gives you plenty of room to spread out with 3 bedrooms, 2.5 baths, and attached 2-stall garage. Unwind in your private primary suite featuring its own attached deck, or entertain and grill out on the rear patio. Ideally situated near M-6 and US-131, you are just minutes from downtown Byron Center with direct access to the Kent Trails and Douglas Walker Park. Members of Selling Entity are licensed real estate brokers in the State of Michigan.
Contact an agent
Home facts
- Year built:2027
- Listing ID #:70570348
- Added:1 day(s) ago
- Updated:November 19, 2026 at 07:24 AM
Rooms and interior
- Bedrooms:3
- Total bathrooms:3
- Full bathrooms:2
- Half bathrooms:1
- Rooms Total:10
- Kitchen Description:Dishwasher, Microwave, On Main Level, Range/Oven, Refrigerator
- Bedroom Description:Bedroom 2 on Upper Level, Bedroom 3 on Upper Level
- Living area:1,946 sq. ft.
Heating and cooling
- Heating:Forced Air, Natural Gas
Structure and exterior
- Year built:2027
- Building area:1,946 sq. ft.
- Construction Materials:Vinyl Siding
- Exterior Features:Lawn Sprinkler
- Foundation Description:Slab
- Levels:2 Story
Utilities
- Water:Public Water
Finances and disclosures
- Price:$374,900
- Price per sq. ft.:$192.65
Features and amenities
- Appliances:Dishwasher, Microwave, Range/Oven, Refrigerator
- Laundry features:On Upper Level
Parking
- Parking description:Attached Garage, Garage Door Opener
- Garage spaces:2
 Provided through IDX via MiRealSource. Courtesy of MiRealSource Shareholder. Copyright MiRealSource. The information published and disseminated by MiRealSource is communicated verbatim, without change by MiRealSource, as filed with MiRealSource by its members. The accuracy of all information, regardless of source, is not guaranteed or warranted. All information should be independently verified. Copyright 2026 MiRealSource. All rights reserved. The information provided hereby constitutes proprietary information of MiRealSource, Inc. and its shareholders, affiliates and licensees and may not be reproduced or transmitted in any form or by any means, electronic or mechanical, including photocopy, recording, scanning or any information storage and retrieval system, without written permission from MiRealSource, Inc. MI_REALSOURCE Member Broker: Brad Platt
New listings near 7317 Nevada Ridge #84
- New
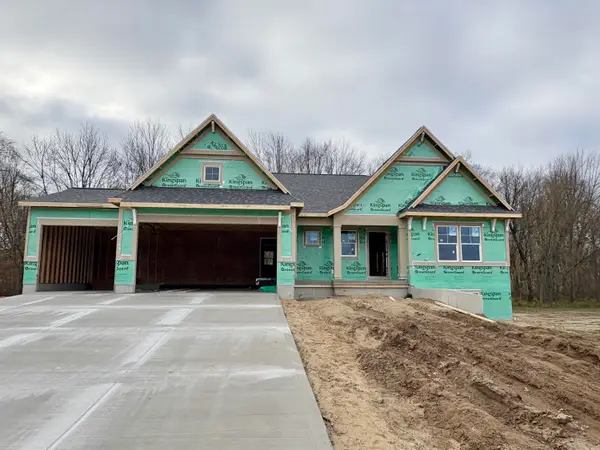 $734,900Active4 beds 4 baths2,715 sq. ft.
1226 Sunfield Court, ByronCenter, MI 49315
MLS# 65026060687Listed by: KENSINGTON REALTY GROUP INC. - New
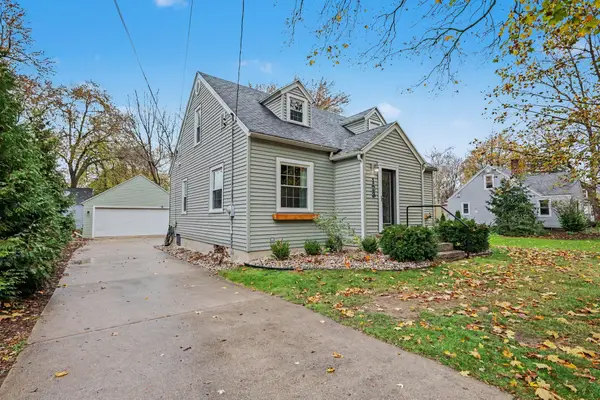 $324,900Active4 beds 2 baths1,320 sq. ft.
123 68th Street SE, GrandRapids, MI 49548
MLS# 65026060279Listed by: RE/MAX OF GRAND RAPIDS (FH) - New
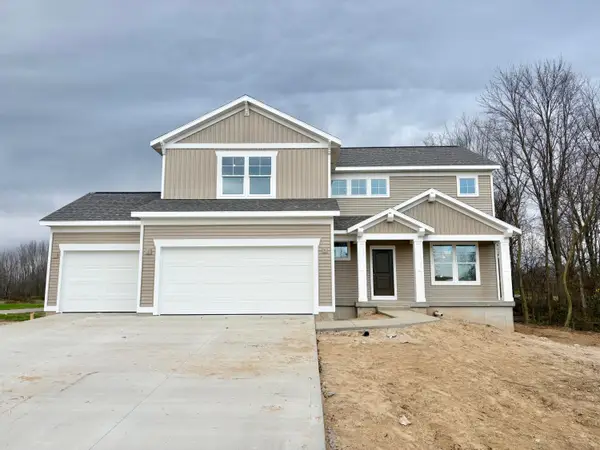 $629,900Active4 beds 3 baths2,206 sq. ft.
1295 Sunfield Place, ByronCenter, MI 49315
MLS# 65026060153Listed by: KENSINGTON REALTY GROUP INC. 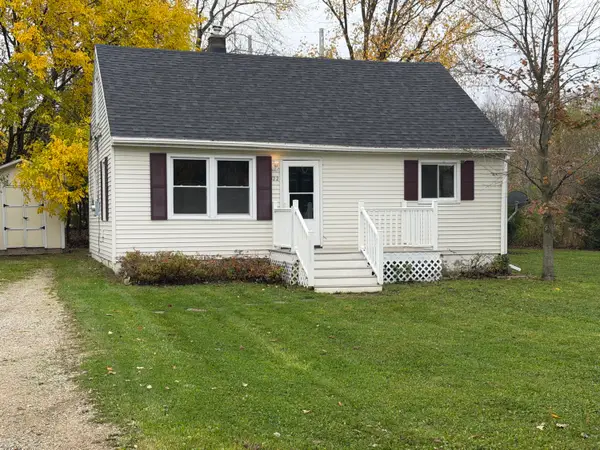 $219,000Pending2 beds 1 baths960 sq. ft.
122 Violet Street SW, GrandRapids, MI 49548
MLS# 65026059394Listed by: REALIANT REAL ESTATE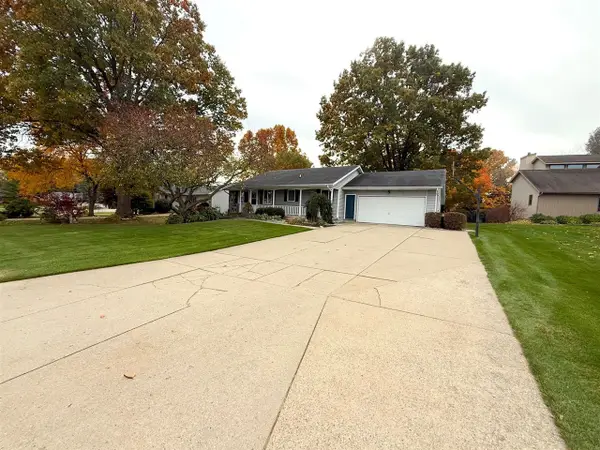 $389,900Active5 beds 3 baths1,324 sq. ft.
900 W Crownpointe, Byron Center, MI 49315
MLS# 70567739Listed by: RENOVA REALTY LLC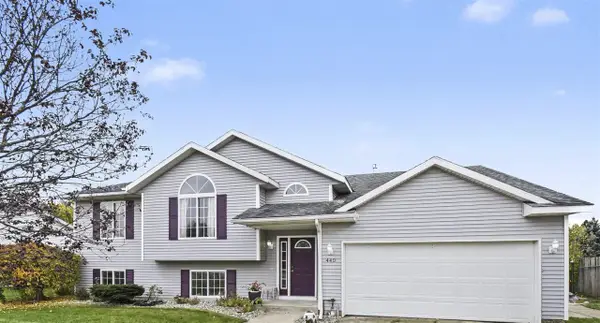 $429,900Pending4 beds 3 baths1,703 sq. ft.
440 Sunbrook, Grand Rapids, MI 49508
MLS# 70567515Listed by: NOVOSAD REALTY PARTNERS $295,000Active3 beds 3 baths1,352 sq. ft.
62 60th, Grand Rapids, MI 49548
MLS# 70566912Listed by: 616 REALTY LLC $429,900Active4 beds 3 baths1,830 sq. ft.
6330 Southtown, Byron Center, MI 49315
MLS# 70566502Listed by: ALLEN EDWIN REALTY $347,500Active3 beds 1 baths1,040 sq. ft.
7575 Regal, Grand Rapids, MI 49548
MLS# 70566356Listed by: BERKSHIRE HATHAWAY HOMESERVICES MICHIGAN REAL ESTATE (MAIN) $85,000Pending3 beds 2 baths1,146 sq. ft.
268 S Edinberg Drive SW, GrandRapids, MI 49548
MLS# 65026056381Listed by: KELLER WILLIAMS GR EAST


Protect your home and budget from life's surprises with an Assurant Home Warranty, backed by a partner that supports you through every step of homeownership. Explore Plans.
©2026 Century 21 Real Estate LLC. All rights reserved. CENTURY 21®, the CENTURY 21 Logo and C21® are service marks owned by Century 21 Real Estate LLC. Century 21 Real Estate LLC fully supports the principles of the Fair Housing Act and the Equal Opportunity Act. Each office is independently owned and operated. Listing information is deemed reliable but not guaranteed accurate.