
7575 Regal Avenue SE, Cutlerville, MI 49548
Local realty services provided by:CENTURY 21 Signature Realty
7575 Regal Avenue SE,Grandrapids, MI 49548
$349,000
- 3 Beds
- 1 Baths
- 1,560 sq. ft.
- Single family
- Active
Listed by: mark m brace, emily maglothin-clear
Office: berkshire hathaway homeservices michigan real estate (main)
MLS#:65026047755
Source:MI_REALCOMP
Price summary
- Price:$349,000
- Price per sq. ft.:$167.79
About this home
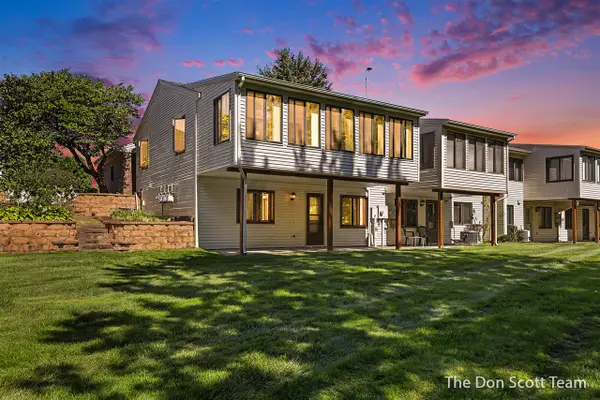
Updated from top to bottom and ready for its next chapter, this 3-bedroom Grand Rapids home pairs a comfortable layout with thoughtful improvements throughout. Large windows bring plenty of natural light into the living room, while the remodeled kitchen features quartz countertops, new cabinetry and added pantry storage. New flooring and carpet, updated interior doors, and PVC-wrapped columns at both the front entry and back deck add to the list of improvements. Outside, the spacious yard offers plenty of room to play, garden or entertain, plus a new storage shed for tools, toys and seasonal gear. With 3 bedrooms on the main level and convenient access to parks, schools, shopping and highways, this is an easy place to settle in and make your own.
Contact an agent
Home facts
- Year built:1968
- Listing ID #:65026047755
- Added:6 day(s) ago
- Updated:September 16, 2026 at 10:03 AM
Rooms and interior
- Bedrooms:3
- Total bathrooms:1
- Full bathrooms:1
- Rooms Total:6
- Flooring:Vinyl
- Basement Description:Full, Partially Finished
- Living area:1,560 sq. ft.
Heating and cooling
- Cooling:Ceiling Fans
- Heating:Forced Air, Natural Gas
Structure and exterior
- Roof:Composition
- Year built:1968
- Building area:1,560 sq. ft.
- Lot area:0.2 Acres
- Lot Features:Landscaped Ground Cover
- Architectural Style:Ranch
- Construction Materials:Vinyl Siding
- Exterior Features:Deck, Porch, Screened
- Foundation Description:Basement
Utilities
- Water:Public
- Sewer:Public Sewer
Finances and disclosures
- Price:$349,000
- Price per sq. ft.:$167.79
- Tax amount:$3,104
Features and amenities
- Appliances:Dishwasher, Microwave, Range, Refrigerator
- Laundry features:In Basement
Parking
- Parking description:Paved

New listings near 7575 Regal Avenue SE
- New
 $314,900Active2 beds 2 baths1,195 sq. ft.
1134 Amberwood West, Byron Center, MI 49315
MLS# 70558719Listed by: FIVE STAR REAL ESTATE (MAIN) - New
 $57,900Active2 beds 2 baths1,100 sq. ft.
176 Wallasey, Grand Rapids, MI 49548
MLS# 70557944Listed by: FIVE STAR REAL ESTATE (GH) - New
 $639,900Active4 beds 3 baths2,366 sq. ft.
708 Sunfield Drive, ByronCenter, MI 49315
MLS# 65026048228Listed by: KENSINGTON REALTY GROUP INC. - New
 $169,900Active4 beds 2 baths1,668 sq. ft.
6157 Kran Avenue SE, GrandRapids, MI 49548
MLS# 65026047519Listed by: KELLER WILLIAMS GR EAST  $324,900Pending2 beds 2 baths1,028 sq. ft.
7353 Cactus Cove, Byron Center, MI 49315
MLS# 70556735Listed by: FIVE STAR REAL ESTATE (ADA) $325,000Active3 beds 3 baths2,312 sq. ft.
7391 Rock Canyon Drive, Byron Center, MI 49315
MLS# 298983Listed by: RE/MAX REAL ESTATE PROFESSIONALS $359,900Active3 beds 3 baths1,823 sq. ft.
1136 SW Bayshore Drive SW, ByronCenter, MI 49315
MLS# 67026046373Listed by: DEBARTOLO REALTY $274,900Active3 beds 2 baths960 sq. ft.
223 Marcus, Grand Rapids, MI 49548
MLS# 70555529Listed by: BELLABAY REALTY WHITE LAKE $334,000Pending-- beds -- baths
47-49 Coleman, Grand Rapids, MI 49548
MLS# 70555535Listed by: EXP REALTY (GRAND RAPIDS)


Protect your home and budget from life's surprises with an Assurant Home Warranty, backed by a partner that supports you through every step of homeownership. Explore Plans.
©2026 Century 21 Real Estate LLC. All rights reserved. CENTURY 21®, the CENTURY 21 Logo and C21® are service marks owned by Century 21 Real Estate LLC. Century 21 Real Estate LLC fully supports the principles of the Fair Housing Act and the Equal Opportunity Act. Each office is independently owned and operated. Listing information is deemed reliable but not guaranteed accurate.