
959 Harper Woods Drive SW, Cutlerville, MI Yes
Local realty services provided by:CENTURY 21 Metro Brokers
959 Harper Woods Drive SW,Byroncenter, MI Yes
$539,000
- 3 Beds
- 3 Baths
- 3,362 sq. ft.
- Single family
- Active
Listed by: samantha garrett, kyle visser
Office: reside grand rapids
MLS#:65026028754
Source:MI_REALCOMP
Price summary
- Price:$539,000
- Price per sq. ft.:$160.32
- Monthly HOA dues:$220
About this home
Meticulously maintained and built in 2022, this beautiful 3-bedroom, 3-bath condo offers the largest floor plan in the community with all three bedrooms featuring private ensuite baths. The open-concept kitchen and living area showcases quartz countertops, double ovens, quality appliances, custom built-ins, ceiling speakers, a fireplace, and custom window treatments creating an ideal space for everyday living and entertaining. The main level includes the spacious primary suite, a second ensuite bedroom, and convenient main-floor laundry. The finished lower level offers a large rec room, wet bar, third ensuite bedroom, a large versatile hobby/craft room or potential home theater. Step from the dining area onto the low-maintenance composite deck and enjoy morning sun and afternoon shade. Conveniently located near US-131 and M-6 for easy access to shopping, dining, and commuting.
Contact an agent
Home facts
- Year built:2022
- Listing ID #:65026028754
- Added:1 day(s) ago
- Updated:July 29, 2026 at 10:06 AM
Rooms and interior
- Bedrooms:3
- Total bathrooms:3
- Full bathrooms:3
- Rooms Total:8
- Flooring:Wood
- Basement Description:Finished, Partial, Sump Pump
- Living area:3,362 sq. ft.
Heating and cooling
- Cooling:Ceiling Fans, Central Air
- Heating:Forced Air, Natural Gas
Structure and exterior
- Roof:Asphalt
- Year built:2022
- Building area:3,362 sq. ft.
- Lot Features:Sprinklers
- Architectural Style:Common Entry Building, Ranch, Traditional
- Construction Materials:Vinyl Siding
- Exterior Features:Deck, Porch
- Foundation Description:Partial Basement
Utilities
- Water:Public
- Sewer:Public Sewer
Finances and disclosures
- Price:$539,000
- Price per sq. ft.:$160.32
- Tax amount:$6,515
Features and amenities
- Appliances:Dishwasher, Disposal, Dryer, Microwave, Oven, Refrigerator, Washer
- Laundry features:Laundry Room, Main Level, Sink
- Amenities:Wet Bar
Parking
- Parking description:Attached, Garage Door Opener
- Garage spaces:2

New listings near 959 Harper Woods Drive SW
- Open Sun, 12 to 2pmNew
 $365,000Active3 beds 3 baths2,144 sq. ft.
910 Amber View Drive SW, ByronCenter, MI Yes
MLS# 65026038871Listed by: FIVE STAR REAL ESTATE (GRANDV) - New
 $365,000Active3 beds 3 baths1,304 sq. ft.
910 Amber View, Byron Center, MI 49315
MLS# 70548531Listed by: FIVE STAR REAL ESTATE (GRANDV) 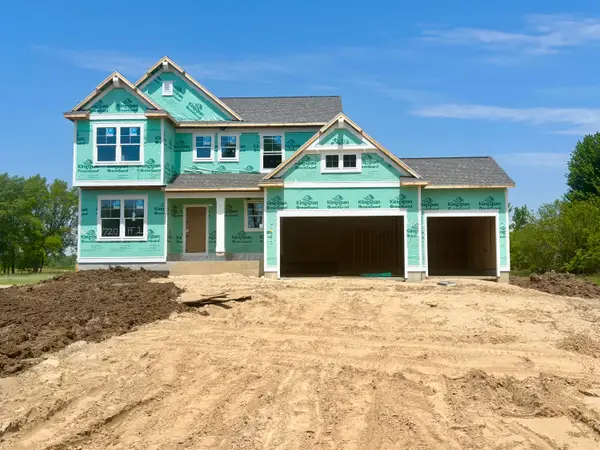 $649,900Active4 beds 3 baths2,206 sq. ft.
720 Sunfield Drive, ByronCenter, MI Yes
MLS# 65026025557Listed by: KENSINGTON REALTY GROUP INC.- New
 $90,000Active3 beds 2 baths922 sq. ft.
357 S Hardwick, Grand Rapids, MI 49548
MLS# 70547908Listed by: LAKE MICHIGAN REALTY MGMT  $329,900Pending2 beds 2 baths1,120 sq. ft.
6651 Sunfield, Byron Center, MI 49315
MLS# 70547517Listed by: RE/MAX OF GRAND RAPIDS (STNDL)- New
 $249,900Active2 beds 2 baths788 sq. ft.
7028 Springtree, Grand Rapids, MI 49548
MLS# 70547293Listed by: UNITED REALTY SERVICES LLC  $359,900Pending3 beds 2 baths1,246 sq. ft.
7060 Union, Grand Rapids, MI 49548
MLS# 70547319Listed by: FIVE STAR REAL ESTATE (GRANDV) $400,000Active4 beds 2 baths1,745 sq. ft.
6654 Clyde Park, Byron Center, MI 49315
MLS# 70546327Listed by: EPIQUE REALTY $415,000Pending3 beds 4 baths1,684 sq. ft.
1153 Stagecoach, Byron Center, MI 49315
MLS# 70545688Listed by: FIVE STAR REAL ESTATE (GRANDV)


Protect your home and budget from life's surprises with an Assurant Home Warranty, backed by a partner that supports you through every step of homeownership. Explore Plans.
©2026 Century 21 Real Estate LLC. All rights reserved. CENTURY 21®, the CENTURY 21 Logo and C21® are service marks owned by Century 21 Real Estate LLC. Century 21 Real Estate LLC fully supports the principles of the Fair Housing Act and the Equal Opportunity Act. Each office is independently owned and operated. Listing information is deemed reliable but not guaranteed accurate.