
984 Harper Woods Drive Sw, Cutlerville, MI 49315
Local realty services provided by:CENTURY 21 Bayshore Real Estate
984 Harper Woods Drive Sw,Byron Center, MI 49315
$433,000
- 2 Beds
- 2 Baths
- - sq. ft.
- Condominium
- Sold
Listed by: michael vanderwoude
Office: edison brokers & co llc.
MLS#:26018538
Source:MI_MICHRIC
Sorry, we are unable to map this address
Price summary
- Price:$433,000
- Monthly HOA dues:$220
About this home
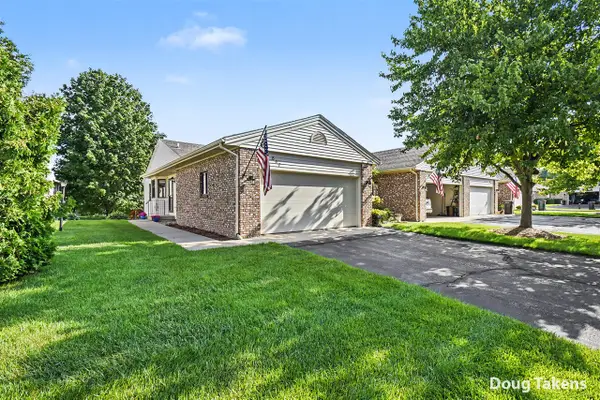
This almost-new, 2-bedroom condo in Byron Township offers a bright and spacious feel, featuring an open floor plan with cathedral ceilings.
Less than 2 years old, the contemporary layout includes a kitchen with walk-in pantry, center island with snack bar, dinette, great room, and a four-season sunroom that opens to a maintenance-free deck.
The primary bedroom offers a private bath and walk-in closet. A second bedroom or flexible-use room, full bath, and separate main-floor laundry complete the main level.
The walkout lower level provides excellent potential for additional finished living space, with much of the framing done, and en suite shower surround already built in.
This location boasts convenient access to major highways including US-131 and M-6, along with many nearby shopping, dining, and everyday amenities.
Contact an agent
Home facts
- Year built:2024
- Listing ID #:26018538
- Added:79 day(s) ago
- Updated:July 17, 2026 at 07:54 PM
Rooms and interior
- Bedrooms:2
- Total bathrooms:2
- Full bathrooms:2
- Rooms Total:8
- Kitchen Description:Dishwasher, Disposal, Microwave, Oven, Range, Refrigerator
- Basement:Yes
Heating and cooling
- Heating:Forced Air
- Central air:Yes
Structure and exterior
- Year built:2024
- Construction Materials:Stone, Vinyl Siding
Utilities
- Water:Public
Finances and disclosures
- Price:$433,000
- Tax amount:$6,821 (2025)
Parking
- Garage:Yes
- Garage spaces:2
New listings near 984 Harper Woods Drive Sw
- New
 $400,000Active4 beds 2 baths1,745 sq. ft.
6654 Clyde Park, Byron Center, MI 49315
MLS# 70546327Listed by: EPIQUE REALTY
- New
 $415,000Active3 beds 4 baths1,684 sq. ft.
1153 Stagecoach, Byron Center, MI 49315
MLS# 70545688Listed by: FIVE STAR REAL ESTATE (GRANDV) - New
 $724,900Active4 beds 4 baths3,440 sq. ft.
1506 Providence Cove Court, Byron Center, MI 49315
MLS# 26035900Listed by: BEYCOME BROKERAGE REALTY LLC - New
 $289,000Active3 beds 2 baths1,320 sq. ft.
154 72nd Street Se, Grand Rapids, MI 49548
MLS# 26035571Listed by: FIVE STAR REAL ESTATE (COURTLAND) - New
 $340,000Active2 beds 3 baths1,820 sq. ft.
867 Bayou Drive Sw, Byron Center, MI 49315
MLS# 26035108Listed by: INDEPENDENCE REALTY (MAIN) - New
 $340,000Active2 beds 3 baths1,120 sq. ft.
867 Bayou, Byron Center, MI 49315
MLS# 70544780Listed by: INDEPENDENCE REALTY (MAIN) - New
 $439,900Active4 beds 3 baths1,464 sq. ft.
1171 Runway, Byron Center, MI 49315
MLS# 70544624Listed by: CITY2SHORE REAL ESTATE (GR) - New
 $699,900Active4 beds 4 baths1,688 sq. ft.
7250 Rosie Shores, Byron Center, MI 49315
MLS# 70544452Listed by: HOMEREALTY HOLLAND - Open Sat, 2 to 4pmNew
 $699,900Active4 beds 4 baths3,083 sq. ft.
7250 Rosie Shores Drive Sw, Byron Center, MI 49315
MLS# 26034780Listed by: HOMEREALTY HOLLAND - New
 $799,900Active5 beds 5 baths1,865 sq. ft.
7014 Nantucket, Byron Center, MI 49315
MLS# 70544080Listed by: FIVE STAR REAL ESTATE (GRANDV)


Protect your home and budget from life's surprises with an Assurant Home Warranty, backed by a partner that supports you through every step of homeownership. Explore Plans.
©2026 Century 21 Real Estate LLC. All rights reserved. CENTURY 21®, the CENTURY 21 Logo and C21® are service marks owned by Century 21 Real Estate LLC. Century 21 Real Estate LLC fully supports the principles of the Fair Housing Act and the Equal Opportunity Act. Each office is independently owned and operated. Listing information is deemed reliable but not guaranteed accurate.