
3241 W 11 Mile Rd, Dafter, MI 49724
Local realty services provided by:CENTURY 21 Advantage Plus
3241 W 11 Mile Rd,Dafter, MI 49724
$339,000
- 6 Beds
- 3 Baths
- 2,900 sq. ft.
- Mobile / Manufactured
- Active
Listed by: mallory piche
Office: kw northern michigan properties
MLS#:26-863
Source:MI_EUPBR
Price summary
- Price:$339,000
- Price per sq. ft.:$116.9
About this home
Set on 5 acres, this spacious 6-bed, 2.5-bath modular home offers nearly 3,000 sq. ft. of comfortable living space. Features include an open layout, updated kitchen, inviting fireplace & central air. The large primary suite offers plenty of room to unwind, while the conveniently located second-floor laundry keeps everyday living easy. The main floor also features a flexible bonus room that could serve as an office, playroom, or additional bedroom. A 2.5+ car garage provides plenty of room for vehicles, storage, and hobbies. Outside, there's plenty of room for kids and pets to play, with nature and wildlife all around.
Contact an agent
Home facts
- Year built:2005
- Listing ID #:26-863
- Added:7 day(s) ago
- Updated:August 28, 2026 at 05:50 PM
Rooms and interior
- Bedrooms:6
- Total bathrooms:3
- Basement Description:Crawl Space
- Living area:2,900 sq. ft.
Heating and cooling
- Cooling:Central Air
- Heating:Propane
Structure and exterior
- Year built:2005
- Building area:2,900 sq. ft.
- Lot area:5 Acres
- Construction Materials:Vinyl Siding
Finances and disclosures
- Price:$339,000
- Price per sq. ft.:$116.9
Parking
- Parking description:RV Access/Parking
New listings near 3241 W 11 Mile Rd
- New
 $115,750Active2 beds 1 baths1,100 sq. ft.
14806 S M-129, Dafter, MI 49724
MLS# 26-889Listed by: KEY REALTY ONE - New
 $49,000Active10 Acres
M Michigan 28, Dafter, MI 49724
MLS# 26-844Listed by: SMITH & COMPANY REAL ESTATE - New
 $299,000Active3 beds 2 baths1,350 sq. ft.
10476 S Maple Rd, Dafter, MI 49724
MLS# 26-839Listed by: SMITH & COMPANY REAL ESTATE  $510,000Active5 beds 3 baths3,272 sq. ft.
4444 W 10 Mile Rd, Dafter, MI 49724
MLS# 26-739Listed by: SMITH & COMPANY REAL ESTATE $150,000Active2 beds 1 baths1,008 sq. ft.
6822 S Soo Line Rd, Brimley/Bay Mills, MI 49715
MLS# 26-640Listed by: RE/MAX NORTHSTAR REALTY $210,000Active1 beds 1 baths955 sq. ft.
12416 S Mackinac Trl, Dafter, MI 49724
MLS# 26-616Listed by: SMITH & COMPANY REAL ESTATE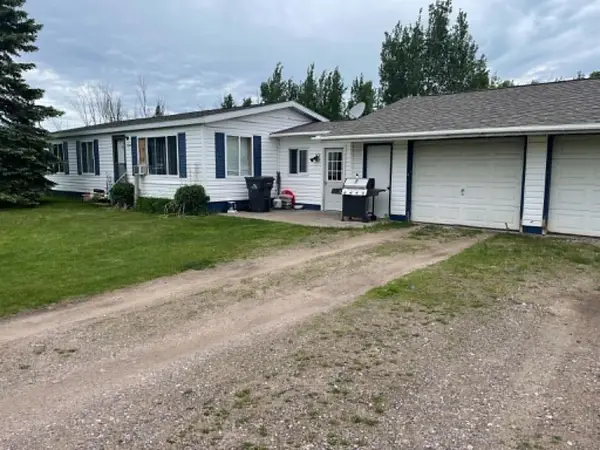 $174,900Active3 beds 1 baths1,104 sq. ft.
1193 E 15 Mile Rd, Dafter, MI 49724
MLS# 26-497Listed by: KEY REALTY ONE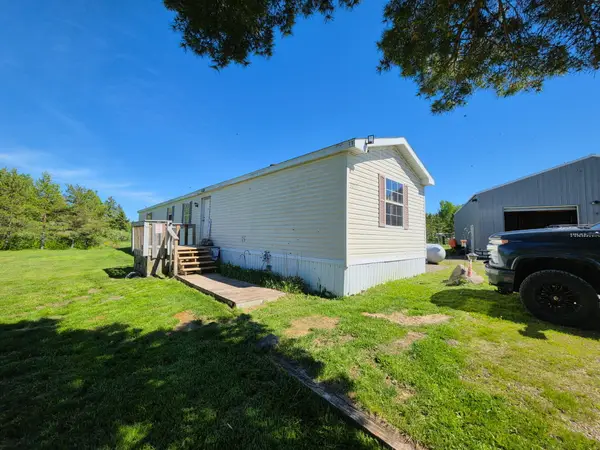 $175,000Active3 beds 2 baths1,140 sq. ft.
10015 S Foor Ln, Sault Ste Marie, MI 49783
MLS# 26-426Listed by: RE/MAX NORTHSTAR REALTY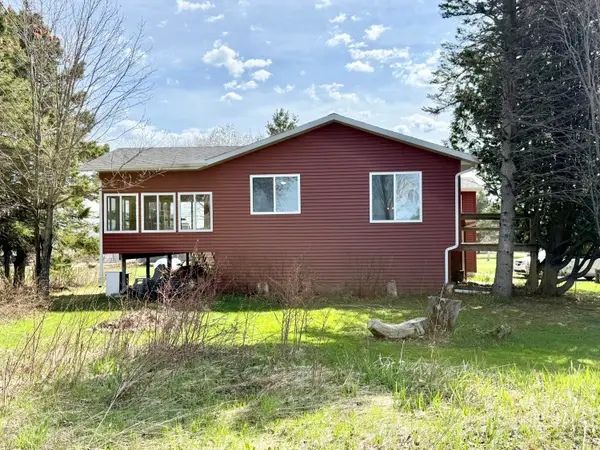 $335,000Active4 beds 3 baths2,573 sq. ft.
3847 E 13 Mile Rd, Dafter, MI 49724
MLS# 26-304Listed by: KW NORTHERN MICHIGAN PROPERTIES


Protect your home and budget from life's surprises with an Assurant Home Warranty, backed by a partner that supports you through every step of homeownership. Explore Plans.
©2026 Century 21 Real Estate LLC. All rights reserved. CENTURY 21®, the CENTURY 21 Logo and C21® are service marks owned by Century 21 Real Estate LLC. Century 21 Real Estate LLC fully supports the principles of the Fair Housing Act and the Equal Opportunity Act. Each office is independently owned and operated. Listing information is deemed reliable but not guaranteed accurate.