
818 Whitfield View, Dalton, MI No
Local realty services provided by:CENTURY 21 Signature Realty
Listed by: gina j vis, kenneth a vis
Office: homerealty, llc.
MLS#:71025056434
Source:MI_REALCOMP
Price summary
- Price:$3,750,000
- Price per sq. ft.:$815.22
About this home
Perched among the whispering pines on Walloon Lake's desirable north shore, this timeless Town & Country cedar home captures the essence of Northern Michigan lakefront living. With 131 feet of private frontage along Whitfield View, the property offers sweeping lake vistas, a serene natural setting, and a rare sense of privacy.Inside, soaring ceilings and a double-sided fireplace create a warm, inviting atmosphere that draws the eye toward the water beyond. Designed for gathering, the home features four bedrooms and three-and-a-half baths, each with its own lake view. The primary suite provides a peaceful retreat complete with a private office overlooking the shoreline, while the finished lower level--with a second fireplace--extends the home's entertaining and guest space. Across the road, an additional parcel offers valuable flexibility and potential--an ideal complement to the waterfront setting. While ready for a fresh vision, the home's craftsmanship, location,and scale make it an exceptional opportunity to create something truly special.
Perfectly positioned just minutes from the Village of Walloon Lake, the Walloon Lake Country Club, and downtown Petoskey and Boyne City, this property combines the privacy of a secluded retreat with the convenience of being close to everything that makes life on Walloon extraordinary....
Contact an agent
Home facts
- Year built:1993
- Listing ID #:71025056434
- Added:1 day(s) ago
- Updated:July 29, 2026 at 10:06 AM
Rooms and interior
- Bedrooms:4
- Total bathrooms:4
- Full bathrooms:3
- Half bathrooms:1
- Rooms Total:10
- Basement Description:Finished, Full, Walk-Out Access
- Living area:4,600 sq. ft.
Heating and cooling
- Cooling:Central Air
- Heating:Forced Air, Natural Gas
Structure and exterior
- Roof:Composition
- Year built:1993
- Building area:4,600 sq. ft.
- Lot area:0.5 Acres
- Architectural Style:Traditional
- Construction Materials:Wood Siding
- Exterior Features:Deck
- Foundation Description:Basement
Utilities
- Water:Well
- Sewer:Septic Tank
Finances and disclosures
- Price:$3,750,000
- Price per sq. ft.:$815.22
- Tax amount:$7,621
Features and amenities
- Appliances:Cooktop, Dishwasher, Double Oven, Dryer, Microwave, Refrigerator, Washer
- Laundry features:Laundry Room, Main Level
Parking
- Parking description:Detached, Paved
- Garage spaces:2

New listings near 818 Whitfield View
- New
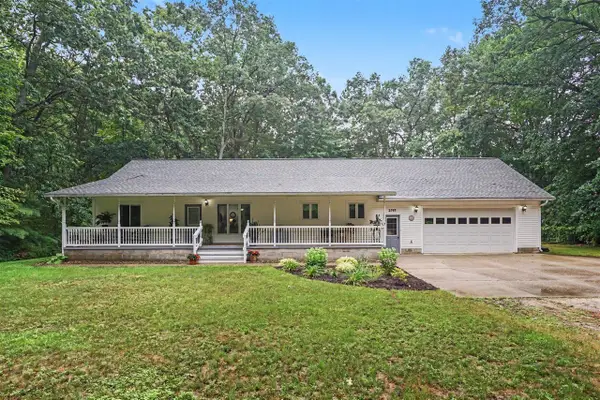 $310,000Active3 beds 3 baths1,472 sq. ft.
2793 Duff, Twin Lake, MI 49457
MLS# 70548499Listed by: ALDYN BREEZE REALTY LLC 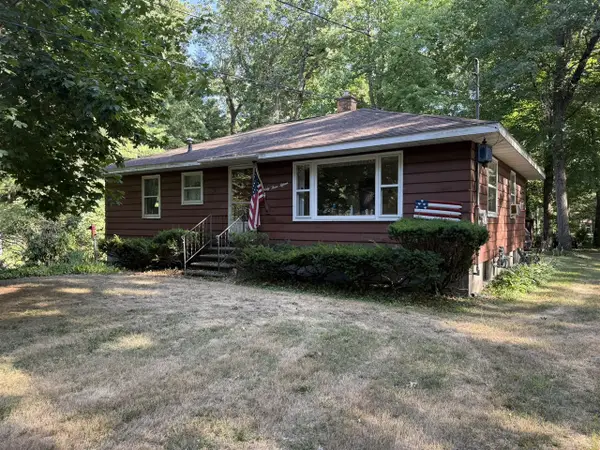 $259,900Pending3 beds 2 baths1,120 sq. ft.
3315 Bing, Twin Lake, MI 49457
MLS# 70547647Listed by: RE/MAX WEST- New
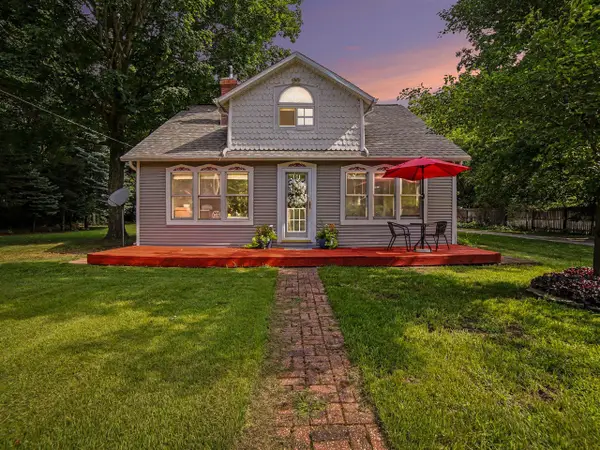 $379,999Active3 beds 2 baths1,800 sq. ft.
2620 Middle Lake, Twin Lake, MI 49457
MLS# 70547110Listed by: FIVE STAR REAL ESTATE (M6)  $590,000Active2 beds 3 baths1,608 sq. ft.
2883 Lakeshore, Twin Lake, MI 49457
MLS# 70546572Listed by: GREENRIDGE REALTY MUSKEGON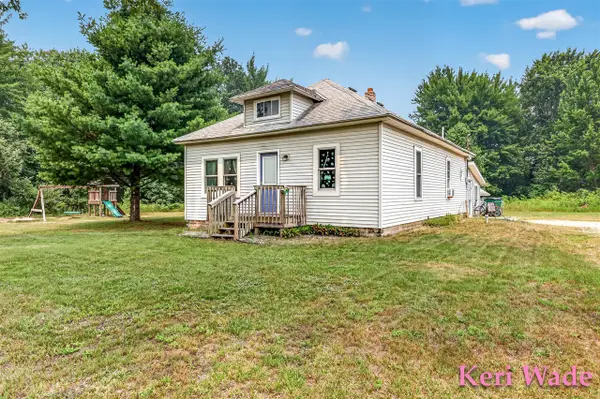 $219,900Pending2 beds 1 baths1,392 sq. ft.
3224 E Tyler, Muskegon, MI 49445
MLS# 70546560Listed by: FIVE STAR REAL ESTATE WHITEHALL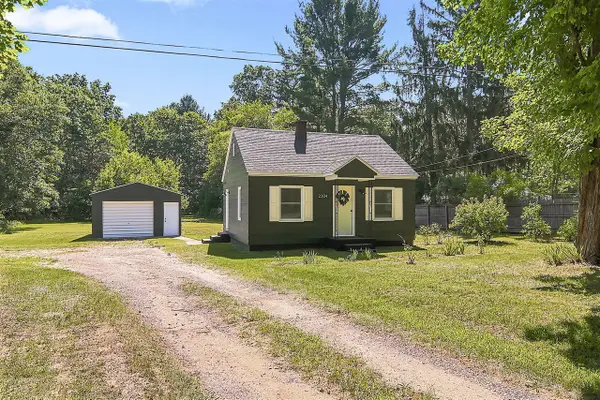 $178,900Active1 beds 1 baths528 sq. ft.
2304 Central, Muskegon, MI 49445
MLS# 70546259Listed by: GREENRIDGE - NEXES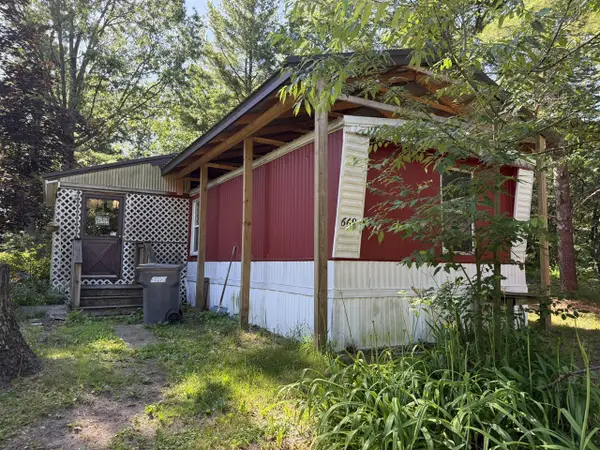 $124,900Active2 beds 2 baths1,120 sq. ft.
669 Linden, Twin Lake, MI 49457
MLS# 70543590Listed by: RE/MAX WEST $449,000Pending4 beds 3 baths1,496 sq. ft.
6595 Blackhawk, Twin Lake, MI 49457
MLS# 70543297Listed by: FIVE STAR REAL ESTATE - N MUSK $469,000Active5 beds 2 baths2,144 sq. ft.
17 E White Lake Dr, Twin Lakes, Mi 49457, Twin Lake, MI 49457
MLS# 61007801Listed by: BRAVEN ENTERPRISES LLC $250,000Pending4 beds 2 baths1,400 sq. ft.
6471 Scott, Twin Lake, MI 49457
MLS# 70543002Listed by: FIVE STAR REAL ESTATE WHITEHALL


Protect your home and budget from life's surprises with an Assurant Home Warranty, backed by a partner that supports you through every step of homeownership. Explore Plans.
©2026 Century 21 Real Estate LLC. All rights reserved. CENTURY 21®, the CENTURY 21 Logo and C21® are service marks owned by Century 21 Real Estate LLC. Century 21 Real Estate LLC fully supports the principles of the Fair Housing Act and the Equal Opportunity Act. Each office is independently owned and operated. Listing information is deemed reliable but not guaranteed accurate.