
11912 Big Lake RD, Davisburg, MI 48350
Local realty services provided by:CENTURY 21 Affiliated
Listed by: heather rogers
Office: berkshire hathaway homeservices michigan real est
MLS#:20261084584
Source:MI_REALCOMP
Price summary
- Price:$669,000
- Price per sq. ft.:$206.74
About this home
GO BIG (LAKE) AND GO HOME!!! Welcome to lakefront living at its finest on ALL-SPORTS BIG LAKE! Vacation at home all year long! Whether you're boating, swimming, kayaking, fishing, ice skating or simply relaxing and enjoying breathtaking sunsets, this is the lifestyle you've been dreaming of! Situated on 2 BEAUTIFUL ACRES, this meticulously maintained All-Brick RANCH offers over 3,000 square feet of living space, 2 bedrooms, 2 full baths, and 1 half bath. Step inside and discover this a spacious, inviting floor plan featuring a family room with picturesque lake views and a cozy two-sided fireplace. One of the home's highlights is the BEAUTIFUL FOUR-SEASON PORCH, the perfect place to enjoy your morning coffee, unwind with a good book, or simply take in the peaceful surroundings throughout every season! A side walkout basement with a large family room, wet bar and a bathroom adds additional space and versatility. PLUS....ONE OF THE FEW HOMES ON BIG LAKE WITH ITS OWN PRIVATE ENTERTAINMENT-READY BOATHOUSE! This exceptional property offers a rare combination of acreage, waterfront living, privacy and charm. Additional features include a 2-car attached garage, first floor laundry, central vacuum system and a generator hookup. With its generous living spaces and wonderful setting, this home offers the perfect opportunity to add your own personal touches while enjoying everything lakefront living has to offer! Located within the AWARD-WINNING CLARKSTON SCHOOL DISTRICT! Pride of ownership shows throughout..this home is immaculate!!! IMMEDIATE OCCUPANCY! BOAT, SWIM, RELAX, REPEAT—SUNSETS INCLUDED! Whether you're looking for a year-round residence or your own lakeside retreat, every day can feel like a vacation! Don't miss this rare opportunity to own your own piece of paradise on All-Sports Big Lake! BATVAI...
Contact an agent
Home facts
- Year built:1970
- Subdivision & Development:SUPRVRS 1 - SPRINGFIELD TOWNSHIP
- Listing ID #:20261084584
- Added:1 day(s) ago
- Updated:October 26, 2026 at 09:57 AM
Rooms and interior
- Bedrooms:2
- Total bathrooms:3
- Full bathrooms:2
- Half bathrooms:1
- Rooms Total:8
- Basement Description:Finished, Walk-Out Access
- Living area:3,236 sq. ft.
Heating and cooling
- Cooling:Central Air
- Heating:Forced Air, Natural Gas
Structure and exterior
- Roof:Asphalt
- Year built:1970
- Building area:3,236 sq. ft.
- Lot area:1.94 Acres
- Lot Features:Irregular Lot
- Architectural Style:Ranch
- Construction Materials:Brick
- Foundation Description:Basement, Poured
- Levels:One
Utilities
- Water:Well
- Sewer:Septic Tank
Finances and disclosures
- Price:$669,000
- Price per sq. ft.:$206.74
- Tax amount:$6,213
Features and amenities
- Appliances:Dishwasher, Dryer, Free Standing Electric Oven, Free Standing Refrigerator, Washer
- Laundry features:Laundry Room
- Amenities:Central Vacuum
Parking
- Parking description:Attached, Two Car Garage
- Garage spaces:2

New listings near 11912 Big Lake RD
- New
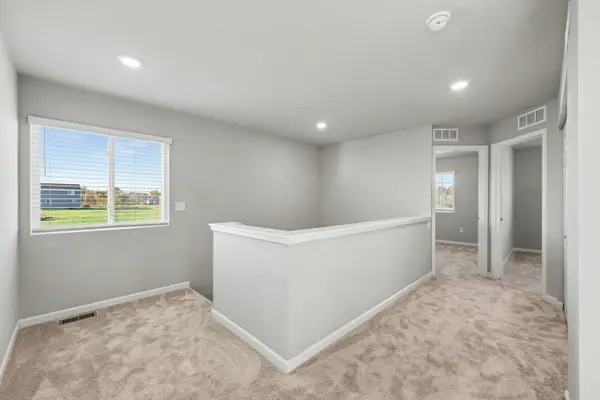 $399,900Active4 beds 3 baths1,832 sq. ft.
108 Forest Way, Davisburg, MI 48350
MLS# 26056713Listed by: HOME REALTY LLC - New
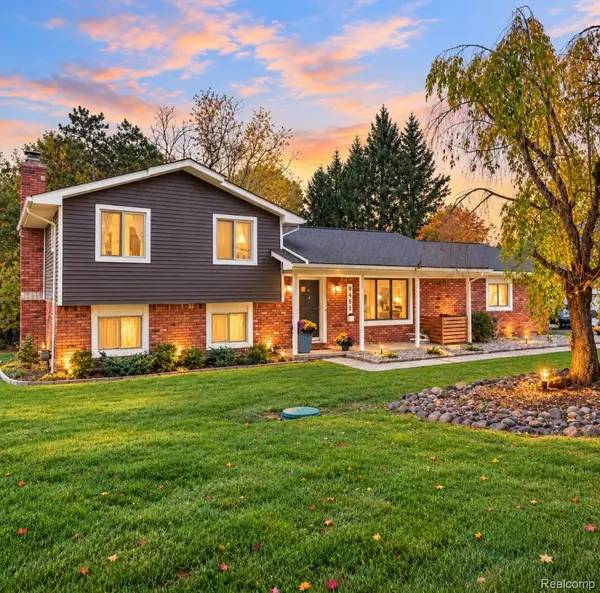 $395,528Active3 beds 2 baths2,224 sq. ft.
8665 Tindall RD, Davisburg, MI 48350
MLS# 20261085628Listed by: RE/MAX ECLIPSE CLARKSTON - New
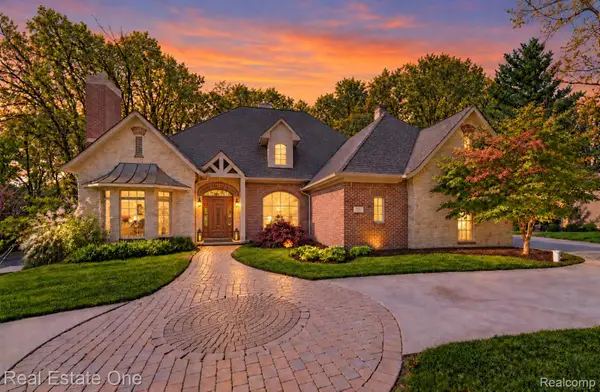 $885,000Active4 beds 5 baths5,852 sq. ft.
9857 Creekwood TRL, Davisburg, MI 48350
MLS# 20261085529Listed by: REAL ESTATE ONE-COMMERCE - New
 $325,000Active4 beds 2 baths2,185 sq. ft.
206 Broadway, Davisburg, MI 48350
MLS# 20261085387Listed by: REAL ESTATE ONE-MILFORD - New
 $549,900Active5 beds 4 baths3,355 sq. ft.
9243 Sherwood DR, Davisburg, MI 48350
MLS# 20261082973Listed by: REAL ESTATE ONE-W BLMFLD - New
 $1,400,000Active3 beds 3 baths2,035 sq. ft.
12870 Scott RD, Davisburg, MI 48350
MLS# 20261083711Listed by: HARMON REAL ESTATE LLC - New
 $399,900Active4 beds 1 baths2,012 sq. ft.
6136 Ormond RD, Davisburg, MI 48350
MLS# 20261085175Listed by: ARTERRA LUXE COLLECTION LLC - New
 $595,000Active5 beds 4 baths3,184 sq. ft.
5164 Birch, Davisburg, MI 48350
MLS# 70565358Listed by: REMERICA HOMETOWN ONE 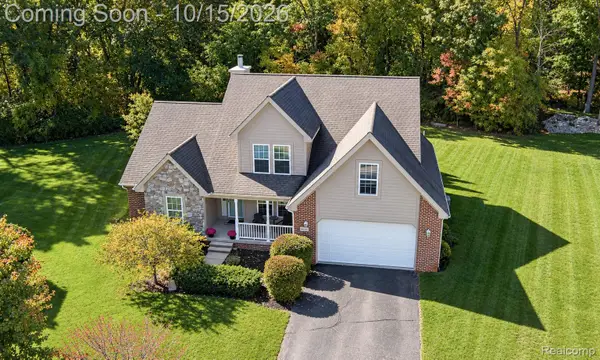 $449,900Active4 beds 3 baths2,234 sq. ft.
9319 Wildflower Way, Davisburg, MI 48350
MLS# 20261080506Listed by: RE/MAX ECLIPSE CLARKSTON


Protect your home and budget from life's surprises with an Assurant Home Warranty, backed by a partner that supports you through every step of homeownership. Explore Plans.
©2026 Century 21 Real Estate LLC. All rights reserved. CENTURY 21®, the CENTURY 21 Logo and C21® are service marks owned by Century 21 Real Estate LLC. Century 21 Real Estate LLC fully supports the principles of the Fair Housing Act and the Equal Opportunity Act. Each office is independently owned and operated. Listing information is deemed reliable but not guaranteed accurate.