
12793 Carolyn, Davisburg, MI 48350
Local realty services provided by:CENTURY 21 Realty North
Listed by: lygia galizia
Office: keller williams advantage
MLS#:61021262
Source:MI_REALSOURCE
Price summary
- Price:$425,000
- Price per sq. ft.:$115.36
- Monthly HOA dues:$233.33
About this home
At the end of a quiet, private cul-de-sac, backed by open field and mature trees, this ranch feels like more land than the address suggests. Sit on the porch swing before you get to the door. 3,684 finished sq ft: 3 bedrooms, 3 full baths, 1 half bath. Vaulted ceilings open the living and dining rooms around a gas fireplace; granite counters and peninsula seating make the kitchen the room everyone ends up in. A sunlit home office off the entry is made for remote work. The main-floor primary suite is a real retreat: dual sinks, soaking tub, separate shower, walk-in closet. A second bedroom, full bath, and laundry are just steps away, everything on one level. Downstairs doubles your living space: a huge family room for movie nights or a home gym, a nonconforming third bedroom with its own walk-in closet, and a third full bath. Step out to the deck or the patio below: no mowing, no shoveling, ever. HOA covers grounds, snow, garbage, sprinklers, and common lighting, so weekends stay yours. Recent updates: septic pump and exterior repaint (2026), electrical panel (2025), well pump (2021), flooring and appliances (2023-2025). Two-car garage, EV charger. Holly schools....
Contact an agent
Home facts
- Year built:2000
- Subdivision & Development:Davisburg Fountain Village Occpn 1132
- Listing ID #:61021262
- Added:67 day(s) ago
- Updated:October 20, 2026 at 06:44 PM
Rooms and interior
- Bedrooms:3
- Total bathrooms:4
- Full bathrooms:3
- Half bathrooms:1
- Rooms Total:14
- Dining Description:On Entry Level
- Kitchen Description:Dishwasher, Microwave, On Entry Level, Range/Oven, Refrigerator
- Bedroom Description:Bedroom 1 on Entry Level, Bedroom 2 on Entry Level, Bedroom 3 in Basement
- Basement Description:Finished, Walk Out
- Living area:1,884 sq. ft.
Heating and cooling
- Cooling:Ceiling Fan(s), Central A/C
- Heating:Forced Air, Natural Gas
Structure and exterior
- Year built:2000
- Building area:1,884 sq. ft.
- Architectural Style:Ranch
- Construction Materials:Vinyl Siding
- Exterior Features:Deck, Patio
- Foundation Description:Basement
- Levels:1 Story
Utilities
- Water:Private Well
- Sewer:Septic
Finances and disclosures
- Price:$425,000
- Price per sq. ft.:$115.36
- Tax amount:$5,399
Features and amenities
- Appliances:Dishwasher, Dryer, Microwave, Range/Oven, Refrigerator, Washer
- Laundry features:Dryer, On Entry Level, Washer
Parking
- Parking description:Attached Garage
- Garage spaces:2
 Provided through IDX via MiRealSource. Courtesy of MiRealSource Shareholder. Copyright MiRealSource. The information published and disseminated by MiRealSource is communicated verbatim, without change by MiRealSource, as filed with MiRealSource by its members. The accuracy of all information, regardless of source, is not guaranteed or warranted. All information should be independently verified. Copyright 2026 MiRealSource. All rights reserved. The information provided hereby constitutes proprietary information of MiRealSource, Inc. and its shareholders, affiliates and licensees and may not be reproduced or transmitted in any form or by any means, electronic or mechanical, including photocopy, recording, scanning or any information storage and retrieval system, without written permission from MiRealSource, Inc.
New listings near 12793 Carolyn
- New
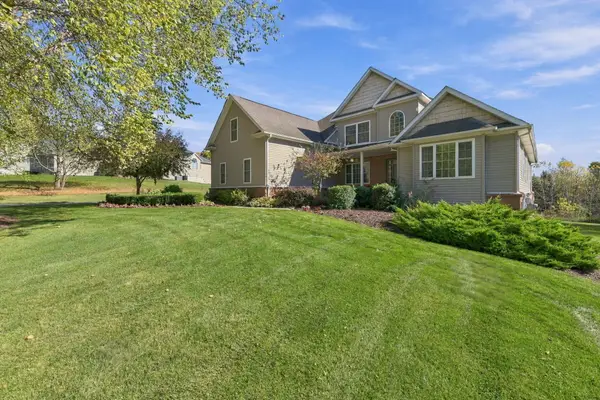 $595,000Active5 beds 4 baths3,184 sq. ft.
5164 Birch Lane, Davisburg, MI 48350
MLS# 26055707Listed by: REMERICA HOMETOWN ONE - New
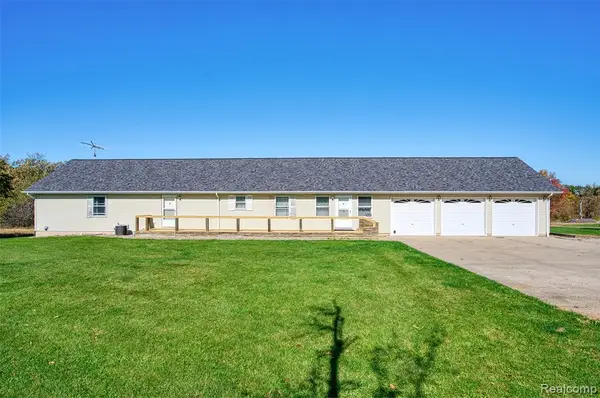 $1,400,000Active3 beds 3 baths2,035 sq. ft.
12870 Scott, Davisburg, MI 48350
MLS# 61039109Listed by: HARMON REAL ESTATE LLC - New
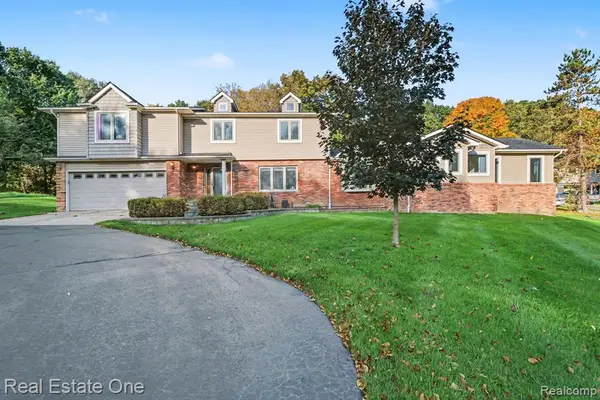 $549,900Active5 beds 4 baths3,355 sq. ft.
9243 Sherwood, Davisburg, MI 48350
MLS# 61038422Listed by: REAL ESTATE ONE-W BLMFLD - New
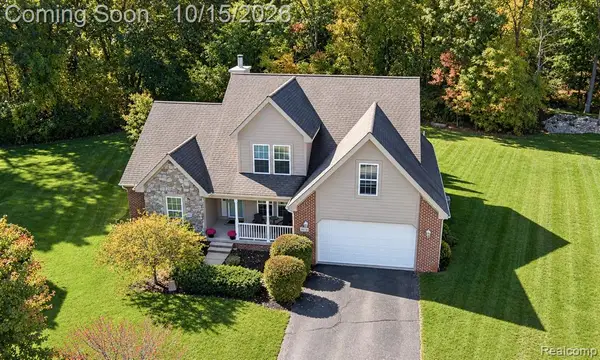 $449,900Active4 beds 3 baths2,234 sq. ft.
9319 Wildflower, Davisburg, MI 48350
MLS# 61037988Listed by: RE/MAX ECLIPSE CLARKSTON - New
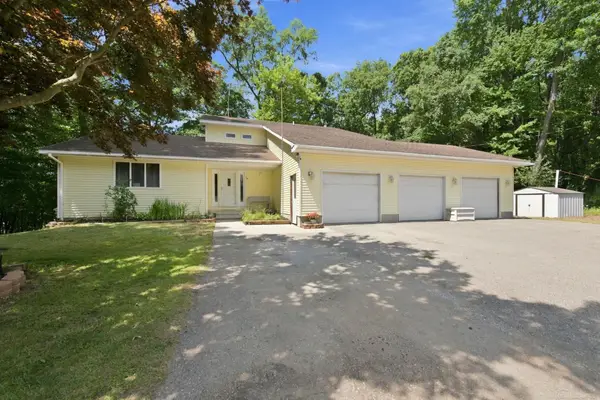 $599,000Active3 beds 3 baths2,376 sq. ft.
11490 Ely, Davisburg, MI 48350
MLS# 50224536Listed by: EMERALD ISLE REAL ESTATE INC 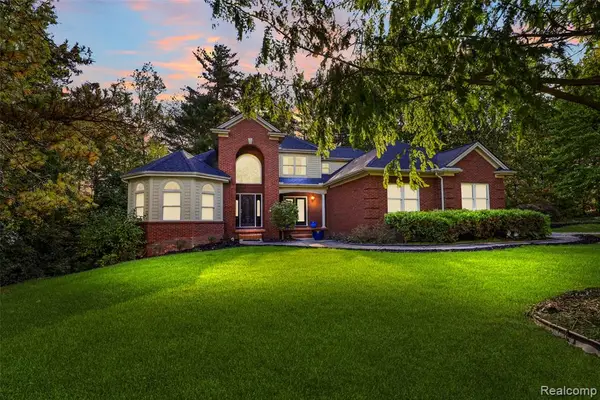 $850,000Active4 beds 4 baths3,127 sq. ft.
9280 Osprey Bay, Davisburg, MI 48350
MLS# 61037258Listed by: REAL BROKER, LLC BERKLEY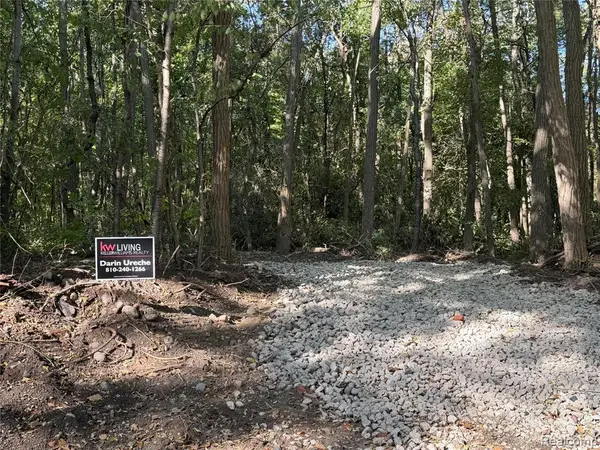 $105,900Active2.96 Acres
VL Wildwood 2.9 Wildwood Rd, Davisburg, MI 48350
MLS# 61036976Listed by: KW REALTY LIVINGSTON $105,900Active2.96 Acres
VL Wildwood 2.96A 007 Wildwood Rd RD, Davisburg, MI 48350
MLS# 20261081493Listed by: KW REALTY LIVINGSTON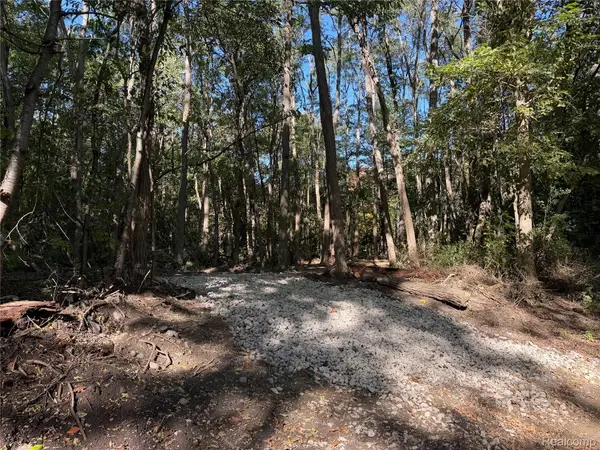 $105,900Active2.96 Acres
VL Wildwood 2.96A 008 Wildwood Rd RD, Davisburg, MI 48350
MLS# 20261081498Listed by: KW REALTY LIVINGSTON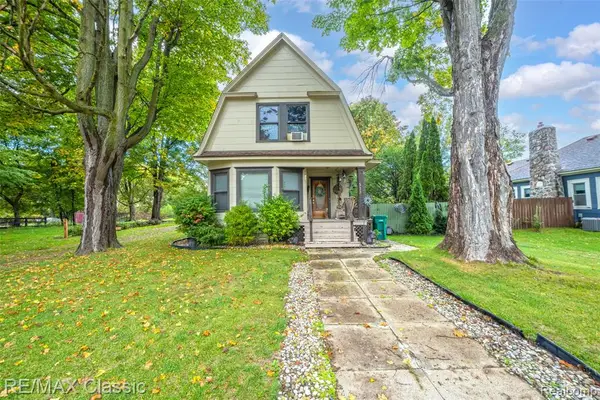 $210,000Pending3 beds 2 baths1,347 sq. ft.
332 Broadway, Davisburg, MI 48350
MLS# 61036575Listed by: RE/MAX CLASSIC


Protect your home and budget from life's surprises with an Assurant Home Warranty, backed by a partner that supports you through every step of homeownership. Explore Plans.
©2026 Century 21 Real Estate LLC. All rights reserved. CENTURY 21®, the CENTURY 21 Logo and C21® are service marks owned by Century 21 Real Estate LLC. Century 21 Real Estate LLC fully supports the principles of the Fair Housing Act and the Equal Opportunity Act. Each office is independently owned and operated. Listing information is deemed reliable but not guaranteed accurate.