7870 Ormond Road, Davisburg, MI 48350
Local realty services provided by:CENTURY 21 Signature Realty
Listed by: jillian l muldoon
Office: real estate for a cause
MLS#:20261073379
Source:MI_REALCOMP
Price summary
- Price:$360,000
- Price per sq. ft.:$240
About this home
Country charm. Modern comfort. Unbeatable convenience. Welcome home to this beautifully maintained ranch in the heart of Oakland County’s best kept secret, the historic hamlet of Davisburg! Where peaceful country living meets convenience. You’re immediately welcomed by the open, airy floor plan filled with natural light, a neutral palette ready to decorate, and luxury LVP flooring throughout. The spacious kitchen features modern warm golden oak cabinetry, abundant counter space, extra width (offering option for an island), stainless appliances, a huge pantry, and an expansive dining area (large enough for a formal table and memorable gatherings!) Main floor laundry and a generous primary suite w/ a full en-suite bath add everyday convenience. Two additional spacious bedrooms and another full bath complete the main level. The full basement with soaring ceilings is a blank canvas for your finishing ideas! Outside, this home also truly shines! The large fenced backyard is made for summer evenings, with an expansive deck, huge shed with storage shelving, and firepit. Garden boxes potentially negotiable! The oversized 2.5-car garage boasts tall ceilings and easily accommodates a large truck.
Many upgrades include whole house generator (2024), Newer roof w/ lifetime warranty (2023), furnace and central A/C (2024), and much more! Located on a paved, county-maintained road, walkable to Davisburg Elementary, w/ the Civic Center, Shiawassee Basin Preserve Park & Ballfield, nature trails, downtown, & the 4-H fairgrounds nearby. And, enjoy the tranquility of the country without sacrificing convenience. Grocery stores, gas stations, downtown Holly, restaurants, shops, Dixie Hwy, M59 and I-75, less than 10 minutes away! More than a home- it’s the country lifestyle you’ve been dreaming of, in one of northern Oakland’s most desirable pristine settings, at a truly affordable price. Eligible for $0-down USDA financing! Immediate occupancy! Make your appointment today!...
Contact an agent
Home facts
- Year built:2004
- Subdivision & Development:RUNDELL CREST
- Listing ID #:20261073379
- Added:2 day(s) ago
- Updated:September 14, 2026 at 12:02 AM
Rooms and interior
- Bedrooms:3
- Total bathrooms:2
- Full bathrooms:2
- Rooms Total:7
- Basement Description:Daylight, Full, Unfinished
- Living area:1,500 sq. ft.
Heating and cooling
- Cooling:Ceiling Fans, Central Air
- Heating:Forced Air, Natural Gas
Structure and exterior
- Roof:Composition
- Year built:2004
- Building area:1,500 sq. ft.
- Lot area:0.37 Acres
- Lot Features:Wooded
- Architectural Style:Ranch
- Construction Materials:Vinyl Siding
- Exterior Features:Deck, Porch
- Foundation Description:Basement, Poured, Sump Pump
- Levels:One
Utilities
- Water:Well
- Sewer:Septic Tank
Finances and disclosures
- Price:$360,000
- Price per sq. ft.:$240
- Tax amount:$3,372
Features and amenities
- Appliances:Dishwasher, Disposal, Dryer, Free Standing Gas Range, Free Standing Refrigerator, Humidifier, Ice Maker, Microwave, Stainless Steel Appliances, Washer, Water Softener Owned
- Laundry features:Laundry Room
- Amenities:High Speed Internet
Parking
- Parking description:Attached, Electricity In Garage, Garage Door Opener, Side Entrance, Two and Half Car Garage
- Garage spaces:2.5

New listings near 7870 Ormond Road
- New
 $450,000Active4 beds 3 baths2,943 sq. ft.
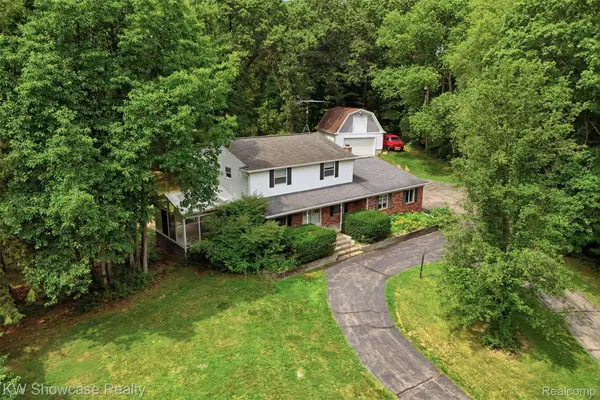
7125 Ridgewood Road, Clarkston, MI 48346
MLS# 20261073428Listed by: KW SHOWCASE REALTY - New
 $64,900Active3 beds 2 baths1,425 sq. ft.
9449 W Bart, Davisburg, MI 48350
MLS# 20261073015Listed by: THE BROKERAGE REAL ESTATE ENTHUSIASTS - New
 $414,900Active3 beds 3 baths1,965 sq. ft.
7436 Village, Davisburg, MI 48350
MLS# 61028858Listed by: EXP REALTY MAIN  $385,000Active4 beds 2 baths1,685 sq. ft.
206 Broadway, Davisburg, MI 48350
MLS# 61025823Listed by: REAL ESTATE ONE-MILFORD
 $650,000Active3 beds 3 baths3,534 sq. ft.
10250 Eagle Road, Davisburg, MI 48350
MLS# 20261068257Listed by: CENTURY 21 AFFILIATED $399,999Active3 beds 2 baths1,739 sq. ft.
11060 Clark Road, Davisburg, MI 48350
MLS# 20261065507Listed by: CEDARWOOD REALTY LLC, A MICHIGAN LLC $550,000Pending3 beds 3 baths3,900 sq. ft.
5420 Hillsboro Road, Davisburg, MI 48350
MLS# 20261068142Listed by: BROOKSTONE, REALTORS LLC $485,000Pending3 beds 4 baths3,459 sq. ft.
3080 Davisburg Road, Davisburg, MI 48350
MLS# 20261067489Listed by: REAL BROKER, LLC TROY $275,000Pending3 beds 2 baths2,012 sq. ft.
10975 Andersonville Road, Davisburg, MI 48350
MLS# 20261066320Listed by: RE/MAX SHOWCASE HOMES


Protect your home and budget from life's surprises with an Assurant Home Warranty, backed by a partner that supports you through every step of homeownership. Explore Plans.
©2026 Century 21 Real Estate LLC. All rights reserved. CENTURY 21®, the CENTURY 21 Logo and C21® are service marks owned by Century 21 Real Estate LLC. Century 21 Real Estate LLC fully supports the principles of the Fair Housing Act and the Equal Opportunity Act. Each office is independently owned and operated. Listing information is deemed reliable but not guaranteed accurate.