
8484 Eaton, Davisburg, MI 48350
Local realty services provided by:CENTURY 21 Signature Realty
8484 Eaton,Davisburg, MI 48350
- 3 Beds
- 3 Baths
- - sq. ft.
- Single family
- Sold
Listed by: todd fedie
Office: kw realty livingston
MLS#:61023307
Source:MI_REALSOURCE
Sorry, we are unable to map this address
Price summary
- Price:
About this home
Showstopping A-Frame on 8 scenic acres! Soaring vaulted ceilings showcase knotty pine ceilings, impressive beam work, and 2-story brick fireplace. Expansive kitchen area with maple cabinets, beaming granite countertops, and built-in laundry. Dining room offers panoramic views of the yard. 2 first-floor bedrooms with the continuation of hardwood flooring share access to the hall bathroom. Upstairs is the primary suite with expansive closet space & spa-like bathroom including tiled shower and jetted tub. Retreat to the mostly-finished walk-out lower level with a secondary wood burning fireplace, rec room, kitchenette prep, and ample storage. 3-car detached garage, too! Expansive gardening space just waiting to be brought to life plus your own private pond. Wildlife galore! Hiking trails through stunning preserves across the street lead to the Davisburg Civic Center, which had baseball diamonds, tennis/pickleball courts, playground, and a rentable hall where there are community events held almost daily!...
Contact an agent
Home facts
- Year built:1968
- Listing ID #:61023307
- Added:59 day(s) ago
- Updated:October 19, 2026 at 02:33 PM
Rooms and interior
- Bedrooms:3
- Total bathrooms:3
- Full bathrooms:3
- Rooms Total:11
- Dining Description:On Entry Level
- Kitchen Description:Dishwasher, On Entry Level, Range/Oven, Refrigerator
- Bedroom Description:Bedroom 1 on Second Level, Bedroom 2 on Entry Level, Bedroom 3 on Entry Level
- Basement Description:Partially Finished, Walk Out
Heating and cooling
- Cooling:Ceiling Fan(s), Central A/C
- Heating:Forced Air, Natural Gas
Structure and exterior
- Year built:1968
- Construction Materials:Aluminum, Vinyl Siding
- Exterior Features:Deck, Patio
- Foundation Description:Basement
- Levels:1 1/2 Story
Utilities
- Water:Private Well
- Sewer:Septic
Finances and disclosures
- Price:
- Tax amount:$3,851
Features and amenities
- Appliances:Dishwasher, Dryer, Range/Oven, Refrigerator, Washer
- Laundry features:Dryer, Washer
Parking
- Parking description:Detached Garage, Electric in Garage, Garage Door Opener
- Garage spaces:3
 Provided through IDX via MiRealSource. Courtesy of MiRealSource Shareholder. Copyright MiRealSource. The information published and disseminated by MiRealSource is communicated verbatim, without change by MiRealSource, as filed with MiRealSource by its members. The accuracy of all information, regardless of source, is not guaranteed or warranted. All information should be independently verified. Copyright 2026 MiRealSource. All rights reserved. The information provided hereby constitutes proprietary information of MiRealSource, Inc. and its shareholders, affiliates and licensees and may not be reproduced or transmitted in any form or by any means, electronic or mechanical, including photocopy, recording, scanning or any information storage and retrieval system, without written permission from MiRealSource, Inc. MI_REALSOURCE Member Broker: Andrew Hauck
New listings near 8484 Eaton
- New
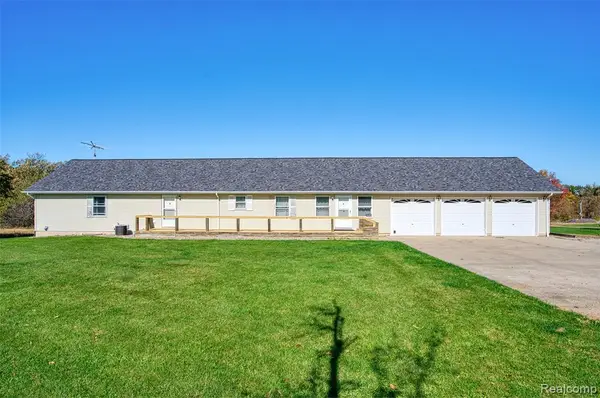 $1,400,000Active3 beds 3 baths2,035 sq. ft.
12870 Scott, Davisburg, MI 48350
MLS# 61039109Listed by: HARMON REAL ESTATE LLC - New
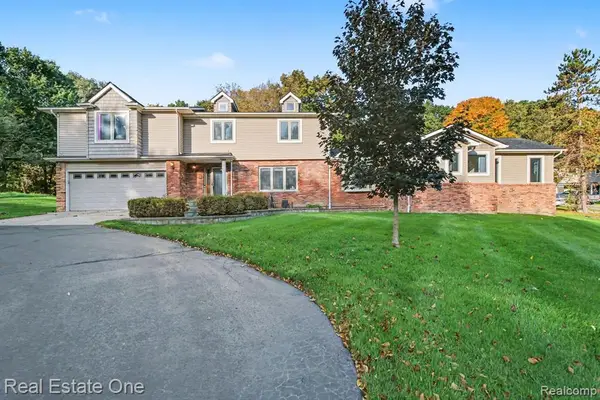 $549,900Active5 beds 4 baths3,355 sq. ft.
9243 Sherwood, Davisburg, MI 48350
MLS# 61038422Listed by: REAL ESTATE ONE-W BLMFLD - New
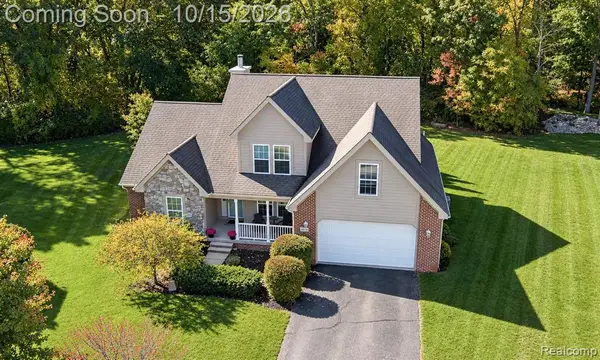 $449,900Active4 beds 3 baths2,234 sq. ft.
9319 Wildflower, Davisburg, MI 48350
MLS# 61037988Listed by: RE/MAX ECLIPSE CLARKSTON - New
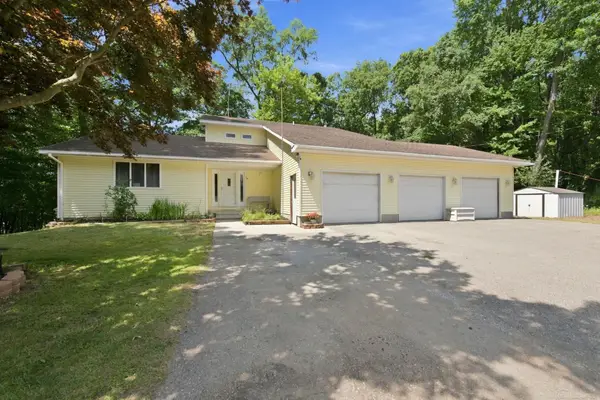 $599,000Active3 beds 3 baths2,376 sq. ft.
11490 Ely, Davisburg, MI 48350
MLS# 50224536Listed by: EMERALD ISLE REAL ESTATE INC - New
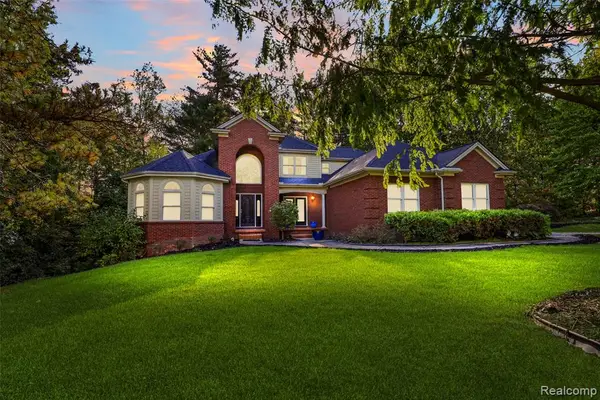 $850,000Active4 beds 4 baths3,127 sq. ft.
9280 Osprey Bay, Davisburg, MI 48350
MLS# 61037258Listed by: REAL BROKER, LLC BERKLEY 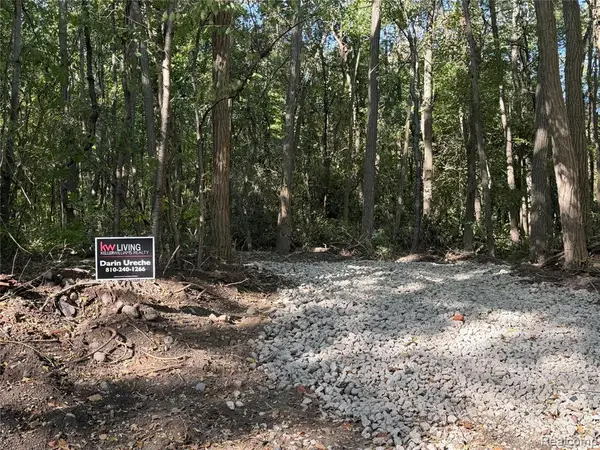 $105,900Active2.96 Acres
VL Wildwood 2.9 Wildwood Rd, Davisburg, MI 48350
MLS# 61036976Listed by: KW REALTY LIVINGSTON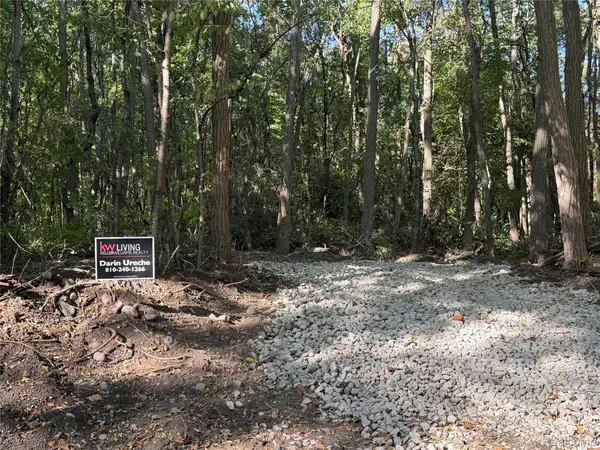 $105,900Active2.96 Acres
VL Wildwood 2.96A 007 Wildwood Rd RD, Davisburg, MI 48350
MLS# 20261081493Listed by: KW REALTY LIVINGSTON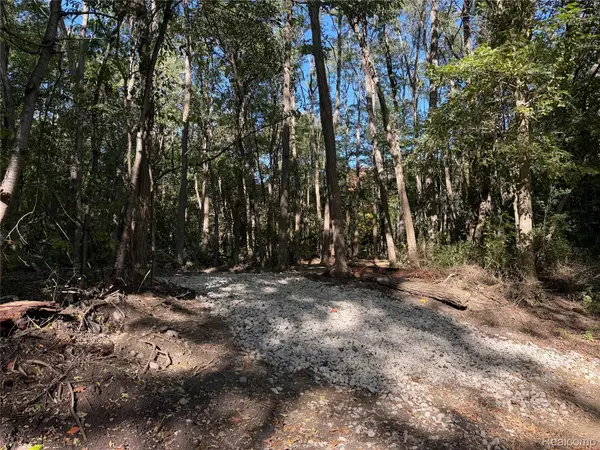 $105,900Active2.96 Acres
VL Wildwood 2.96A 008 Wildwood Rd RD, Davisburg, MI 48350
MLS# 20261081498Listed by: KW REALTY LIVINGSTON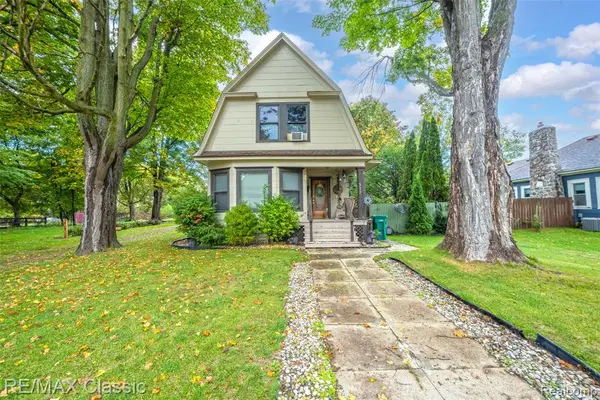 $210,000Pending3 beds 2 baths1,347 sq. ft.
332 Broadway, Davisburg, MI 48350
MLS# 61036575Listed by: RE/MAX CLASSIC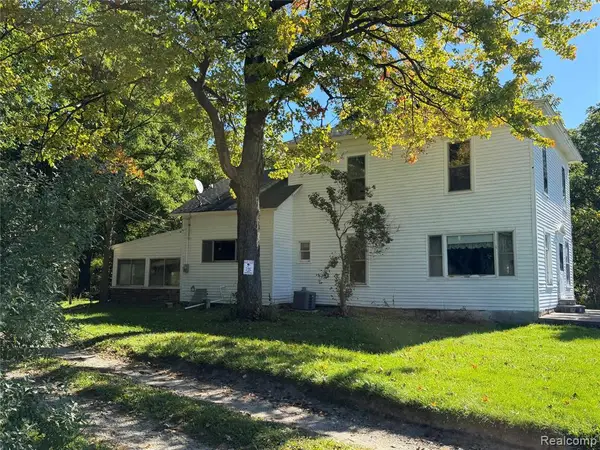 $299,900Active3 beds 2 baths1,728 sq. ft.
16649 Dixie, Davisburg, MI 48350
MLS# 61035974Listed by: KW REALTY LIVINGSTON


Protect your home and budget from life's surprises with an Assurant Home Warranty, backed by a partner that supports you through every step of homeownership. Explore Plans.
©2026 Century 21 Real Estate LLC. All rights reserved. CENTURY 21®, the CENTURY 21 Logo and C21® are service marks owned by Century 21 Real Estate LLC. Century 21 Real Estate LLC fully supports the principles of the Fair Housing Act and the Equal Opportunity Act. Each office is independently owned and operated. Listing information is deemed reliable but not guaranteed accurate.