
300 E South, Davison, MI 48423
Local realty services provided by:CENTURY 21 Northland
300 E South,Davison, MI 48423
$265,000
- 3 Beds
- 3 Baths
- 1,810 sq. ft.
- Single family
- Active
Listed by: ryan eashoo
Office: remax edge
MLS#:50216350
Source:MI_REALSOURCE
Price summary
- Price:$265,000
- Price per sq. ft.:$115.22
About this home
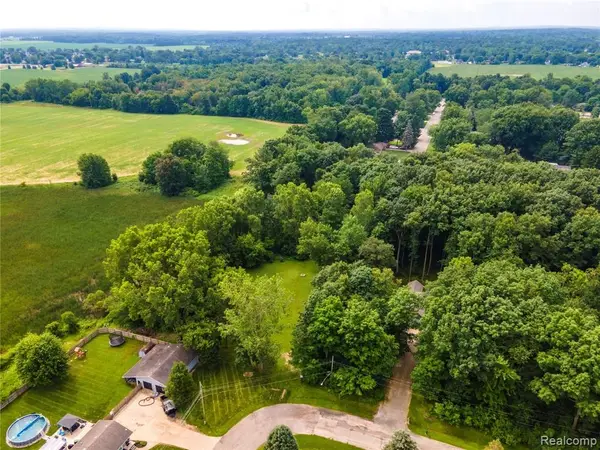
Welcome to one of the most enchanting and loved homes in Davison. This beautifully maintained 3-bedroom, 3-bath home is in the City of Davison's desirable Rosemore Park subdivision, where timeless charm and character are found throughout. The spacious living and dining room features beautiful built-ins, large windows, and a cozy fireplace, creating a warm and inviting space for gathering. The eat-in kitchen offers a second fireplace and plenty of room for everyday meals, while the family room with hardwood floors and a third fireplace provides another comfortable place to relax. The main floor also includes a convenient half bath and a spacious primary suite complete with a private full bathroom and a large walk-in closet with built-in storage. Upstairs, you'll find two additional bedrooms with charming built-in dressers and an updated full bathroom. The partially finished basement adds even more living space with a built-in bar, making it ideal for entertaining or game nights. A large screened sunroom connects the home to the attached 2.5-car garage with an epoxied floor and overlooks the beautiful almost half-acre lot filled with mature landscaping and colorful perennials. This lovingly cared for home is ready to welcome its next owner. Schedule your showing today!...
Contact an agent
Home facts
- Year built:1950
- Listing ID #:50216350
- Added:1 day(s) ago
- Updated:July 29, 2026 at 10:46 AM
Rooms and interior
- Bedrooms:3
- Total bathrooms:3
- Full bathrooms:2
- Half bathrooms:1
- Flooring:Hardwood Floors
- Dining Description:On Entry Level
- Kitchen Description:On Entry Level, Range/Oven, Refrigerator
- Bedroom Description:Bedroom 1 on Entry Level, Bedroom 2 on Upper Level, Bedroom 3 on Upper Level
- Basement Description:Finished, Full
- Living area:1,810 sq. ft.
Heating and cooling
- Cooling:Central A/C
- Heating:Forced Air, Natural Gas
Structure and exterior
- Year built:1950
- Building area:1,810 sq. ft.
- Lot area:0.47 Acres
- Architectural Style:Traditional
- Construction Materials:Vinyl Siding
- Exterior Features:Garden Area, Patio, Porch, Sidewalks
- Foundation Description:Basement
- Levels:1 Story
Utilities
- Water:Public Water
- Sewer:Public Sanitary
Finances and disclosures
- Price:$265,000
- Price per sq. ft.:$115.22
- Tax amount:$3,811
Features and amenities
- Appliances:Dryer, Range/Oven, Refrigerator
- Laundry features:Dryer
- Amenities:Cable/Internet Available, Walk-In Closet, Window Treatment(s)
Parking
- Parking description:Attached Garage
- Garage spaces:2
 Provided through IDX via MiRealSource. Courtesy of MiRealSource Shareholder. Copyright MiRealSource. The information published and disseminated by MiRealSource is communicated verbatim, without change by MiRealSource, as filed with MiRealSource by its members. The accuracy of all information, regardless of source, is not guaranteed or warranted. All information should be independently verified. Copyright 2026 MiRealSource. All rights reserved. The information provided hereby constitutes proprietary information of MiRealSource, Inc. and its shareholders, affiliates and licensees and may not be reproduced or transmitted in any form or by any means, electronic or mechanical, including photocopy, recording, scanning or any information storage and retrieval system, without written permission from MiRealSource, Inc. MI_REALSOURCE Member Broker: Brad Platt
New listings near 300 E South
- New
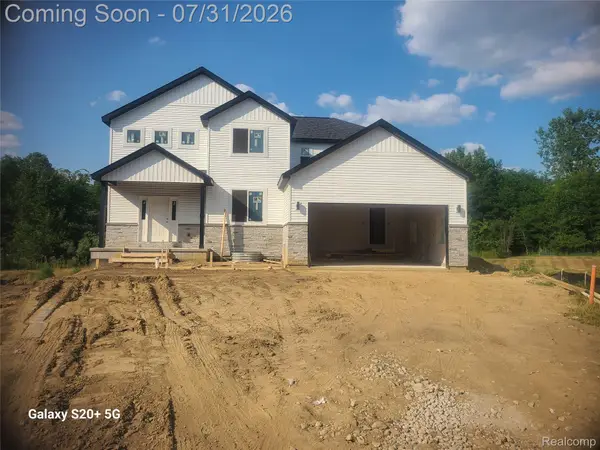 $469,000Active6 beds 4 baths3,825 sq. ft.
7231 River Rock Drive, Davison, MI 48423
MLS# 20261057893Listed by: GREAT LAKES TEAM REALTY - Open Sun, 1 to 3pmNew
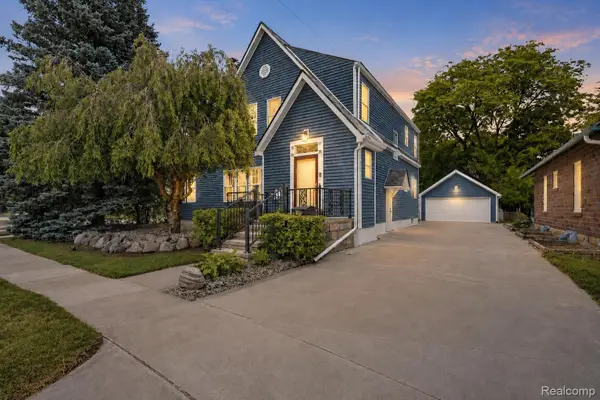 $319,899Active4 beds 3 baths2,032 sq. ft.
520 N Lapeer Street, Davison, MI 48423
MLS# 20261057882Listed by: PRIME REAL ESTATE & ASSOCIATES - New
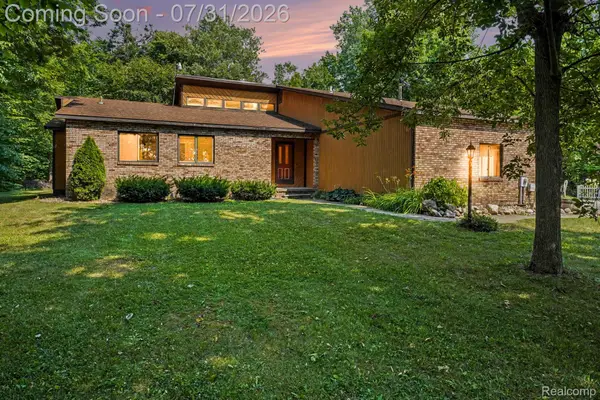 $339,900Active3 beds 4 baths2,740 sq. ft.
1413 S Irish Road, Davison, MI 48423
MLS# 20261058028Listed by: RE/MAX PLATINUM - GRAND BLANC - New
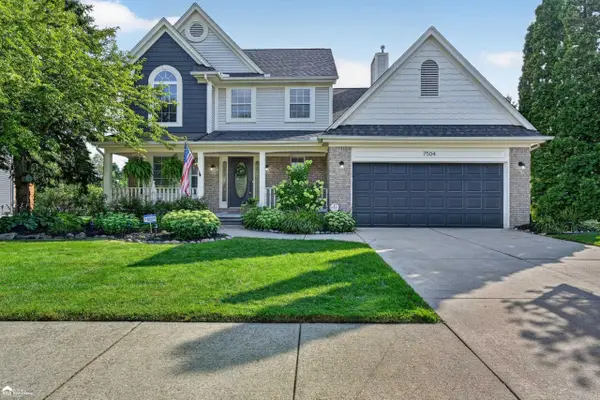 $359,900Active4 beds 4 baths1,722 sq. ft.
7504 Wicklow North, Davison, MI 48423
MLS# 50216373Listed by: ERA PRIME REAL ESTATE GROUP - New
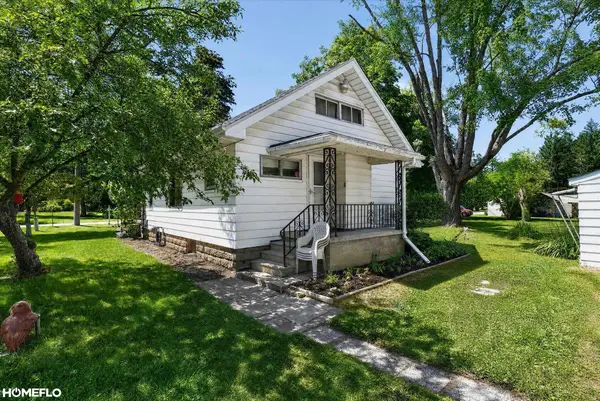 $158,900Active3 beds 1 baths1,000 sq. ft.
6058 Thomas, Davison, MI 48423
MLS# 50216175Listed by: HOMEFLO - New
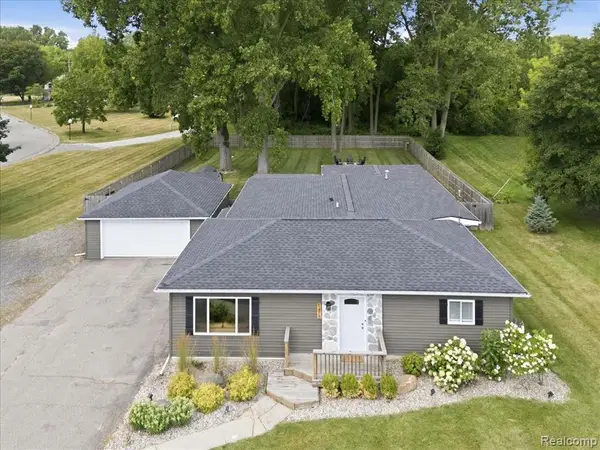 $364,900Active4 beds 2 baths2,384 sq. ft.
1475 N Irish, Davison, MI 48423
MLS# 61014419Listed by: OAK AND STONE REAL ESTATE - Open Thu, 5 to 7pmNew
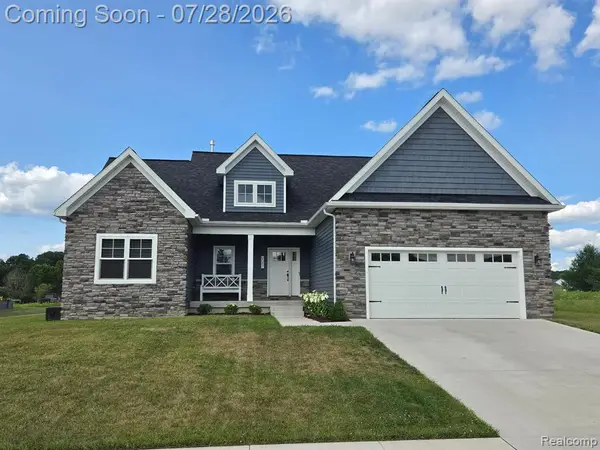 $499,900Active4 beds 2 baths1,951 sq. ft.
9087 Copper Ridge, Davison, MI 48423
MLS# 61014407Listed by: REAL ESTATE FOR A CAUSE - Open Thu, 5 to 7pmNew
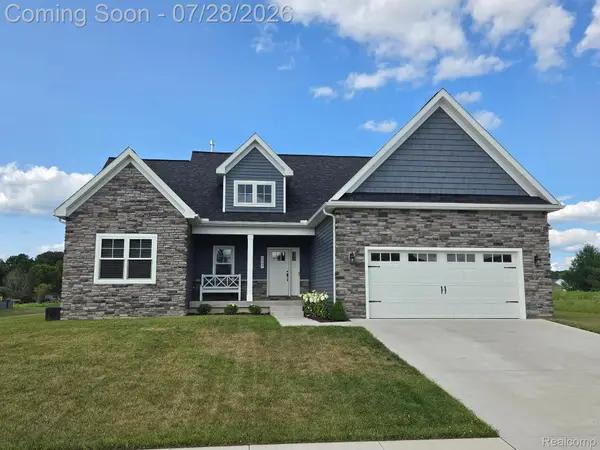 $499,900Active4 beds 2 baths2,071 sq. ft.
9087 Copper Ridge Drive, Davison, MI 48423
MLS# 20261056323Listed by: REAL ESTATE FOR A CAUSE - New
 $48,900Active1.88 Acres
00 Schoolcraft, Davison, MI 48423
MLS# 50215986Listed by: REMAX RIGHT CHOICE


Protect your home and budget from life's surprises with an Assurant Home Warranty, backed by a partner that supports you through every step of homeownership. Explore Plans.
©2026 Century 21 Real Estate LLC. All rights reserved. CENTURY 21®, the CENTURY 21 Logo and C21® are service marks owned by Century 21 Real Estate LLC. Century 21 Real Estate LLC fully supports the principles of the Fair Housing Act and the Equal Opportunity Act. Each office is independently owned and operated. Listing information is deemed reliable but not guaranteed accurate.