
3495 N Gale RD, Davison, MI 48423
Local realty services provided by:CENTURY 21 Affiliated
3495 N Gale RD,Davison, MI 48423
$389,000
- 4 Beds
- 4 Baths
- 3,356 sq. ft.
- Single family
- Active
Upcoming open houses
- Sat, Oct 2411:00 am - 01:00 pm
Listed by: coti brown
Office: epique realty
MLS#:20261085214
Source:MI_REALCOMP
Price summary
- Price:$389,000
- Price per sq. ft.:$115.91
About this home
Welcome to 3495 N Gale Road in Davison! If you've been looking for a home with plenty of room to spread out, incredible outdoor space, and some pretty unique features, you're going to want to see this one!
From the moment you walk in, you'll appreciate the layout and all this home has to offer. Just off the entryway, you'll find a spacious family room and a formal dining room. Continue through to the open-concept kitchen, breakfast area, and additional living room with a cozy fireplace, creating a great flow for everyday living and entertaining. Down the hall are three bedrooms and two full bathrooms, including the primary suite. You'll love the generously sized laundry room with plenty of space to keep everything organized.
Now, let's talk fully finished basement, you'll love it! Not only will you find a large recreation and living area, two additional non-conforming bedrooms, a full bathroom, an oversized walk-in closet, and an incredible amount of storage, but there's also a dedicated beauty salon! Whether you're in the beauty industry, have dreams of running your own business, or simply want a space you can make your own, this is such a unique feature with so many possibilities!
Wait until you step outside! The backyard is absolutely made for enjoying Michigan summers. A large concrete patio with a hot tub overlooks the beautiful gunite swimming pool, complete with its own fenced-in area. And what makes this property even better? The yard doesn't stop at the pool! There's an additional spacious backyard beyond it, giving you even more room to enjoy. Whether you're hosting summer get-togethers, relaxing by the pool, or enjoying a quiet evening in the hot tub, you're going to love having this space right outside your door....
Contact an agent
Home facts
- Year built:1974
- Subdivision & Development:WOODVIEW MEADOWS
- Listing ID #:20261085214
- Added:1 day(s) ago
- Updated:October 23, 2026 at 10:05 AM
Rooms and interior
- Bedrooms:4
- Total bathrooms:4
- Full bathrooms:3
- Half bathrooms:1
- Rooms Total:4
- Basement Description:Finished
- Living area:3,356 sq. ft.
Heating and cooling
- Heating:Forced Air, Natural Gas
Structure and exterior
- Year built:1974
- Building area:3,356 sq. ft.
- Lot area:0.55 Acres
- Architectural Style:Contemporary, Ranch
- Construction Materials:Brick Veneer
- Foundation Description:Basement, Block
- Levels:One
Utilities
- Water:Well
- Sewer:Sewer at Street
Finances and disclosures
- Price:$389,000
- Price per sq. ft.:$115.91
- Tax amount:$5,280
Features and amenities
- Pool features:In Ground, Outdoor Pool
Parking
- Parking description:Attached, Two Car Garage
- Garage spaces:2

New listings near 3495 N Gale RD
- New
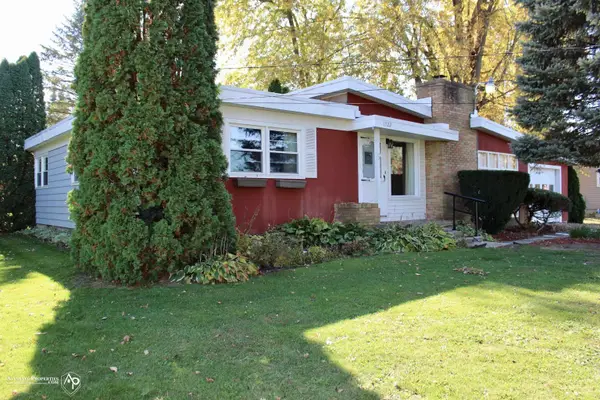 $232,000Active3 beds 1 baths1,221 sq. ft.
11122 Davison, Davison, MI 48423
MLS# 50225676Listed by: ALLSTATE PROPERTIES.COM - New
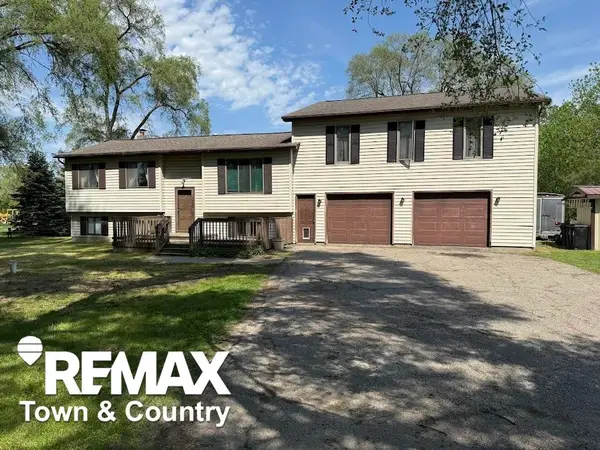 $285,000Active3 beds 2 baths2,036 sq. ft.
4372 N Gale, Davison, MI 48423
MLS# 50225555Listed by: REMAX TOWN & COUNTRY - Open Sun, 1 to 3pmNew
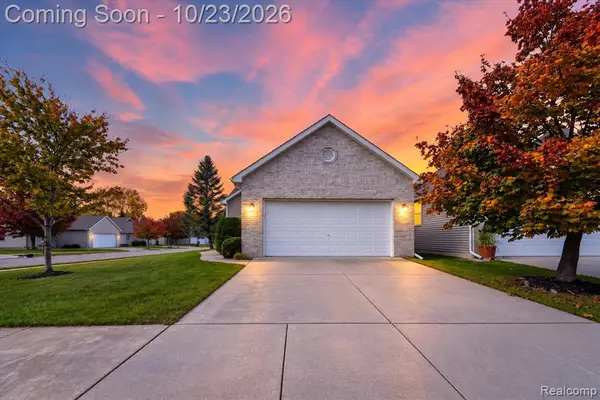 $279,900Active3 beds 2 baths1,424 sq. ft.
1048 Foxglove, Davison, MI 48423
MLS# 61040885Listed by: THRIVE REALTY COMPANY - New
 $219,900Active2 beds 1 baths944 sq. ft.
1267 S Cummings RD, Davison, MI 48423
MLS# 20261085186Listed by: COLDWELL BANKER PROFESSIONALS - Open Sat, 12 to 2pmNew
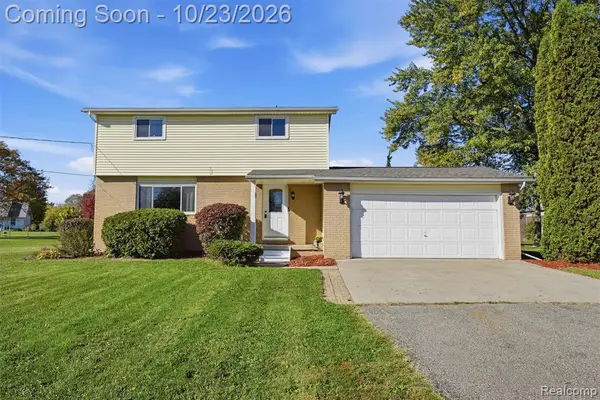 $220,000Active5 beds 2 baths1,663 sq. ft.
3456 S Irish, Davison, MI 48423
MLS# 61040775Listed by: KW REALTY LIVINGSTON - New
 $140,000Active2 beds 1 baths1,708 sq. ft.
1412 Westbury DR, Davison, MI 48423
MLS# 20261082194Listed by: ATLAS REAL ESTATE - New
 $245,000Active4 beds 3 baths2,604 sq. ft.
1085 Linda Dr, Davison, MI 48423
MLS# 20261082502Listed by: REAL ESTATE FOR A CAUSE - Open Sun, 11am to 1pmNew
 $184,900Active3 beds 1 baths1,088 sq. ft.
206 Aloha ST, Davison, MI 48423
MLS# 20261083220Listed by: THE BROKERAGE REAL ESTATE ENTHUSIASTS - New
 $299,999Active3 beds 2 baths1,420 sq. ft.
12202 E Bristol RD, Davison, MI 48423
MLS# 20261083406Listed by: REAL ESTATE ONE


Protect your home and budget from life's surprises with an Assurant Home Warranty, backed by a partner that supports you through every step of homeownership. Explore Plans.
©2026 Century 21 Real Estate LLC. All rights reserved. CENTURY 21®, the CENTURY 21 Logo and C21® are service marks owned by Century 21 Real Estate LLC. Century 21 Real Estate LLC fully supports the principles of the Fair Housing Act and the Equal Opportunity Act. Each office is independently owned and operated. Listing information is deemed reliable but not guaranteed accurate.