
4065 Autumn Hue, Davison, MI 48423
Local realty services provided by:CENTURY 21 Northland
4065 Autumn Hue,Davison, MI 48423
$372,000
- 3 Beds
- 3 Baths
- 1,710 sq. ft.
- Single family
- Active
Listed by: drew thompson
Office: albrecht realty
MLS#:50228074
Source:MI_REALSOURCE
Price summary
- Price:$372,000
- Price per sq. ft.:$147.62
About this home
Welcome home to this beautiful quality-built brick ranch nestled in one of Richfield Township's highly sought-after subdivisions (No HOA!), just outside of Davison! This home features a spacious open floor plan with vaulted ceilings, beautiful arched windows, and a charming gas fireplace that serves as the centerpiece of the inviting living room. The thoughtfully designed kitchen features beautiful natural wood cabinetry, a center island, and a matching suite of gray stainless-steel appliances, all included. The desirable main-floor layout offers a spacious primary suite, convenient first-floor laundry, and an additional half bath. An expansive attached sunroom with vaulted ceilings, abundant natural light, and its own gas heater provides additional finished living space and the perfect setting to relax while overlooking the private backyard in all seasons. The partially finished basement adds even more versatility with generous space for additional living quarters, guest accommodations, potential bedrooms, or recreational space. You'll also appreciate the exceptional basement storage/utility room with plumbing already in place for an additional bathroom. Major upgrades recently done in 2022, including a new furnace, central air conditioning, Generac whole-house generator, and water heater! Additional quality features include Andersen windows and an oversized attached garage. City amenities including city water/sewer and natural gas. Outside, enjoy an expansive poured concrete patio overlooking a beautiful backyard with a private wooded backdrop. An oversized garden shed provides additional storage and convenience. Combining timeless brick construction, “big ticket” updates, generous finished living space, and an outstanding subdivision setting, this is a wonderful opportunity to own a quality home in a desirable location just minutes from Davison! Call today to be in before the new year!...
Contact an agent
Home facts
- Year built:2000
- Subdivision & Development:Four Seasons Estates
- Listing ID #:50228074
- Added:1 day(s) ago
- Updated:November 20, 2026 at 12:15 PM
Rooms and interior
- Bedrooms:3
- Total bathrooms:3
- Full bathrooms:2
- Half bathrooms:1
- Kitchen Description:Dishwasher, Disposal, Microwave, Range/Oven, Refrigerator
- Bedroom Description:Bedroom 1 on Main Level, Bedroom 2 on Main Level, Bedroom 3 on Main Level
- Basement Description:Partially Finished, Poured
- Living area:1,710 sq. ft.
Heating and cooling
- Cooling:Ceiling Fan(s), Central A/C
- Heating:Forced Air, Natural Gas
Structure and exterior
- Year built:2000
- Building area:1,710 sq. ft.
- Lot area:0.29 Acres
- Architectural Style:Ranch
- Construction Materials:Brick, Vinyl Siding
- Exterior Features:Patio
- Foundation Description:Basement, Poured
- Levels:1 Story
Utilities
- Water:Public Water
- Sewer:Public Sanitary
Finances and disclosures
- Price:$372,000
- Price per sq. ft.:$147.62
- Tax amount:$5,344
Features and amenities
- Appliances:Dishwasher, Disposal, Dryer, Microwave, Range/Oven, Refrigerator, Washer
- Laundry features:Dryer, Washer
- Amenities:9 ft + Ceilings, Bay Window
Parking
- Parking description:Attached Garage, Electric in Garage, Garage Door Opener
- Garage spaces:3
 Provided through IDX via MiRealSource. Courtesy of MiRealSource Shareholder. Copyright MiRealSource. The information published and disseminated by MiRealSource is communicated verbatim, without change by MiRealSource, as filed with MiRealSource by its members. The accuracy of all information, regardless of source, is not guaranteed or warranted. All information should be independently verified. Copyright 2026 MiRealSource. All rights reserved. The information provided hereby constitutes proprietary information of MiRealSource, Inc. and its shareholders, affiliates and licensees and may not be reproduced or transmitted in any form or by any means, electronic or mechanical, including photocopy, recording, scanning or any information storage and retrieval system, without written permission from MiRealSource, Inc. MI_REALSOURCE Member Broker: Brad Platt
New listings near 4065 Autumn Hue
- New
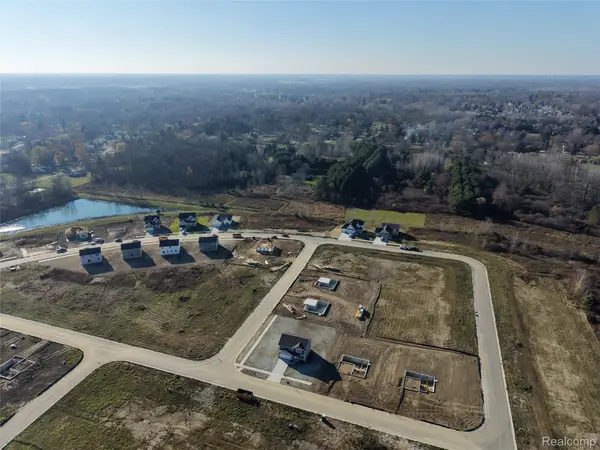 $70,000Active0.25 Acres
2409 McClellan BLVD, Davison, MI 48423
MLS# 20261093115Listed by: KELLER WILLIAMS LAKESIDE - New
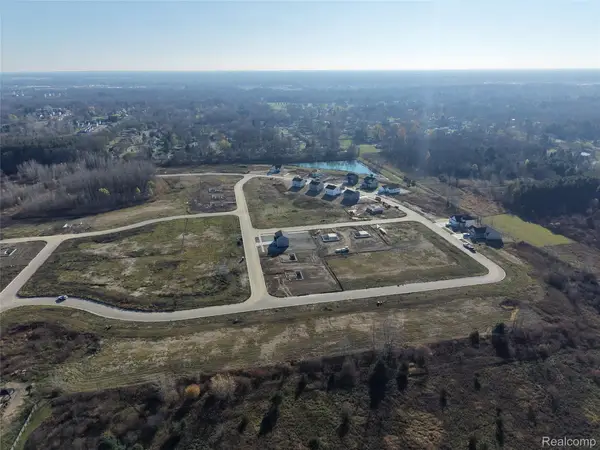 $70,000Active0.25 Acres
2393 McClellan BLVD, Davison, MI 48423
MLS# 20261093119Listed by: KELLER WILLIAMS LAKESIDE - New
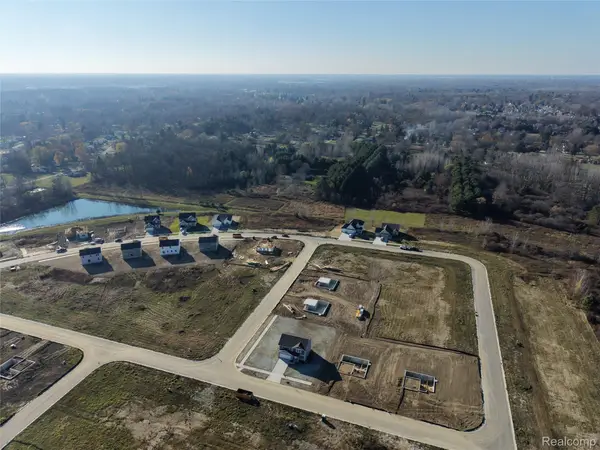 $70,000Active0.29 Acres
2383 McClellan BLVD, Davison, MI 48423
MLS# 20261093122Listed by: KELLER WILLIAMS LAKESIDE - New
 $70,000Active0.35 Acres
7133 Donegal LN, Davison, MI 48423
MLS# 20261093124Listed by: KELLER WILLIAMS LAKESIDE - New
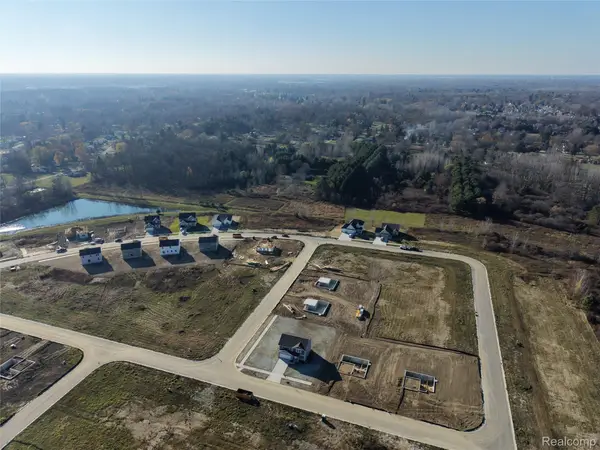 $70,000Active0.3 Acres
2380 Baltimore LN, Davison, MI 48423
MLS# 20261093129Listed by: KELLER WILLIAMS LAKESIDE - New
 $70,000Active0.29 Acres
2380 Clifden, Davison, MI 48423
MLS# 61048240Listed by: KELLER WILLIAMS LAKESIDE - New
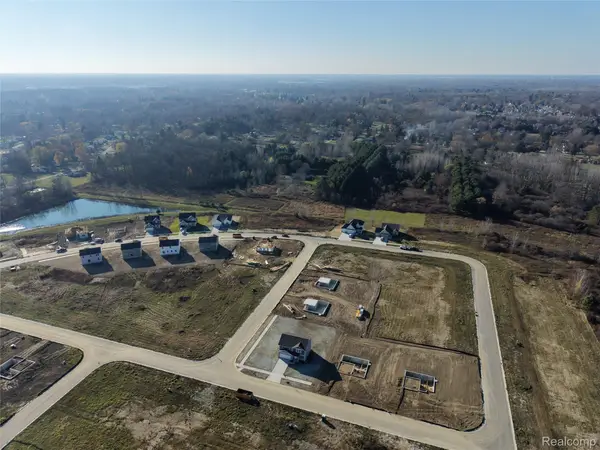 $70,000Active0.25 Acres
2368 Baltimore LN, Davison, MI 48423
MLS# 20261093128Listed by: KELLER WILLIAMS LAKESIDE - New
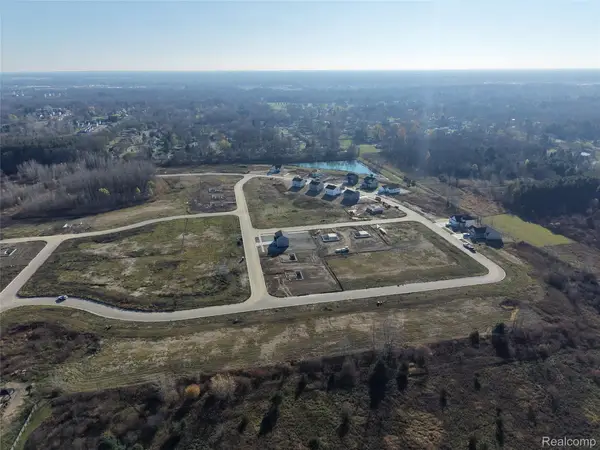 $70,000Active0.24 Acres
2368 Clifden LN, Davison, MI 48423
MLS# 20261093131Listed by: KELLER WILLIAMS LAKESIDE - New
 $70,000Active0.29 Acres
2380 Clifden LN, Davison, MI 48423
MLS# 20261093133Listed by: KELLER WILLIAMS LAKESIDE


Protect your home and budget from life's surprises with an Assurant Home Warranty, backed by a partner that supports you through every step of homeownership. Explore Plans.
©2026 Century 21 Real Estate LLC. All rights reserved. CENTURY 21®, the CENTURY 21 Logo and C21® are service marks owned by Century 21 Real Estate LLC. Century 21 Real Estate LLC fully supports the principles of the Fair Housing Act and the Equal Opportunity Act. Each office is independently owned and operated. Listing information is deemed reliable but not guaranteed accurate.