
4427 N Washburn Road, Davison, MI 48423
Local realty services provided by:CENTURY 21 Affiliated
Listed by: dana m whipple
Office: berkshire hathaway homeservices michigan real est
MLS#:20261049579
Source:MI_REALCOMP
Price summary
- Price:$329,900
- Price per sq. ft.:$240.45
About this home
This meticulously maintained home has been family owned for nearly 50 years and is now ready for a new owner and its next chapter. The 2 bedroom 1.5 bath home sits on seven beautiful acres, with approximately two-thirds of the property being wooded. With its covered porch out front, the three-season room and the deck off the back, you'll find the home was designed and built to enjoy the abundant wildlife and peaceful setting. The eat-in galley kitchen offers plenty of counter space, a nicely sized pantry and a window sink with backyard views. All kitchen appliances are included. The renovated full bath has plenty of space and was recently updated with a large stand up shower. The first-floor laundry/half-bath combo includes the Speed Queen washer & dryer too. The over-sized two car garage (24' x 26') has plenty of room for extras, but add to that another 24' x 24' workshop/pole barn built in 2019 and you'll have lots of room for toys and tools!! Other updates offering peace of mind include, new vinyl siding (2019), new roof (2019), LeafFilter gutter protection system (2019), Generac generator (2021 and serviced annually), new well pump (2022) and the furnace & AC (2023). The clean, dry basement offers plenty of storage including built-in closets, a cedar closet and shelving, with ample room to finish additional living space if desired. Private and peaceful with an out-in-the-country feel yet just a short drive to modern conveniences: shopping, restaurants, expressways and Davison Schools. Don't miss out on this one. Schedule your showing today!...
Contact an agent
Home facts
- Year built:1977
- Listing ID #:20261049579
- Added:4 day(s) ago
- Updated:July 14, 2026 at 09:37 AM
Rooms and interior
- Bedrooms:2
- Total bathrooms:2
- Full bathrooms:1
- Half bathrooms:1
- Rooms Total:5
- Basement Description:Unfinished
- Living area:1,372 sq. ft.
Heating and cooling
- Cooling:Ceiling Fans, Central Air
- Heating:Forced Air, Propane
Structure and exterior
- Roof:Asphalt
- Year built:1977
- Building area:1,372 sq. ft.
- Lot area:7 Acres
- Lot Features:Wooded
- Architectural Style:Ranch
- Construction Materials:Vinyl Siding
- Exterior Features:Covered, Deck, Gutter Guard System, Porch
- Foundation Description:Basement, Block, Sump Pump
- Levels:One
Utilities
- Water:Well
- Sewer:Septic Tank
Finances and disclosures
- Price:$329,900
- Price per sq. ft.:$240.45
- Tax amount:$3,058
Features and amenities
- Appliances:Dishwasher, Dryer, Free Standing Gas Range, Free Standing Refrigerator, Microwave, Washer
- Laundry features:Gas Dryer Hookup
- Amenities:Programmable Thermostat
Parking
- Parking description:Attached, Direct Access, Electricity In Garage, Garage Door Opener, Oversized, Two Car Garage
- Garage spaces:2

New listings near 4427 N Washburn Road
- New
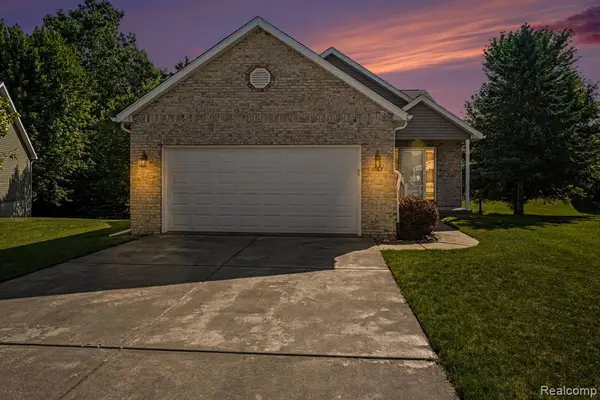 $319,900Active3 beds 3 baths1,449 sq. ft.
1007 Foxglove, Davison, MI 48423
MLS# 61010928Listed by: REALTY EXECUTIVES MAIN ST LLC - New
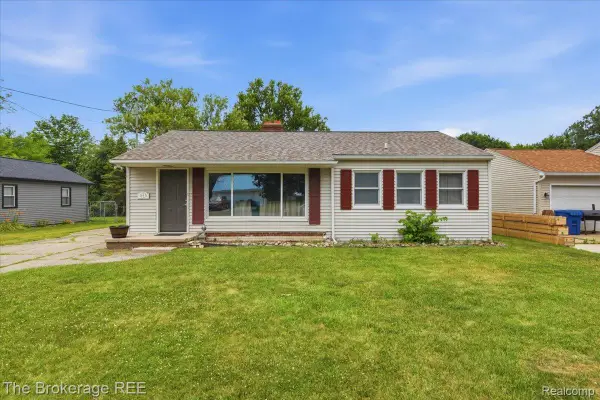 $189,900Active2 beds 1 baths1,052 sq. ft.
315 E Hill Street, Davison, MI 48423
MLS# 20261053084Listed by: THE BROKERAGE REAL ESTATE ENTHUSIASTS - New
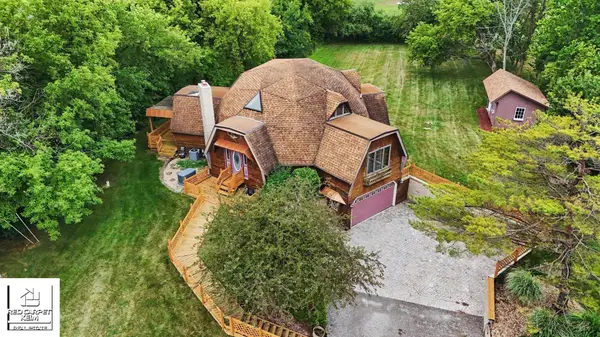 $319,900Active3 beds 2 baths2,693 sq. ft.
4425 N Henderson RD, Davison, MI 48423
MLS# 5050214529Listed by: RED CARPET KEIM ACTION GROUP 1 - New
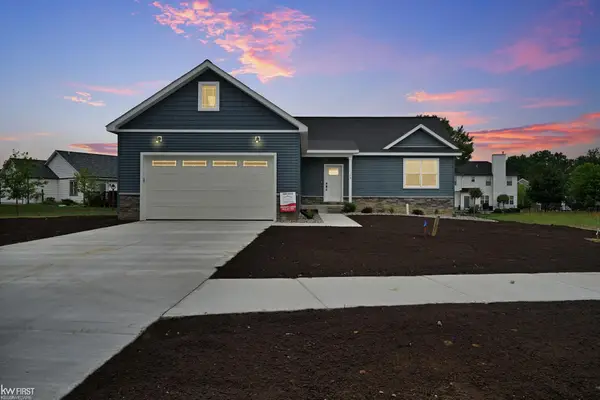 $339,900Active3 beds 2 baths1,350 sq. ft.
11120 Handel LN, Davison, MI 48423
MLS# 5050214519Listed by: KELLER WILLIAMS FIRST - New
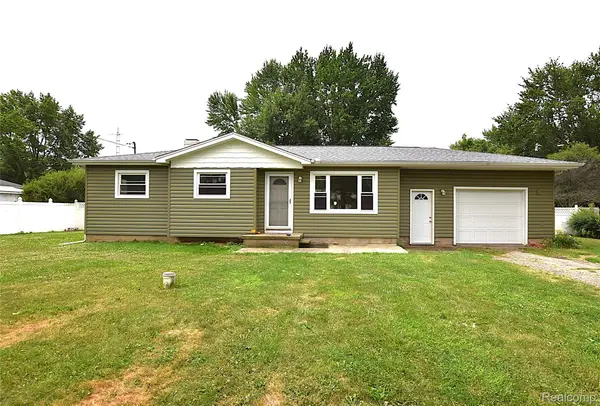 $204,900Active3 beds 1 baths932 sq. ft.
8212 Ohara Drive, Davison, MI 48423
MLS# 20261052572Listed by: THE SEDLARIK GROUP REALTY LLC - New
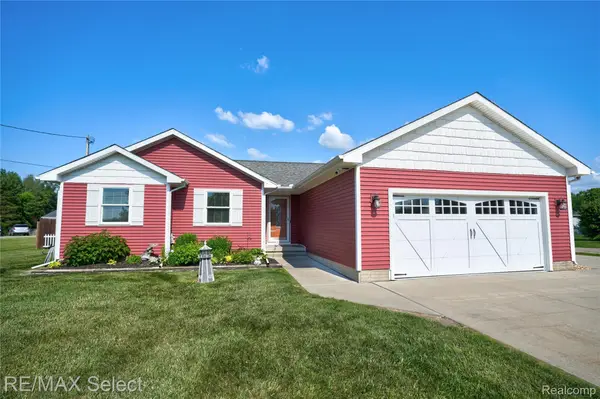 $624,900Active3 beds 3 baths2,354 sq. ft.
3309 S Vassar Road, Davison, MI 48423
MLS# 20261052668Listed by: RE/MAX SELECT - New
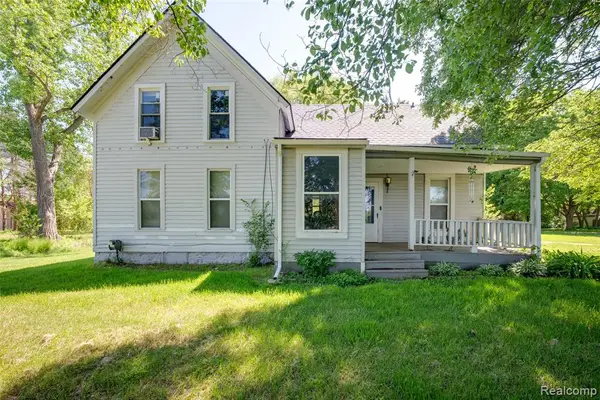 $350,000Active5 beds 5 baths2,315 sq. ft.
7016 Davison, Davison, MI 48423
MLS# 61010060Listed by: KW PROFESSIONALS - New
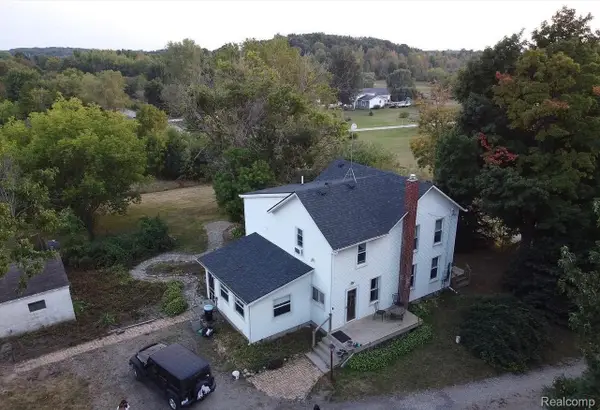 $349,900Active3 beds 2 baths2,260 sq. ft.
1285 S Cummings Road, Davison, MI 48423
MLS# 20261051281Listed by: KW PROFESSIONALS - New
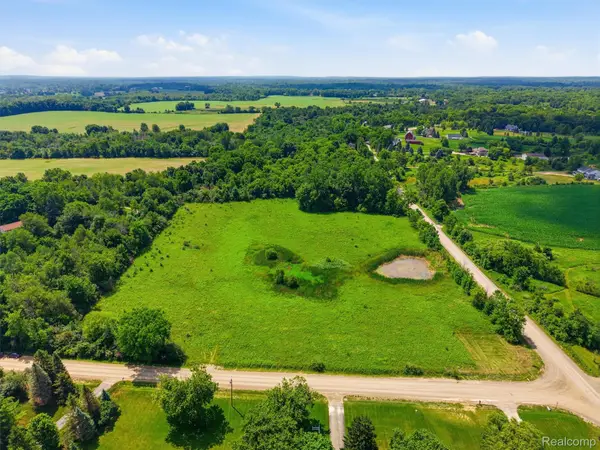 $269,000Active10.07 Acres
VL E Maple Avenue, Davison, MI 48423
MLS# 20261051739Listed by: WENTWORTH REAL ESTATE GROUP


Protect your home and budget from life's surprises with an Assurant Home Warranty, backed by a partner that supports you through every step of homeownership. Explore Plans.
©2026 Century 21 Real Estate LLC. All rights reserved. CENTURY 21®, the CENTURY 21 Logo and C21® are service marks owned by Century 21 Real Estate LLC. Century 21 Real Estate LLC fully supports the principles of the Fair Housing Act and the Equal Opportunity Act. Each office is independently owned and operated. Listing information is deemed reliable but not guaranteed accurate.