
6487 N Oak RD, Davison, MI 48423
Local realty services provided by:CENTURY 21 Signature Realty
6487 N Oak RD,Davison, MI 48423
$279,900
- 3 Beds
- 2 Baths
- 1,466 sq. ft.
- Single family
- Active
Upcoming open houses
- Sun, Nov 0101:00 pm - 03:00 pm
Listed by: joshua lewandowski
Office: keller williams first
MLS#:20261087375
Source:MI_REALCOMP
Price summary
- Price:$279,900
- Price per sq. ft.:$190.93
About this home
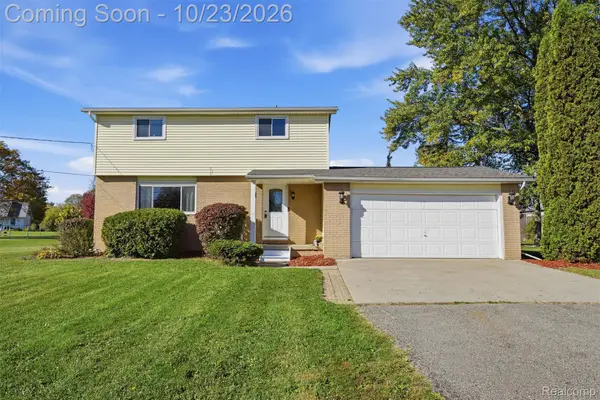
Spacious Home on 1.26 Acres in Davison Schools! Welcome to this spacious 3-bedroom, 2-full-bath home offering approximately 1,466 square feet of living space, situated on 1.26 acres in the desirable Davison School District! This property offers the perfect combination of space, comfort, and outdoor enjoyment. Recent improvements include a newer roof and updated bathrooms, providing added value and peace of mind. Inside, you'll appreciate the spacious layout featuring both a living room and family room, a dedicated dining area, and plenty of room to spread out. Step outside and discover everything this property has to offer! Enjoy summer days relaxing by the above-ground pool, entertaining in the spacious yard, or take advantage of the impressive 32x24 pole barn, perfect for additional storage, hobbies, equipment, or a workshop. With an attached two-car garage, over an acre of property, and plenty of room for outdoor activities, this home offers the space and flexibility you've been looking for. Acreage, updates, a pole barn, and a pool — all in one property!...
Contact an agent
Home facts
- Year built:1976
- Subdivision & Development:OAKLEY SUB
- Listing ID #:20261087375
- Added:1 day(s) ago
- Updated:October 29, 2026 at 06:08 AM
Rooms and interior
- Bedrooms:3
- Total bathrooms:2
- Full bathrooms:2
- Rooms Total:8
- Basement Description:Unfinished
- Living area:1,466 sq. ft.
Heating and cooling
- Cooling:Central Air
- Heating:Forced Air, Natural Gas
Structure and exterior
- Roof:Asphalt
- Year built:1976
- Building area:1,466 sq. ft.
- Lot area:1.26 Acres
- Architectural Style:Split Level
- Construction Materials:Aluminum Siding, Wood Siding
- Exterior Features:Deck
- Foundation Description:Basement, Block
- Levels:Quad-Level
Utilities
- Water:Well
- Sewer:Septic Tank
Finances and disclosures
- Price:$279,900
- Price per sq. ft.:$190.93
- Tax amount:$3,292
Features and amenities
- Appliances:Dishwasher, Dryer, Free Standing Electric Range, Free Standing Refrigerator, Washer
- Pool features:Above Ground
Parking
- Parking description:Attached, Two Car Garage
- Garage spaces:2

New listings near 6487 N Oak RD
- Open Sun, 11am to 1pmNew
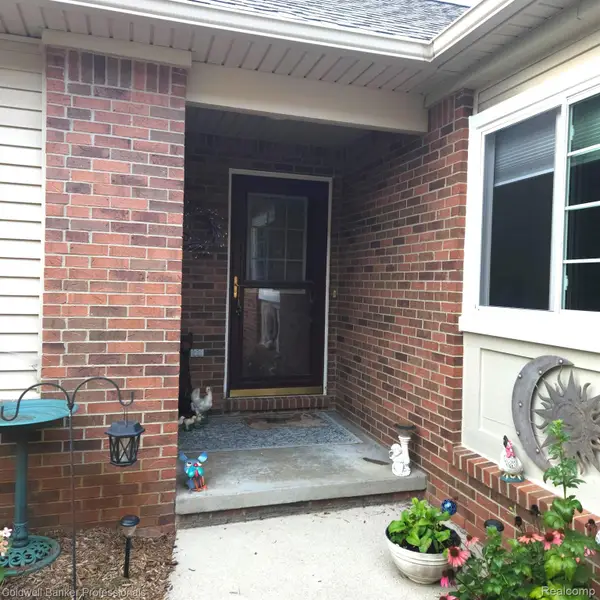 $305,000Active3 beds 3 baths2,108 sq. ft.
3201 Sunrise Lane # 68, Davison, MI 48423
MLS# 20261087178Listed by: COLDWELL BANKER PROFESSIONALS - New
 $159,000Active3 beds 1 baths1,608 sq. ft.
535 Hemlock DR, Davison, MI 48423
MLS# 20261087124Listed by: SELLERS REALTY - New
 $389,000Active4 beds 2 baths3,262 sq. ft.
1450 S State RD, Davison, MI 48423
MLS# 20261085678Listed by: EXP Z REAL ESTATE - New
 $830,000Active5 beds 5 baths6,959 sq. ft.
9505 E Atherton, Davison, MI 48423
MLS# 50225791Listed by: THE BROKAW GROUP - New
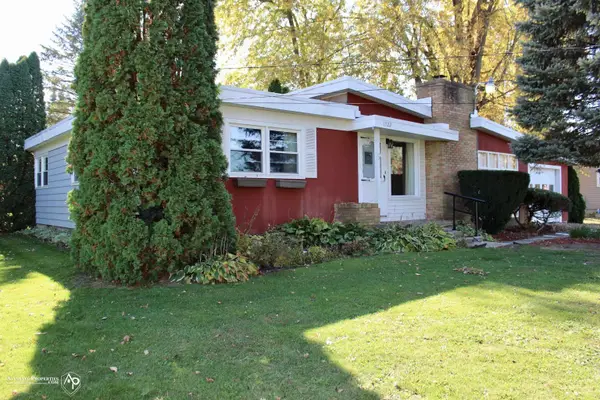 $232,000Active3 beds 1 baths1,221 sq. ft.
11122 Davison, Davison, MI 48423
MLS# 50225676Listed by: ALLSTATE PROPERTIES.COM - New
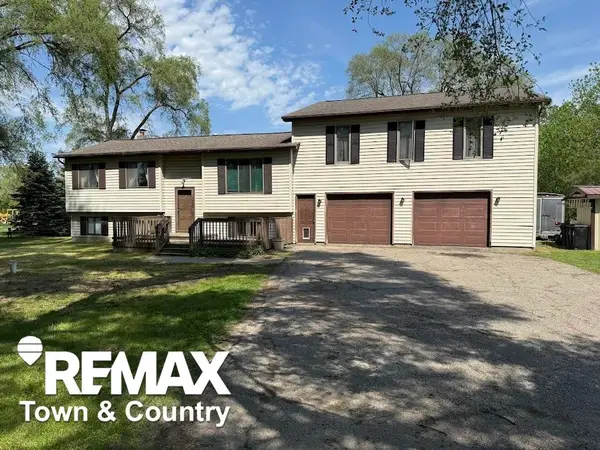 $285,000Active3 beds 2 baths2,036 sq. ft.
4372 N Gale, Davison, MI 48423
MLS# 50225555Listed by: REMAX TOWN & COUNTRY - New
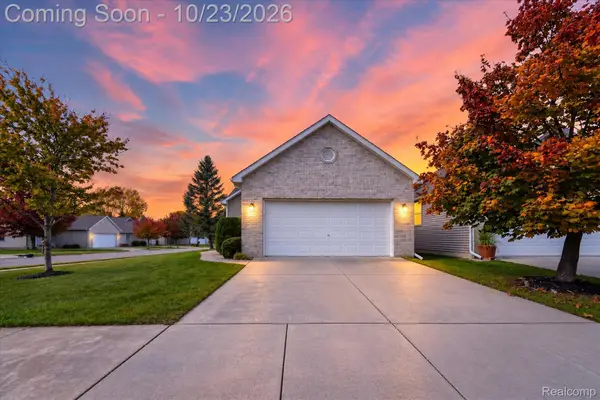 $279,900Active3 beds 2 baths1,424 sq. ft.
1048 Foxglove LN, Davison, MI 48423
MLS# 20261084421Listed by: THRIVE REALTY COMPANY - New
 $219,900Active2 beds 1 baths944 sq. ft.
1267 S Cummings RD, Davison, MI 48423
MLS# 20261085186Listed by: COLDWELL BANKER PROFESSIONALS - New
 $220,000Active5 beds 2 baths1,663 sq. ft.
3456 S Irish RD, Davison, MI 48423
MLS# 20261085377Listed by: KW REALTY LIVINGSTON


Protect your home and budget from life's surprises with an Assurant Home Warranty, backed by a partner that supports you through every step of homeownership. Explore Plans.
©2026 Century 21 Real Estate LLC. All rights reserved. CENTURY 21®, the CENTURY 21 Logo and C21® are service marks owned by Century 21 Real Estate LLC. Century 21 Real Estate LLC fully supports the principles of the Fair Housing Act and the Equal Opportunity Act. Each office is independently owned and operated. Listing information is deemed reliable but not guaranteed accurate.