
17480 E South Caribou Lake Rd, De Tour Village, MI 49725
Local realty services provided by:CENTURY 21 Advantage Plus
17480 E South Caribou Lake Rd,De Tour Village, MI 49725
$275,000
- 3 Beds
- 2 Baths
- 1,281 sq. ft.
- Single family
- Active
Listed by: robert j vaught
Office: mcdonald realty inc
MLS#:26-633
Source:MI_EUPBR
Price summary
- Price:$275,000
- Price per sq. ft.:$214.68
About this home
SITTING ON 18 WOODED ACRES IS THIS 3 BEDROOM 2 BATH QUALITY BUILT CHALET STYLE HOME ,VERY TASTEFULLY MAINTAINE MAKING FOR QUIET AND PROTECTED PRIVACY HOME THAT HAS CEDAR SHAKES AND CEDAR SIDING ALSO NEWER PROPANE FURNACE ,NEW GAS RANGE, NEW SUMP RECENTLY INSTALLED, , NEW PHSYCALLY CHALLANGED WHEEL CHAIR RAMP AN ADDED BONUS ADJOINGING 3500 ACRES OF STATE LAND, A SHORT DISTANCE TO SNOWMOBILE AND TOWNSHIP OWNED SWIMMING BEACH OF CARIBOU LAKE A 900 ACRE ALL SEASON RECREATION LAKE. COME SEE WHAT ALL THIS AREA HAS TO OFFER
Contact an agent
Home facts
- Year built:1974
- Listing ID #:26-633
- Added:49 day(s) ago
- Updated:August 27, 2026 at 03:19 PM
Rooms and interior
- Bedrooms:3
- Total bathrooms:2
- Rooms Total:8
- Basement Description:Crawl Space, Sump Pump
- Living area:1,281 sq. ft.
Heating and cooling
- Heating:Forced Air, Propane
Structure and exterior
- Year built:1974
- Building area:1,281 sq. ft.
- Lot area:18 Acres
- Lot Features:Irregular Lot
- Construction Materials:Vinyl Siding, Wood Siding
Finances and disclosures
- Price:$275,000
- Price per sq. ft.:$214.68
Parking
- Parking description:Garage Door Opener
New listings near 17480 E South Caribou Lake Rd
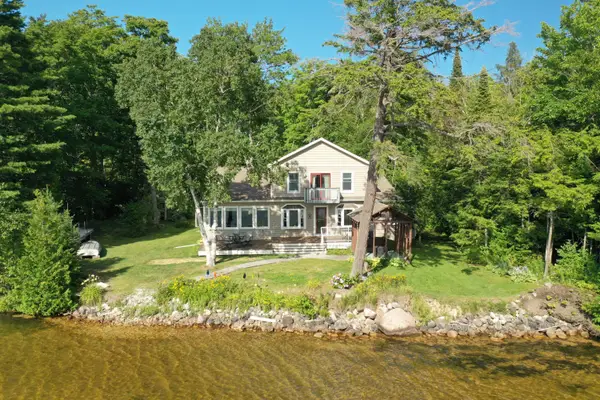 $485,000Active2 beds 3 baths1,900 sq. ft.
17856 E North Caribou Lake Rd, De Tour Village, MI 49725
MLS# 26-803Listed by: COLDWELL BANKER SCHMIDT - CEDARVILLE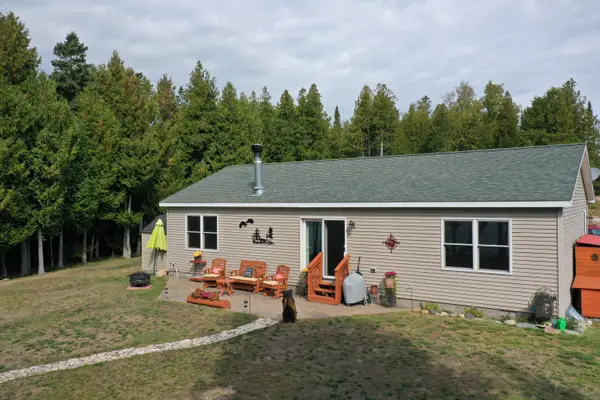 $425,000Active3 beds 2 baths1,248 sq. ft.
18640 M-134, De Tour Village, MI 49725
MLS# 26-792Listed by: COLDWELL BANKER SCHMIDT - CEDARVILLE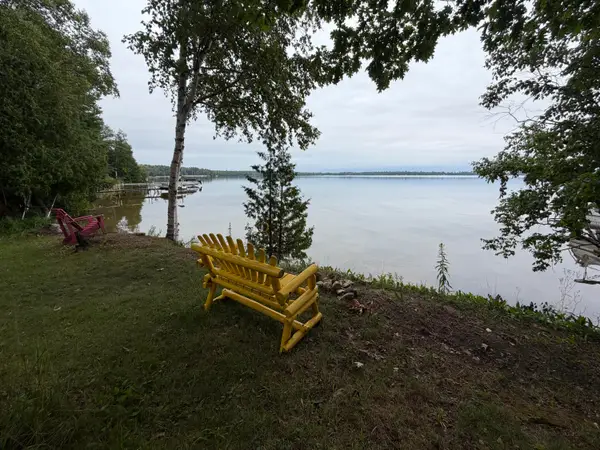 $220,000Active0.84 Acres
17966 E North Caribou Lake Rd, De Tour Village, MI 49725
MLS# 26-779Listed by: MCDONALD REALTY INC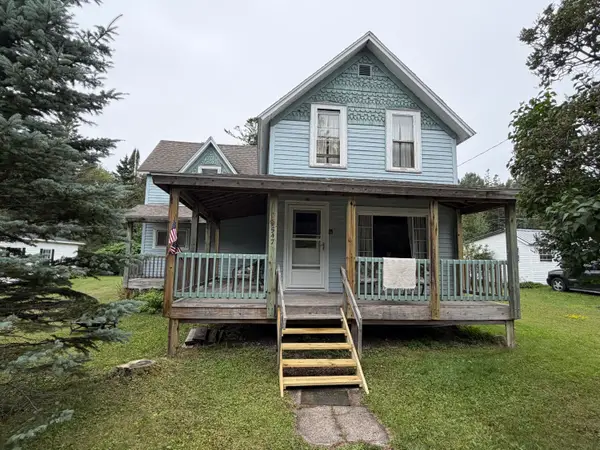 $97,000Active4 beds 1 baths1,694 sq. ft.
547 N Division St, De Tour Village, MI 49725
MLS# 26-780Listed by: MCDONALD REALTY INC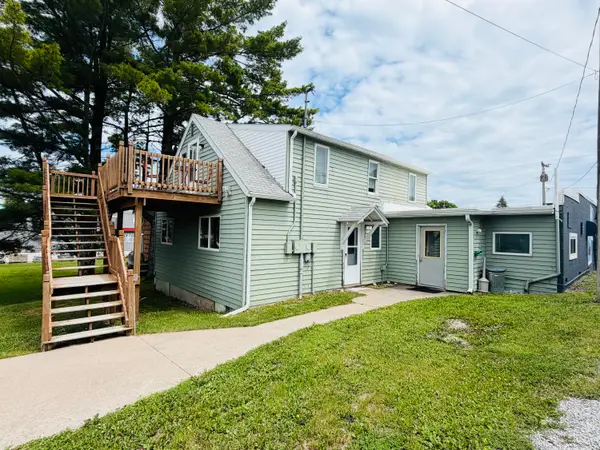 $239,500Active-- beds -- baths
168 Ontario St, De Tour Village, MI 49725
MLS# 26-701Listed by: SMITH & COMPANY REAL ESTATE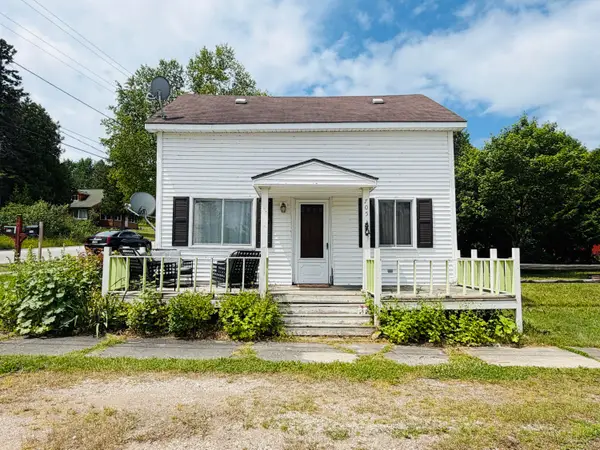 $160,000Active2 beds 1 baths1,017 sq. ft.
705 Sims St, De Tour Village, MI 49725
MLS# 26-639Listed by: SMITH & COMPANY REAL ESTATE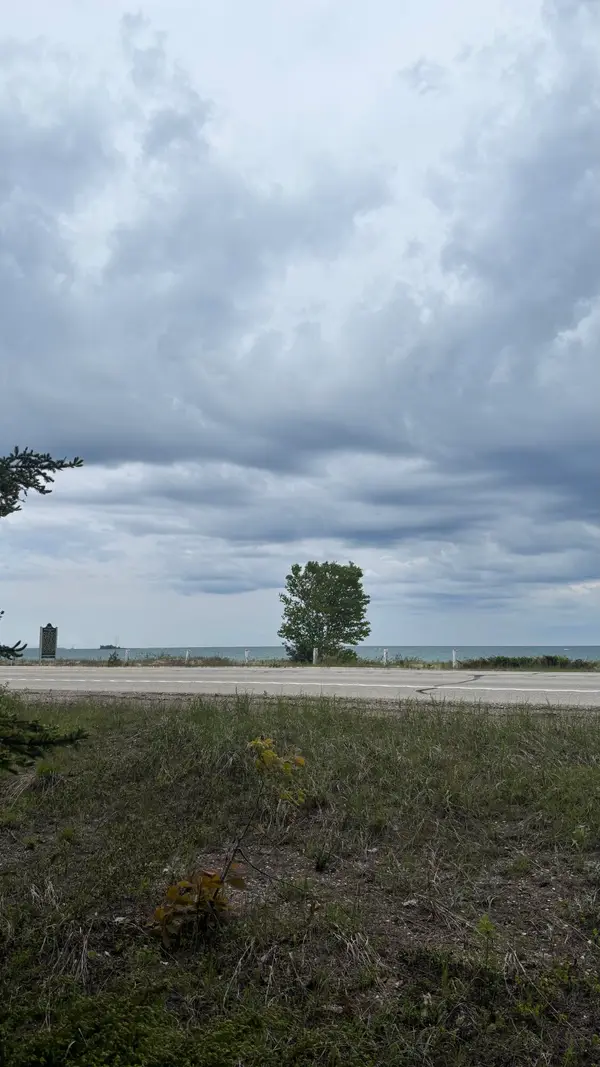 $120,000Active0.79 Acres
TBD E M-134, De Tour Village, MI 49725
MLS# 26-504Listed by: COLDWELL BANKER SCHMIDT - CEDARVILLE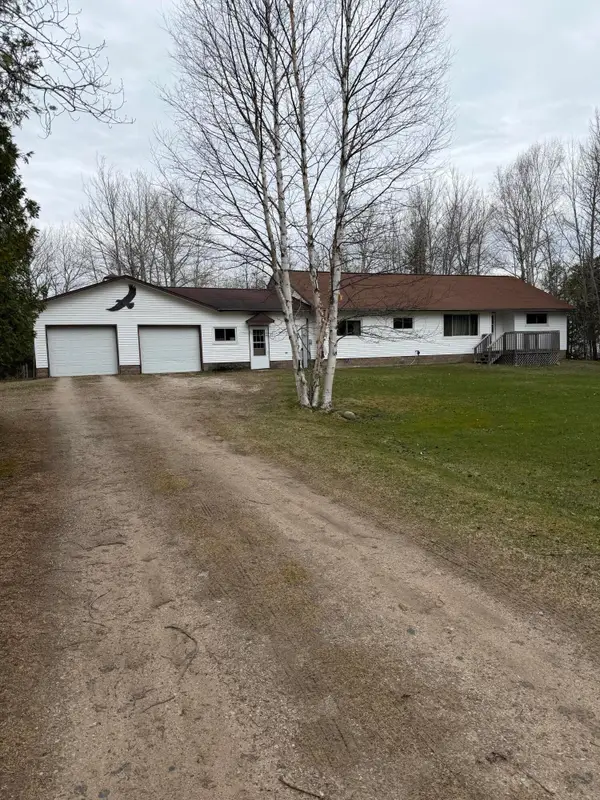 $225,000Active3 beds 2 baths2,079 sq. ft.
33130 S Spring Bay Rd, De Tour Village, MI 49725
MLS# 26-500Listed by: COLDWELL BANKER SCHMIDT - CEDARVILLE $225,000Active2 beds 1 baths768 sq. ft.
18083 M134 Hwy, De Tour Village, MI 49725
MLS# 26-493Listed by: MCDONALD REALTY INC


Protect your home and budget from life's surprises with an Assurant Home Warranty, backed by a partner that supports you through every step of homeownership. Explore Plans.
©2026 Century 21 Real Estate LLC. All rights reserved. CENTURY 21®, the CENTURY 21 Logo and C21® are service marks owned by Century 21 Real Estate LLC. Century 21 Real Estate LLC fully supports the principles of the Fair Housing Act and the Equal Opportunity Act. Each office is independently owned and operated. Listing information is deemed reliable but not guaranteed accurate.