1536 Highview ST, Dearborn, MI 48128
Local realty services provided by:CENTURY 21 Metro Brokers
1536 Highview ST,Dearborn, MI 48128
$379,900
- 4 Beds
- 3 Baths
- 2,614 sq. ft.
- Single family
- Active
Listed by: al abdallah
Office: exp realty main
MLS#:20261090043
Source:MI_REALCOMP
Price summary
- Price:$379,900
- Price per sq. ft.:$145.33
About this home
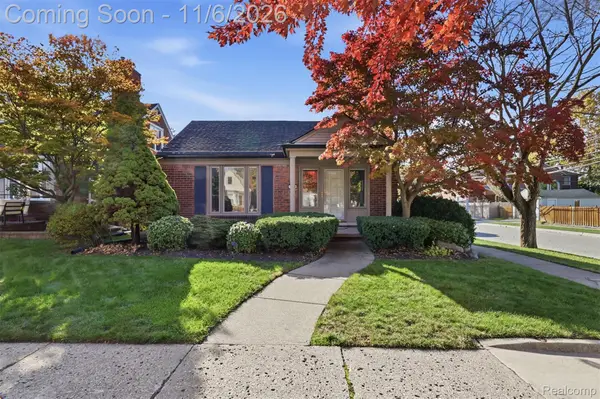
Welcome to this 4-bedroom, 3-full-bathroom brick bungalow right near Divine Child and Levagood Park and over 1700 sft. Additions to both the upper level and rear of the home, this property provides plenty of room and flexibility. The main level features comfortable living spaces, hardwood flooring, two bedrooms, a full bathroom, and an updated kitchen with ample cabinetry and stainless steel appliances. The rear addition provides a dedicated dining area, creating additional space for everyday living and entertaining. The second-floor addition significantly expands the home's living space, featuring two additional bedrooms, a full bathroom, and a spacious walk-in closet. The finished basement offers even more living space, an additional full bathroom, and separate laundry, utility, and storage areas. Outside, enjoy the attractive brick patio, spacious yard, and detached 2-car garage. This home offers an excellent opportunity for buyers seeking space and convenience in a desirable Dearborn neighborhood. Schedule your showing today!...
Contact an agent
Home facts
- Year built:1950
- Subdivision & Development:HIGH VIEW PARK
- Listing ID #:20261090043
- Added:1 day(s) ago
- Updated:November 07, 2026 at 03:56 AM
Rooms and interior
- Bedrooms:4
- Total bathrooms:3
- Full bathrooms:3
- Rooms Total:9
- Basement Description:Daylight, Finished
- Living area:2,614 sq. ft.
Heating and cooling
- Cooling:Central Air
- Heating:Forced Air, Natural Gas, Space Heater
Structure and exterior
- Roof:Asphalt
- Year built:1950
- Building area:2,614 sq. ft.
- Lot area:0.12 Acres
- Architectural Style:Bungalow, Cape Cod, Colonial, Ranch, Tudor
- Construction Materials:Brick
- Exterior Features:Porch
- Foundation Description:Basement, Block
- Levels:Two
Utilities
- Water:Public
- Sewer:Public Sewer
Finances and disclosures
- Price:$379,900
- Price per sq. ft.:$145.33
- Tax amount:$7,241
Features and amenities
- Appliances:Dishwasher, Dryer, Free Standing Gas Range, Free Standing Refrigerator, Range Hood, Washer
- Laundry features:Gas Dryer Hookup, Laundry Room, Washer Hookup
Parking
- Parking description:Detached, Driveway, Garage Faces Front, Side Entrance, Two Car Garage, Two and Half Car Garage
- Garage spaces:4.5

New listings near 1536 Highview ST
- New
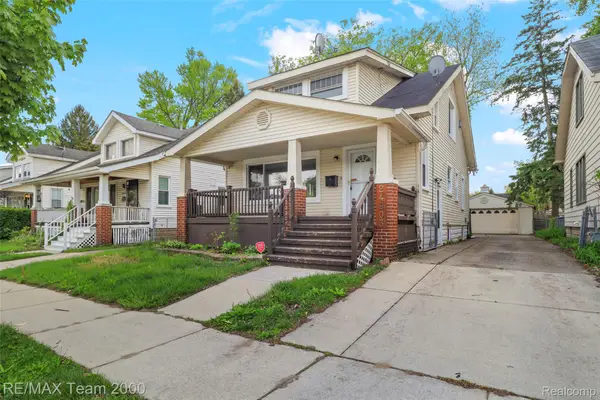 $219,900Active4 beds 2 baths1,512 sq. ft.
24903 Dunning ST, Dearborn, MI 48124
MLS# 20261090176Listed by: RE/MAX TEAM 2000 - New
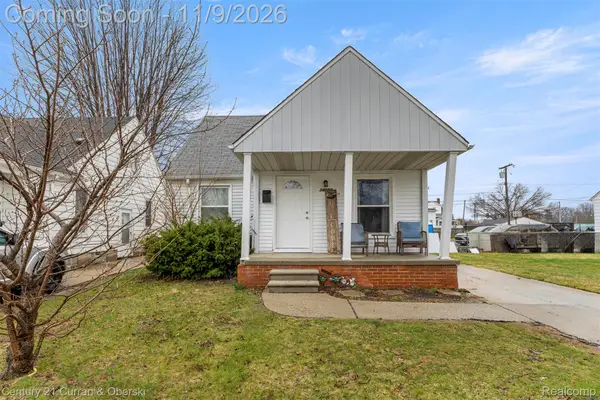
 $185,000Active3 beds 2 baths1,812 sq. ft.
24052 Notre Dame ST, Dearborn, MI 48124
MLS# 20261090068Listed by: CENTURY 21 CURRAN & OBERSKI - New
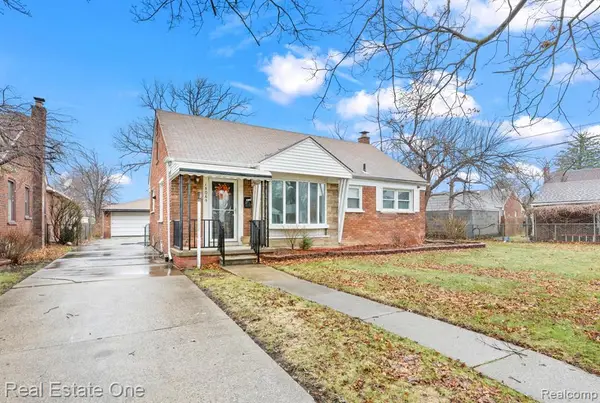 $289,900Active3 beds 2 baths1,075 sq. ft.
15060 Prospect, Dearborn, MI 48126
MLS# 61044987Listed by: REAL ESTATE ONE-DBN HTS/DBN - Open Sun, 2:30 to 4pmNew
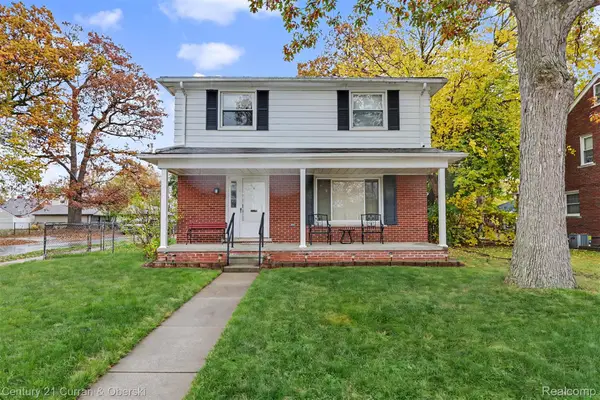 $350,000Active4 beds 4 baths2,645 sq. ft.
3107 Cornell ST, Dearborn, MI 48124
MLS# 20261089230Listed by: CENTURY 21 CURRAN & OBERSKI - New
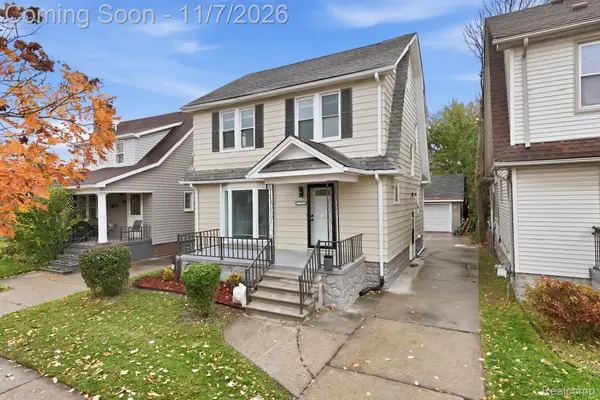 $289,900Active4 beds 3 baths1,872 sq. ft.
4781 Woodworth ST, Dearborn, MI 48126
MLS# 20261089662Listed by: PRO REALTY GROUP - New
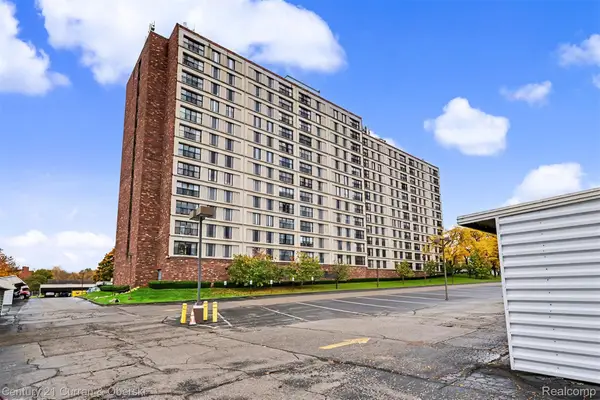 $159,900Active2 beds 1 baths975 sq. ft.
21800 Morley AVE # 104, Dearborn, MI 48124
MLS# 20261088933Listed by: CENTURY 21 CURRAN & OBERSKI - Open Sat, 12 to 2pmNew
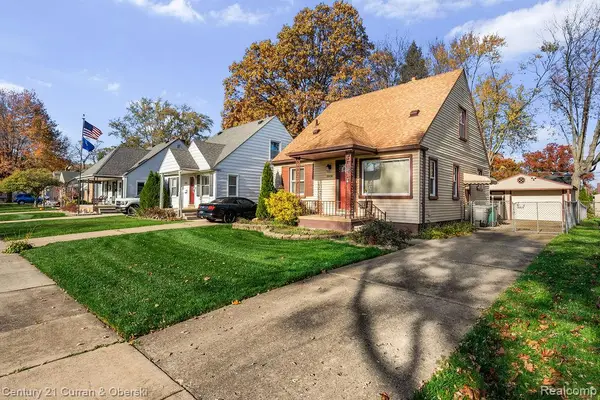 $199,900Active3 beds 2 baths1,860 sq. ft.
22230 Columbia ST, Dearborn, MI 48124
MLS# 20261088993Listed by: CENTURY 21 CURRAN & OBERSKI - New
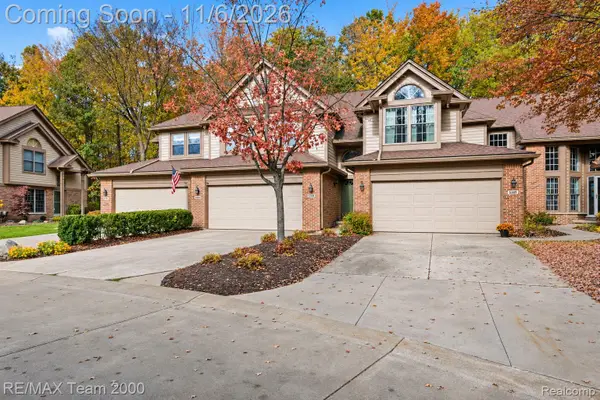 $349,900Active2 beds 3 baths2,360 sq. ft.
5389 Royal Vale LN, Dearborn, MI 48126
MLS# 20261089654Listed by: RE/MAX TEAM 2000 - New
 $229,900Active2 beds 1 baths1,380 sq. ft.
22945 Arlington ST, Dearborn, MI 48128
MLS# 20261089451Listed by: KELLER WILLIAMS LEGACY


Protect your home and budget from life's surprises with an Assurant Home Warranty, backed by a partner that supports you through every step of homeownership. Explore Plans.
©2026 Century 21 Real Estate LLC. All rights reserved. CENTURY 21®, the CENTURY 21 Logo and C21® are service marks owned by Century 21 Real Estate LLC. Century 21 Real Estate LLC fully supports the principles of the Fair Housing Act and the Equal Opportunity Act. Each office is independently owned and operated. Listing information is deemed reliable but not guaranteed accurate.