2001 Cornell ST, Dearborn, MI 48124
Local realty services provided by:CENTURY 21 Dynamic Realty
2001 Cornell ST,Dearborn, MI 48124
$239,900
- 3 Beds
- 2 Baths
- 1,762 sq. ft.
- Single family
- Active
Listed by: lindsey sundin, matthew demorest
Office: vie real estate
MLS#:20261081465
Source:MI_REALCOMP
Price summary
- Price:$239,900
- Price per sq. ft.:$136.15
About this home
Welcome to this charming brick ranch in Dearborn, featuring gorgeous hardwood floors, thoughtful updates, and an abundance of flexible living space! The inviting living room features crown molding and flows seamlessly into the beautifully remodeled kitchen, complete with oak cabinetry, a stylish tile backsplash, stainless steel appliances, and a distinctive live-edge wood breakfast bar with seating. Three bedrooms and an updated full bathroom complete the main level. The remodeled finished basement offers even more room to spread out, featuring a spacious family room, a versatile area ideal for a home office, hobby or craft space, a second full bathroom, and a unique sound-treated room currently used as a music recording studio. Additional cabinetry and counter space, a separate laundry area, and a dedicated storage room provide plenty of functionality. Outside, enjoy the classic brick exterior, covered front porch, fenced yard, and detached two-car garage. Located in an established neighborhood with sidewalks, close to Oxford Park, shopping, dining, and all that Downtown West Dearborn has to offer. With so many possibilities for living, working, and entertaining, this home has something for everyone. Schedule your showing today!...
Contact an agent
Home facts
- Year built:1954
- Listing ID #:20261081465
- Added:3 day(s) ago
- Updated:October 13, 2026 at 10:02 AM
Rooms and interior
- Bedrooms:3
- Total bathrooms:2
- Full bathrooms:2
- Rooms Total:10
- Basement Description:Finished
- Living area:1,762 sq. ft.
Heating and cooling
- Cooling:Ceiling Fans, Central Air
- Heating:Forced Air, Natural Gas
Structure and exterior
- Year built:1954
- Building area:1,762 sq. ft.
- Lot area:0.11 Acres
- Lot Features:Corner Lot
- Architectural Style:Ranch
- Construction Materials:Aluminum Siding, Brick
- Exterior Features:Lighting, Porch
- Foundation Description:Basement, Poured
- Levels:One
Utilities
- Water:Public
- Sewer:Public Sewer
Finances and disclosures
- Price:$239,900
- Price per sq. ft.:$136.15
- Tax amount:$3,179
Features and amenities
- Appliances:Dishwasher, Disposal, Dryer, Free Standing Gas Range, Free Standing Refrigerator, Microwave, Stainless Steel Appliances, Washer
- Laundry features:Laundry Room
Parking
- Parking description:Detached, Driveway, Electricity In Garage, Garage Door Opener, Two Car Garage
- Garage spaces:2

New listings near 2001 Cornell ST
- Coming Soon
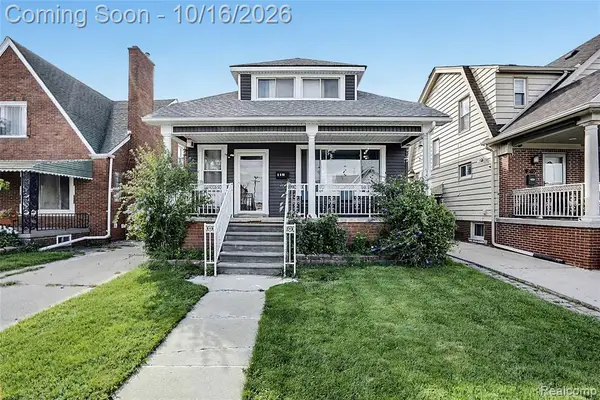 $319,900Coming Soon5 beds 3 baths1,656 sq. ft.
5111 Neckel, Dearborn, MI 48126
MLS# 61039031Listed by: KELLER WILLIAMS LEGACY - New
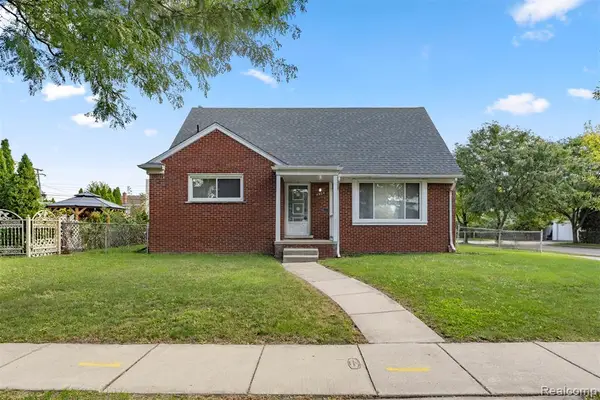 $399,700Active4 beds 3 baths2,000 sq. ft.
4508 Korte, Dearborn, MI 48126
MLS# 61038834Listed by: GOT KEY'D REALTY - New
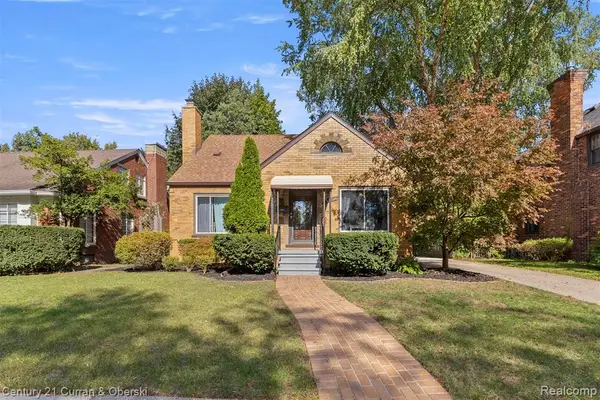
 $465,000Active3 beds 3 baths1,619 sq. ft.
1167 Beechmont, Dearborn, MI 48124
MLS# 61038638Listed by: CENTURY 21 CURRAN & OBERSKI - New
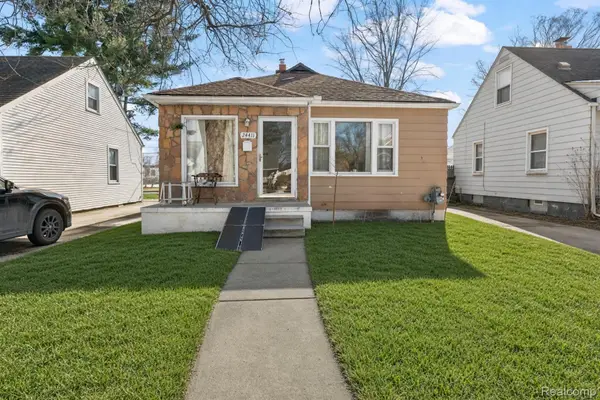 $180,000Active3 beds 2 baths1,900 sq. ft.
24411 Notre Dame ST, Dearborn, MI 48124
MLS# 20261082808Listed by: WOODGATE REALTY - New
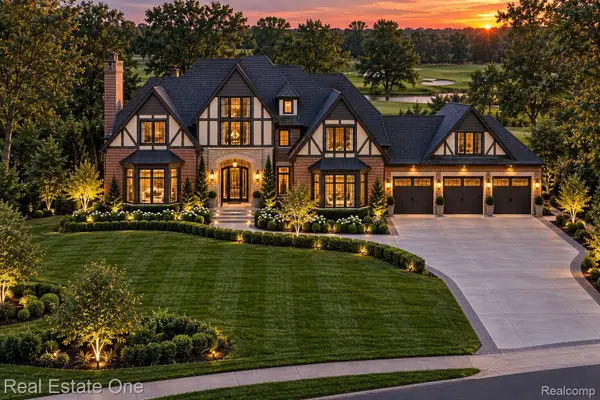 $760,000Active3 beds 3 baths2,357 sq. ft.
939 S HIGHLAND ST, Dearborn, MI 48124
MLS# 20261082741Listed by: REAL ESTATE ONE-DBN HTS - New
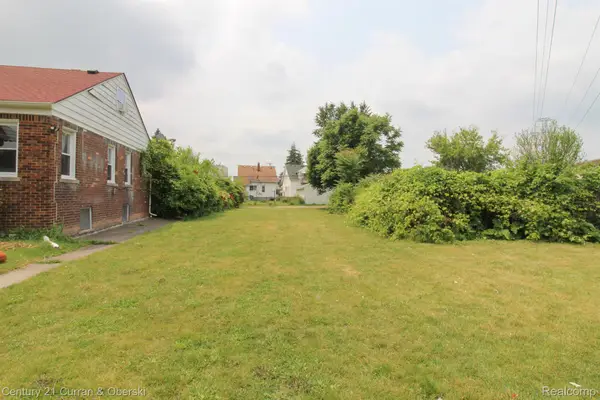 $19,000Active0.11 Acres
5861 BINGHAM ST, Dearborn, MI 48126
MLS# 20261082482Listed by: CENTURY 21 CURRAN & OBERSKI - New
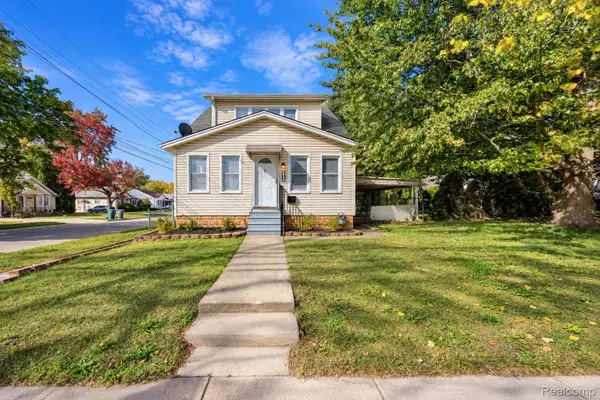 $249,900Active3 beds 1 baths1,270 sq. ft.
2848 Banner ST, Dearborn, MI 48124
MLS# 20261082295Listed by: RE/MAX LEADING EDGE - New
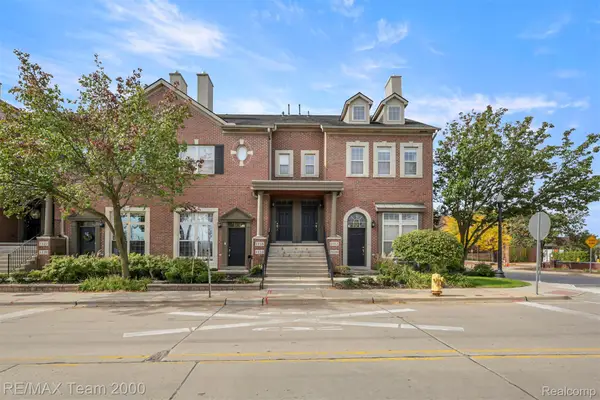 $339,000Active2 beds 2 baths1,550 sq. ft.
1112 Mason ST, Dearborn, MI 48124
MLS# 20261082272Listed by: RE/MAX TEAM 2000 - New
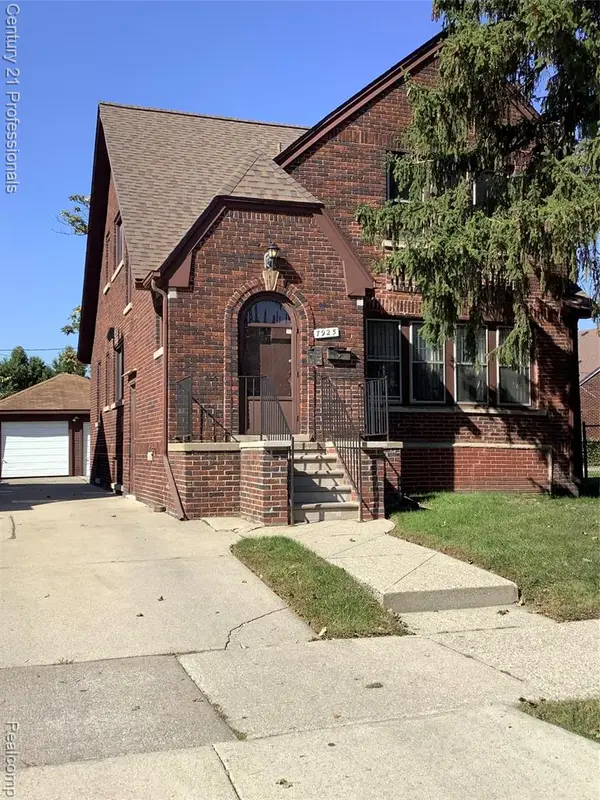 $249,900Active-- beds 2 baths
7925 Middlepointe, Dearborn, MI 48126
MLS# 61037807Listed by: CENTURY 21 PROFESSIONALS LIVONIA


Protect your home and budget from life's surprises with an Assurant Home Warranty, backed by a partner that supports you through every step of homeownership. Explore Plans.
©2026 Century 21 Real Estate LLC. All rights reserved. CENTURY 21®, the CENTURY 21 Logo and C21® are service marks owned by Century 21 Real Estate LLC. Century 21 Real Estate LLC fully supports the principles of the Fair Housing Act and the Equal Opportunity Act. Each office is independently owned and operated. Listing information is deemed reliable but not guaranteed accurate.