21248 Audette, Dearborn, MI 48124
Local realty services provided by:CENTURY 21 Signature Realty
21248 Audette,Dearborn, MI 48124
$259,900
- 3 Beds
- 2 Baths
- 1,071 sq. ft.
- Single family
- Active
Upcoming open houses
- Fri, Oct 2304:30 pm - 06:30 pm
Listed by: mariam khalaf
Office: sunflower realty llc.
MLS#:61037411
Source:MI_REALSOURCE
Price summary
- Price:$259,900
- Price per sq. ft.:$165.44
About this home
If you've been waiting for a move-in ready Bungalow in West Dearborn, this is the one! Welcome to 21248 Audette Street. Inside, you've got over 1,000 square feet of bright living space, 3 bedrooms, 2 full baths, and a basement with awesome extra space for a gym, office, or lounge. Out back? A 2-car garage and a private yard made for summer weekends. Plus, Edison Park is literally right down the street, and Downtown West Dearborn is 3 minutes away. Buyers agent to verify any or all information; all Information is approximate. Show and sell.
Contact an agent
Home facts
- Year built:1944
- Subdivision & Development:FORDSON HEIGHTS NO 1-DBN
- Listing ID #:61037411
- Added:10 day(s) ago
- Updated:October 19, 2026 at 04:17 PM
Rooms and interior
- Bedrooms:3
- Total bathrooms:2
- Full bathrooms:2
- Rooms Total:7
- Kitchen Description:On Entry Level
- Bedroom Description:Bedroom 1 on Second Level, Bedroom 2 on Entry Level, Bedroom 3 on Entry Level
- Basement Description:Partially Finished
- Living area:1,071 sq. ft.
Heating and cooling
- Cooling:Central A/C
- Heating:Forced Air, Natural Gas
Structure and exterior
- Year built:1944
- Building area:1,071 sq. ft.
- Lot area:0.1 Acres
- Architectural Style:Bungalow
- Construction Materials:Vinyl Siding
- Foundation Description:Basement
- Levels:1 1/2 Story
Utilities
- Water:Public Water
Finances and disclosures
- Price:$259,900
- Price per sq. ft.:$165.44
- Tax amount:$3,586
Parking
- Parking description:Detached Garage
- Garage spaces:2
 Provided through IDX via MiRealSource. Courtesy of MiRealSource Shareholder. Copyright MiRealSource. The information published and disseminated by MiRealSource is communicated verbatim, without change by MiRealSource, as filed with MiRealSource by its members. The accuracy of all information, regardless of source, is not guaranteed or warranted. All information should be independently verified. Copyright 2026 MiRealSource. All rights reserved. The information provided hereby constitutes proprietary information of MiRealSource, Inc. and its shareholders, affiliates and licensees and may not be reproduced or transmitted in any form or by any means, electronic or mechanical, including photocopy, recording, scanning or any information storage and retrieval system, without written permission from MiRealSource, Inc. MI_REALSOURCE Member Broker: Andrew Hauck
New listings near 21248 Audette
- New
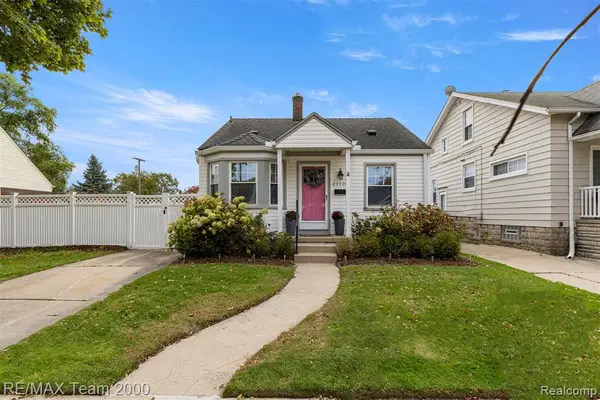 $199,900Active2 beds 1 baths684 sq. ft.
23309 Nona, Dearborn, MI 48124
MLS# 61039920Listed by: RE/MAX TEAM 2000 - New
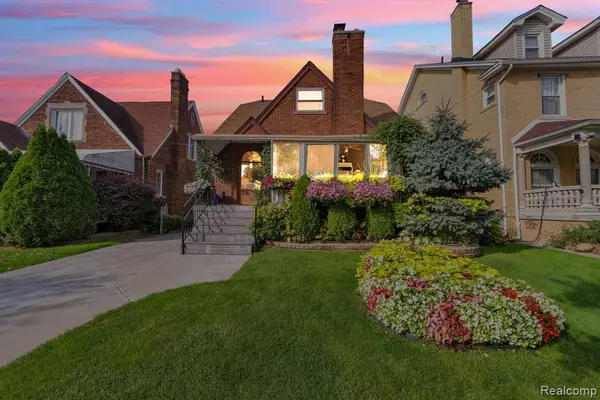 $394,900Active4 beds 3 baths1,518 sq. ft.
7533 Hartwell, Dearborn, MI 48126
MLS# 61039881Listed by: KELLER WILLIAMS LEGACY - New
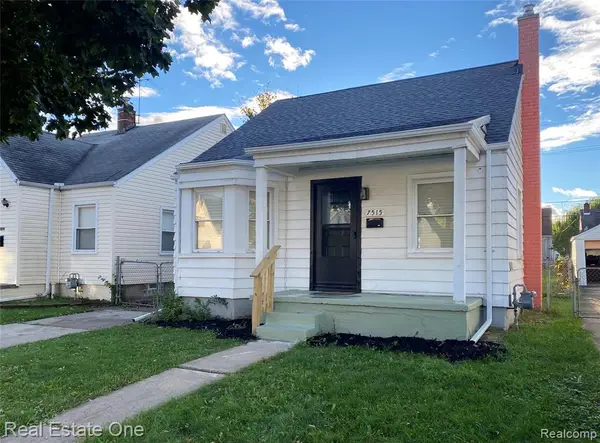 $275,000Active3 beds 2 baths1,086 sq. ft.
7515 Coleman, Dearborn, MI 48126
MLS# 61039777Listed by: REAL ESTATE ONE - New
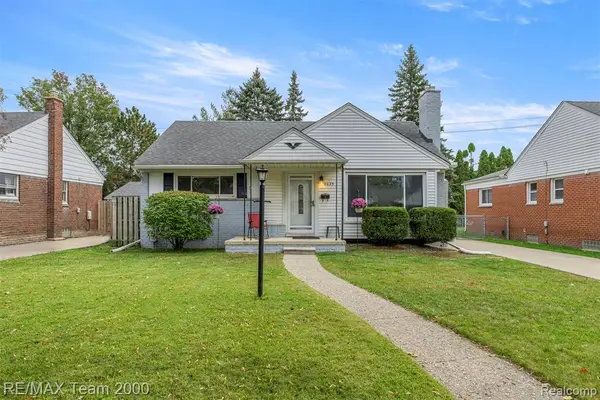 $239,900Active3 beds 2 baths982 sq. ft.
2025 Raymond, Dearborn, MI 48124
MLS# 61039674Listed by: RE/MAX TEAM 2000 - New
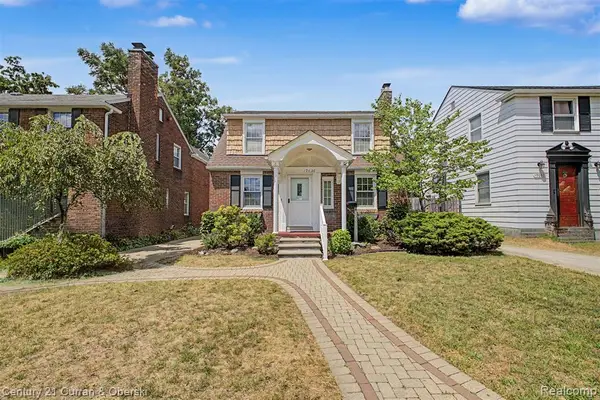
 $344,999Active3 beds 2 baths1,776 sq. ft.
19036 Outer, Dearborn, MI 48128
MLS# 61039498Listed by: CENTURY 21 CURRAN & OBERSKI - New
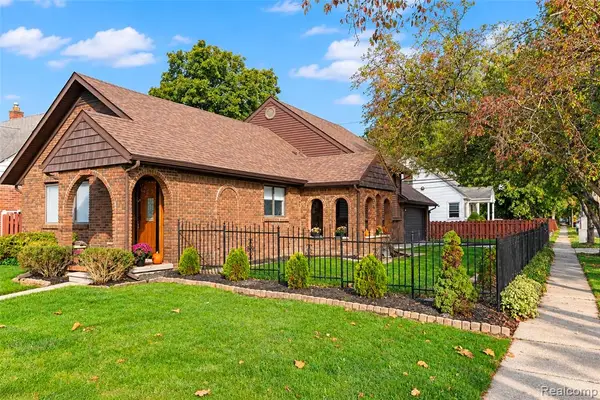 $429,700Active4 beds 3 baths2,052 sq. ft.
18900 Carlysle, Dearborn, MI 48124
MLS# 61039519Listed by: KW PROFESSIONALS - New
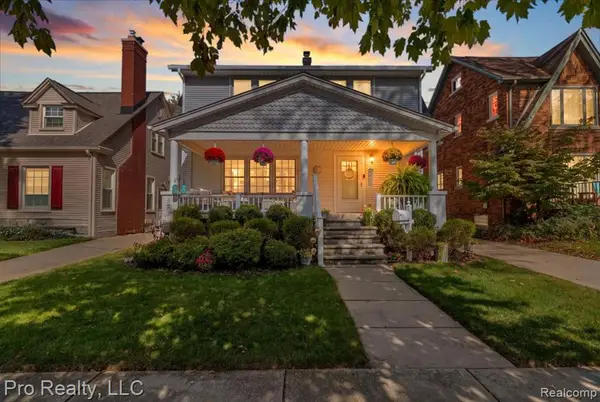 $519,900Active3 beds 2 baths1,981 sq. ft.
22204 Military, Dearborn, MI 48124
MLS# 61039428Listed by: PRO REALTY - New
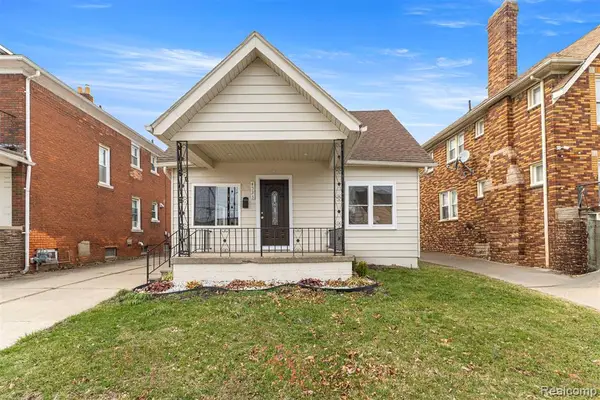 $249,900Active3 beds 2 baths1,432 sq. ft.
4535 Mead, Dearborn, MI 48126
MLS# 61039396Listed by: GOT KEY'D REALTY - New
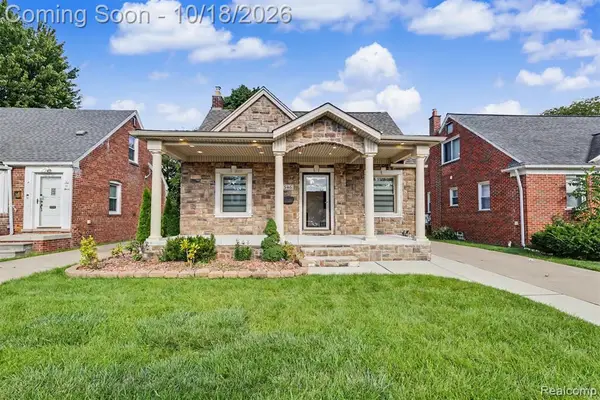 $465,999Active3 beds 2 baths1,435 sq. ft.
546 Nightingale, Dearborn, MI 48128
MLS# 61039122Listed by: GOT KEY'D REALTY - New
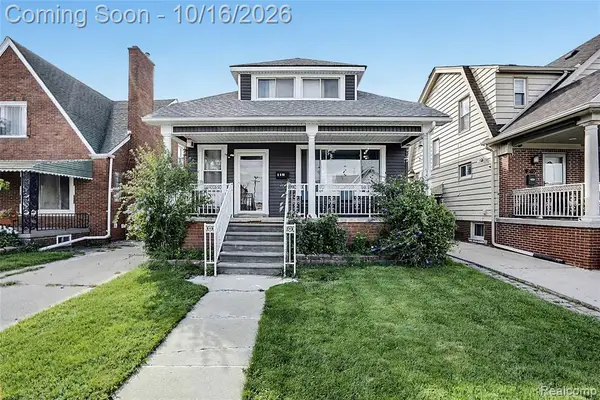 $319,900Active5 beds 3 baths1,656 sq. ft.
5111 Neckel, Dearborn, MI 48126
MLS# 61039031Listed by: KELLER WILLIAMS LEGACY


Protect your home and budget from life's surprises with an Assurant Home Warranty, backed by a partner that supports you through every step of homeownership. Explore Plans.
©2026 Century 21 Real Estate LLC. All rights reserved. CENTURY 21®, the CENTURY 21 Logo and C21® are service marks owned by Century 21 Real Estate LLC. Century 21 Real Estate LLC fully supports the principles of the Fair Housing Act and the Equal Opportunity Act. Each office is independently owned and operated. Listing information is deemed reliable but not guaranteed accurate.