2129 Geneva Street, Dearborn, MI 48124
Local realty services provided by:CENTURY 21 Dynamic Realty
2129 Geneva Street,Dearborn, MI 48124
$199,900
- 2 Beds
- 1 Baths
- 848 sq. ft.
- Single family
- Active
Listed by: michael m phillips, michael phillips jr
Office: keller williams legacy
MLS#:20261060552
Source:MI_REALCOMP
Price summary
- Price:$199,900
- Price per sq. ft.:$235.73
About this home
Welcome to 2129 Geneva Street in the heart of Dearborn! This beautifully maintained 2-bedroom, 1-bath home is truly turn-key ready and offers the perfect blend of comfort, style, and efficiency. Located in a prime Dearborn neighborhood, this home has been lovingly cared for and features numerous updates throughout. Step inside to an updated kitchen with modern finishes, inviting living spaces, and a finished basement that provides the perfect setting for a family room, recreation area, or entertaining guests. An additional room in the basement offers flexibility and can easily serve as a den, home office, or hobby space. Outside, you'll appreciate the newly installed grass and fresh mulch, along with a sprinkler system in the front yard to help keep the landscaping looking its best. Relax or entertain on the spacious backyard deck, and enjoy the convenience of a 1-car garage with extra storage space. Energy-efficient solar panels add long-term value and potential utility savings. Ideally located near parks, schools, shopping, dining, and major roadways, this move-in-ready home is an exceptional opportunity to own in one of Dearborn's most desirable areas. Schedule your private showing today!...
Contact an agent
Home facts
- Year built:1942
- Listing ID #:20261060552
- Added:18 day(s) ago
- Updated:August 24, 2026 at 10:08 AM
Rooms and interior
- Bedrooms:2
- Total bathrooms:1
- Full bathrooms:1
- Rooms Total:4
- Basement Description:Partially Finished
- Living area:848 sq. ft.
Heating and cooling
- Heating:Forced Air, Natural Gas
Structure and exterior
- Year built:1942
- Building area:848 sq. ft.
- Lot area:0.13 Acres
- Architectural Style:Ranch
- Construction Materials:Vinyl Siding
- Foundation Description:Basement, Block
- Levels:One
Utilities
- Water:Public
- Sewer:Public Sewer
Finances and disclosures
- Price:$199,900
- Price per sq. ft.:$235.73
- Tax amount:$3,586
Parking
- Parking description:Detached, One Car Garage
- Garage spaces:1

New listings near 2129 Geneva Street
- New
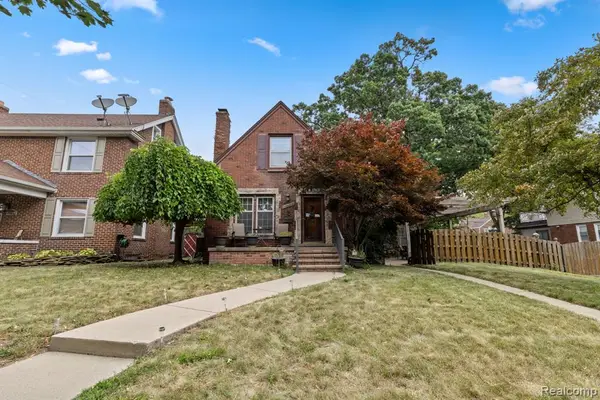 $339,999Active4 beds 3 baths1,524 sq. ft.
21730 Edna, Dearborn, MI 48124
MLS# 61023990Listed by: KELLER WILLIAMS LEGACY - Open Thu, 5 to 7pmNew
 $374,900Active3 beds 3 baths2,572 sq. ft.
22900 Columbia Street, Dearborn, MI 48124
MLS# 20261066881Listed by: PRIME + PROPERTY - New
 $389,900Active4 beds 3 baths2,204 sq. ft.
241 Nash Street, Dearborn, MI 48124
MLS# 20261067225Listed by: PRIME + PROPERTY - New
 $189,900Active2 beds 1 baths848 sq. ft.
2129 Geneva Street, Dearborn, MI 48124
MLS# 20261067498Listed by: KELLER WILLIAMS LEGACY - New
 $225,000Active2 beds 1 baths850 sq. ft.
23022 Cleveland Street, Dearborn, MI 48124
MLS# 20261067175Listed by: NATIONAL REALTY CENTERS, INC - New
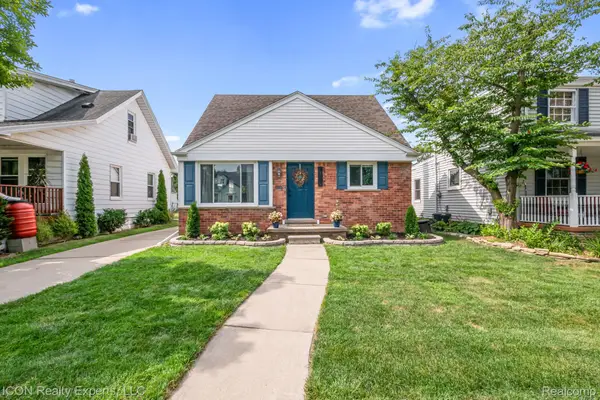 $250,000Active4 beds 2 baths1,885 sq. ft.
23075 Audette Street, Dearborn, MI 48124
MLS# 20261067118Listed by: ICON REALTY EXPERTS, LLC - New

 $329,000Active3 beds 3 baths2,519 sq. ft.
3423 Houston Street, Dearborn, MI 48124
MLS# 20261066746Listed by: CENTURY 21 CURRAN & OBERSKI - New
 $320,000Active3 beds 2 baths1,815 sq. ft.
1521 Highview Street, Dearborn, MI 48128
MLS# 20261066912Listed by: CENTURY 21 CURRAN & OBERSKI - New
 $299,900Active3 beds 3 baths2,298 sq. ft.
7841 E Morrow Circle, Dearborn, MI 48126
MLS# 20261066960Listed by: XPI REALTY - New
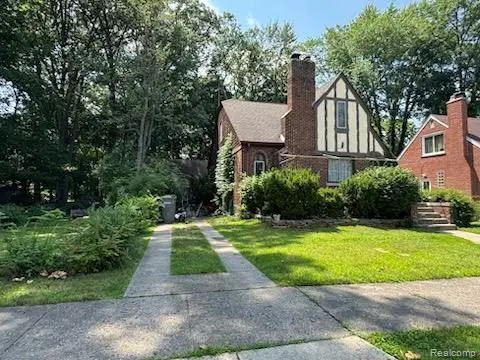 $425,000Active3 beds 2 baths2,516 sq. ft.
426 S Waverly Street S, Dearborn, MI 48124
MLS# 20261066882Listed by: RAFTARY REAL ESTATE CO


Protect your home and budget from life's surprises with an Assurant Home Warranty, backed by a partner that supports you through every step of homeownership. Explore Plans.
©2026 Century 21 Real Estate LLC. All rights reserved. CENTURY 21®, the CENTURY 21 Logo and C21® are service marks owned by Century 21 Real Estate LLC. Century 21 Real Estate LLC fully supports the principles of the Fair Housing Act and the Equal Opportunity Act. Each office is independently owned and operated. Listing information is deemed reliable but not guaranteed accurate.