21553 Audette Street, Dearborn, MI 48124
Local realty services provided by:CENTURY 21 Dynamic Realty
21553 Audette Street,Dearborn, MI 48124
$147,900
- 2 Beds
- 1 Baths
- 700 sq. ft.
- Single family
- Pending
Listed by: hussein saad
Office: pro realty group
MLS#:20261055847
Source:MI_REALCOMP
Price summary
- Price:$147,900
- Price per sq. ft.:$211.29
About this home
Move-in ready 2-bedroom, 1-bath bungalow in the heart of Dearborn! This home offers 700 sq. ft. of comfortable living space with central air, forced-air heat. Situated on a spacious lot, it's conveniently located near schools, parks, shopping, restaurants, and major freeways. Perfect for first-time buyers, downsizers, or anyone looking to build a new home in a great neighborhood. Schedule your showing today!
Contact an agent
Home facts
- Year built:1927
- Subdivision & Development:BERNS DEARBORN RIDGE SUB
- Listing ID #:20261055847
- Added:30 day(s) ago
- Updated:September 04, 2026 at 08:08 AM
Rooms and interior
- Bedrooms:2
- Total bathrooms:1
- Full bathrooms:1
- Rooms Total:2
- Living area:700 sq. ft.
Heating and cooling
- Heating:ENERGY STAR Qualified Furnace Equipment, Natural Gas
Structure and exterior
- Year built:1927
- Building area:700 sq. ft.
- Lot area:0.11 Acres
- Architectural Style:Ranch
- Construction Materials:Aluminum Siding
- Foundation Description:Crawl Space
- Levels:One
Utilities
- Water:Public
- Sewer:Public Sewer
Finances and disclosures
- Price:$147,900
- Price per sq. ft.:$211.29
- Tax amount:$2,443
Parking
- Parking description:No Garage

New listings near 21553 Audette Street
- New
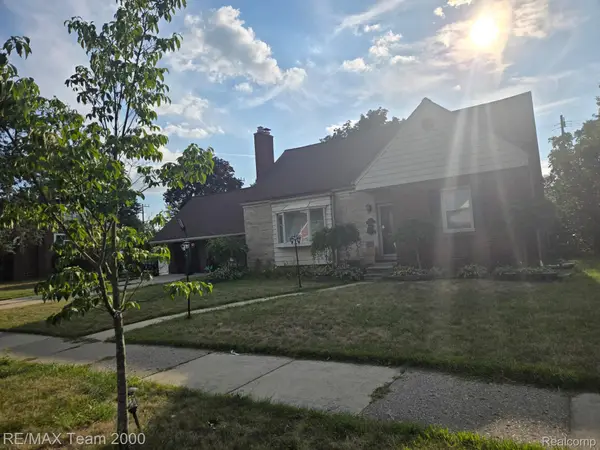 $639,900Active4 beds 3 baths3,281 sq. ft.
439 N Vernon Street, Dearborn, MI 48128
MLS# 20261071267Listed by: RE/MAX TEAM 2000 - New
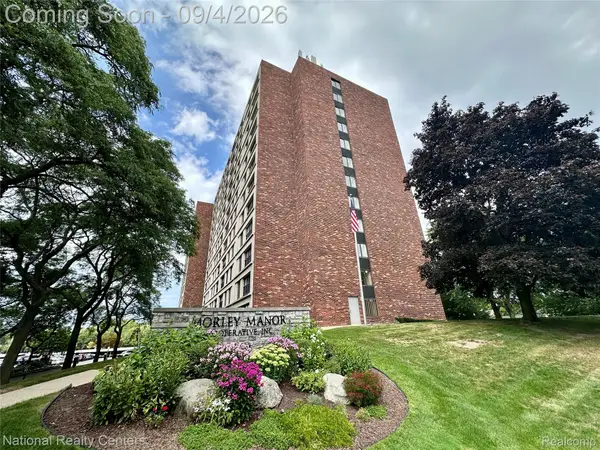 $110,000Active2 beds 1 baths975 sq. ft.
21800 Morley Avenue #808, Dearborn, MI 48124
MLS# 20261071253Listed by: NATIONAL REALTY CENTERS, INC - New
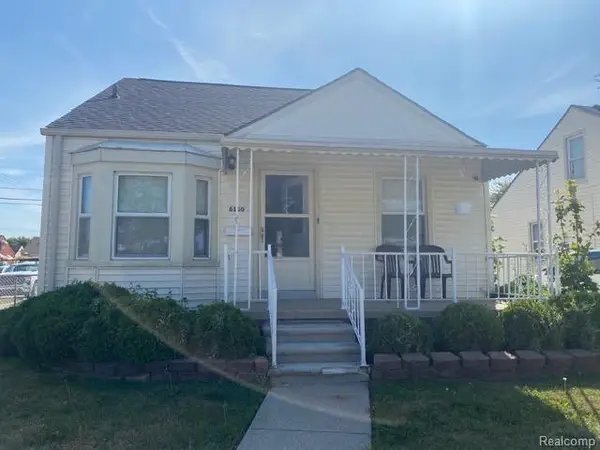 $320,000Active3 beds 2 baths1,837 sq. ft.
6160 Kendal Street, Dearborn, MI 48126
MLS# 20261070407Listed by: ARG REALTY - New
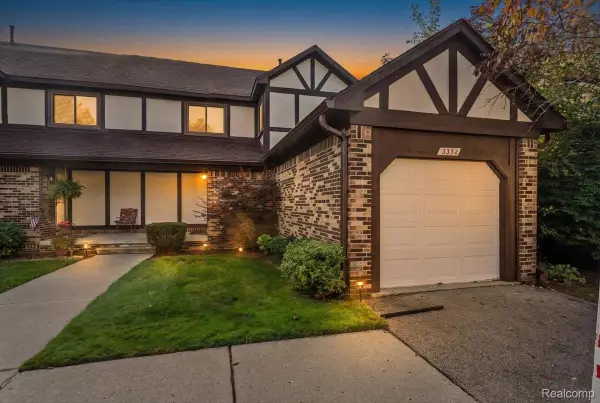 $210,000Active2 beds 2 baths2,088 sq. ft.
3332 Heritage Parkway, Dearborn, MI 48124
MLS# 20261071036Listed by: CADILLAC REALTY GROUP, LLC - New
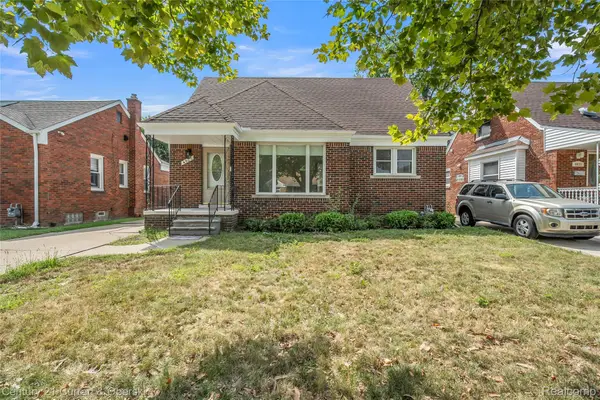
 $317,900Active3 beds 3 baths2,077 sq. ft.
4023 Seymour Street, Dearborn, MI 48126
MLS# 20261071065Listed by: CENTURY 21 CURRAN & OBERSKI - New
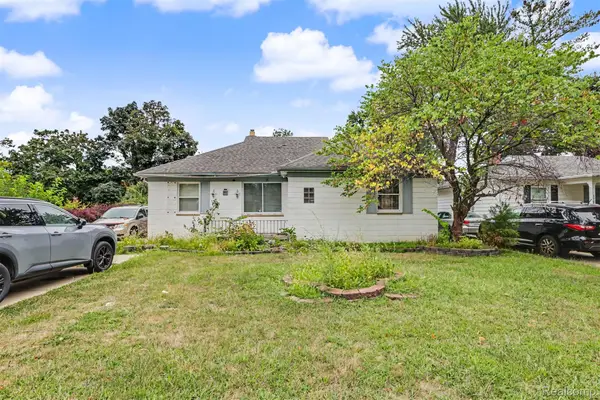 $329,900Active3 beds 2 baths2,050 sq. ft.
1772 N Gulley Road, Dearborn, MI 48128
MLS# 20261071096Listed by: KELLER WILLIAMS LEGACY - New
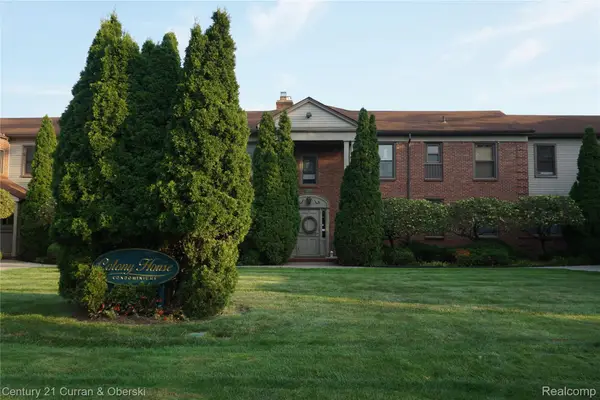 $109,900Active2 beds 1 baths874 sq. ft.
22671 Garrison Street #107, Dearborn, MI 48124
MLS# 20261069693Listed by: CENTURY 21 CURRAN & OBERSKI - New
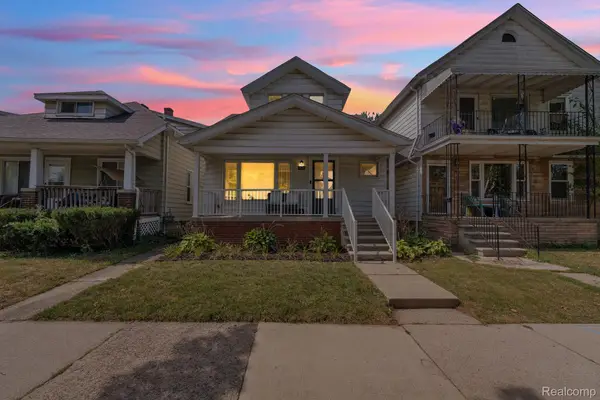 $235,000Active-- beds 2 baths1,491 sq. ft.
7631 Maple Street, Dearborn, MI 48126
MLS# 20261070199Listed by: KELLER WILLIAMS LEGACY - Open Sun, 12 to 2pmNew
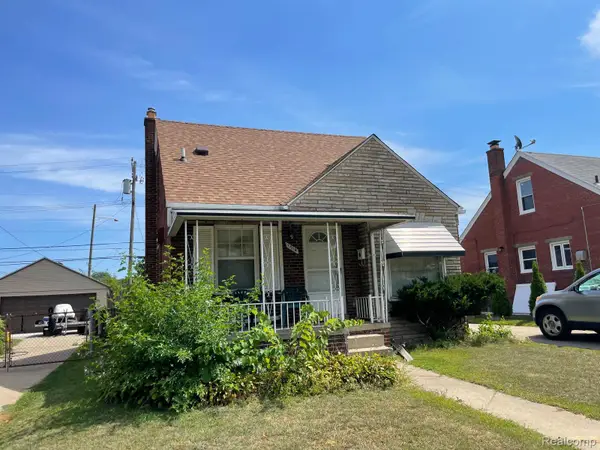 $240,000Active3 beds 2 baths1,544 sq. ft.
1714 Mayburn Street, Dearborn, MI 48128
MLS# 20261070839Listed by: EMPIRE REALTY GROUP FAWAZ & ASSOCIATES - New
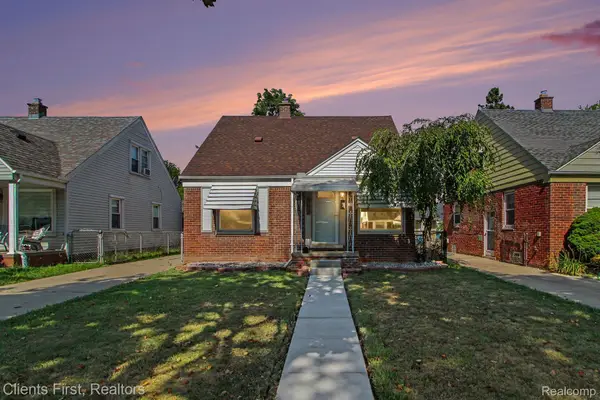 $230,000Active3 beds 2 baths1,582 sq. ft.
3306 Raymond Avenue, Dearborn, MI 48124
MLS# 20261070925Listed by: CLIENTS FIRST, REALTORS


Protect your home and budget from life's surprises with an Assurant Home Warranty, backed by a partner that supports you through every step of homeownership. Explore Plans.
©2026 Century 21 Real Estate LLC. All rights reserved. CENTURY 21®, the CENTURY 21 Logo and C21® are service marks owned by Century 21 Real Estate LLC. Century 21 Real Estate LLC fully supports the principles of the Fair Housing Act and the Equal Opportunity Act. Each office is independently owned and operated. Listing information is deemed reliable but not guaranteed accurate.