21800 Morley Avenue #510, Dearborn, MI 48124
Local realty services provided by:CENTURY 21 Curran & Oberski
21800 Morley Avenue #510,Dearborn, MI 48124
$91,500
- 2 Beds
- 1 Baths
- 906 sq. ft.
- Single family
- Active
Listed by:
 Ethel Nollet(313) 319 - 4330CENTURY 21 Curran & Oberski
Office: century 21 curran & oberski
MLS#:20261069982
Source:MI_REALCOMP
Price summary
- Price:$91,500
- Price per sq. ft.:$100.99
- Monthly HOA dues:$677
About this home
2 Bedroom unit with West views on 5th floor close to elevator, stairs and laundry room. Living room, dining area, one bedroom and hallway has lovey laminate flooring. Bathroom updated with a walk-in shower. Balcony features vinyl tile. Active seniors 55 plus. Cash only. No pets, no smoking. Common areas include library, billiards, social hall, dining area w/kitchen, sauna, new exercise room, card room and much more. Storage unit in basement. Monthly fee covers everything but cable & phone. Great place to live. Measurements approx.
Contact an agent
Home facts
- Year built:1973
- Subdivision & Development:DETROIT ARSENAL GROUNDS
- Listing ID #:20261069982
- Added:53 day(s) ago
- Updated:October 25, 2026 at 10:01 AM
Rooms and interior
- Bedrooms:2
- Total bathrooms:1
- Full bathrooms:1
- Rooms Total:6
- Basement Description:Common, Unfinished
- Living area:906 sq. ft.
Heating and cooling
- Cooling:Central Air
- Heating:Forced Air, Natural Gas
Structure and exterior
- Year built:1973
- Building area:906 sq. ft.
- Lot Features:Fifty Five Community, Sprinklers
- Architectural Style:High Rise, Ranch
- Construction Materials:Brick
- Exterior Features:Balcony, Barbecue, Grounds Maintenance, Lighting
- Foundation Description:Basement, Block, Slab
- Levels:One
Utilities
- Water:Public
- Sewer:Public Sewer
Finances and disclosures
- Price:$91,500
- Price per sq. ft.:$100.99
- Tax amount:$63,308
Features and amenities
- Appliances:Free Standing Electric Range, Free Standing Refrigerator
- Laundry features:Common Area, Laundry Room
Parking
- Parking description:No Garage, Parking Lot
New listings near 21800 Morley Avenue #510
- New
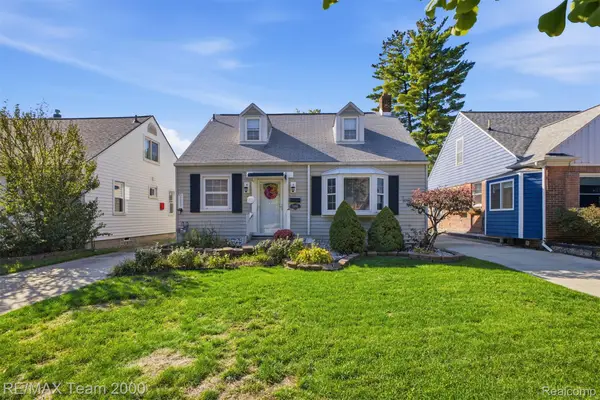 $274,900Active3 beds 2 baths1,762 sq. ft.
22355 Olmstead ST, Dearborn, MI 48124
MLS# 20261086213Listed by: RE/MAX TEAM 2000 - New
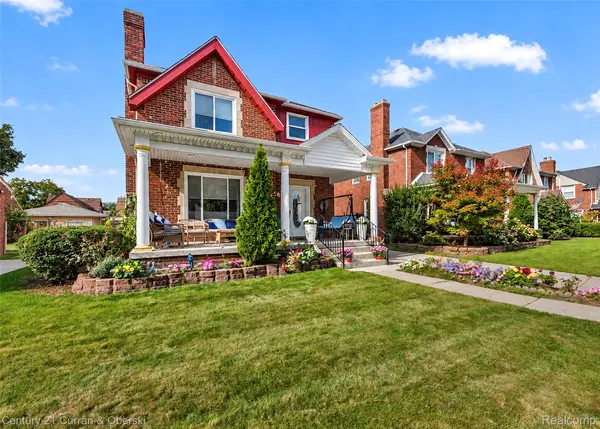
 $425,000Active3 beds 2 baths2,732 sq. ft.
6555 Oakman BLVD, Dearborn, MI 48126
MLS# 20261085918Listed by: CENTURY 21 CURRAN & OBERSKI - New
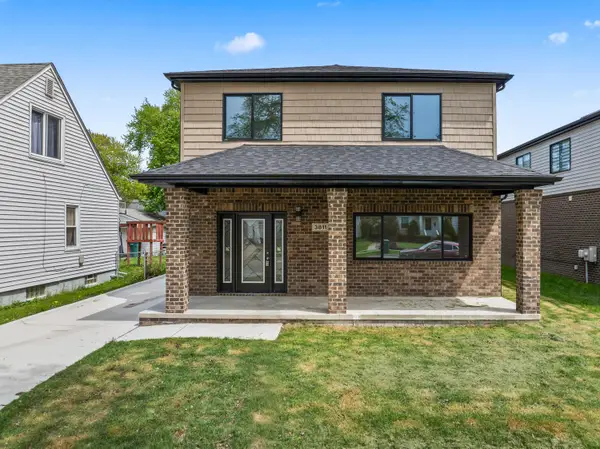 $425,000Active5 beds 4 baths2,376 sq. ft.
3811 Alice Street, Dearborn, MI 48124
MLS# 81026056592Listed by: WAISON REALTY LLC - New
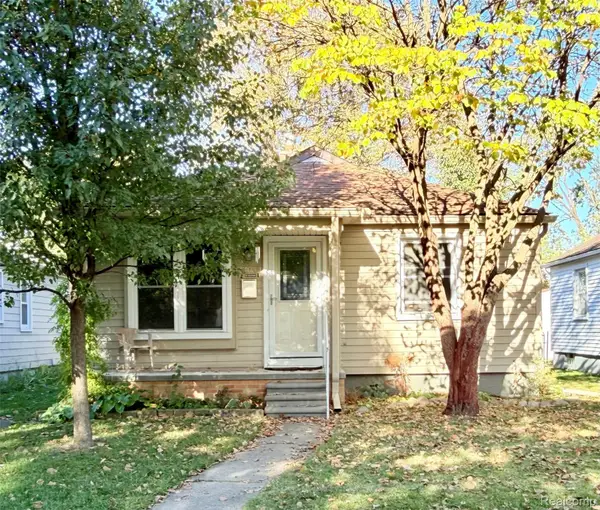 $210,000Active3 beds 2 baths1,300 sq. ft.
23030 Cleveland ST, Dearborn, MI 48124
MLS# 20261085309Listed by: PRIME + PROPERTY 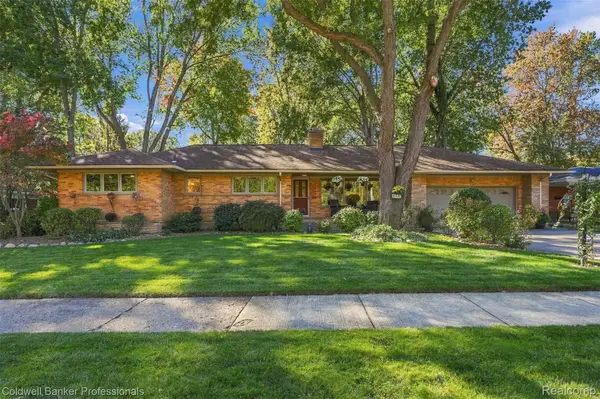 $449,900Pending3 beds 3 baths3,121 sq. ft.
20829 Donaldson ST, Dearborn, MI 48124
MLS# 20261084554Listed by: COLDWELL BANKER PROFESSIONALS-NORTHVILLE- New
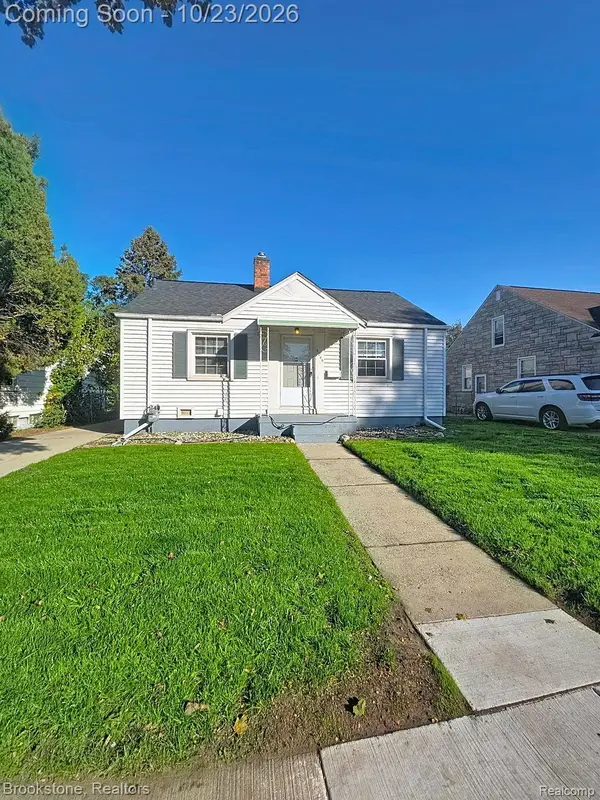 $189,000Active2 beds 1 baths900 sq. ft.
3045 Academy ST, Dearborn, MI 48124
MLS# 20261085290Listed by: BROOKSTONE, REALTORS LLC - New
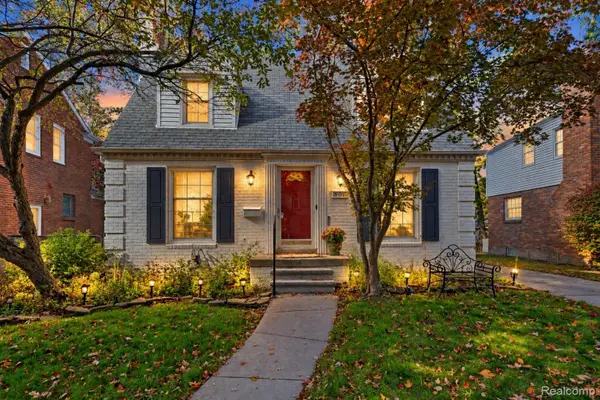 $289,000Active3 beds 2 baths1,920 sq. ft.
506 S Waverly ST, Dearborn, MI 48124
MLS# 20261085970Listed by: KELLER WILLIAMS LEGACY - New
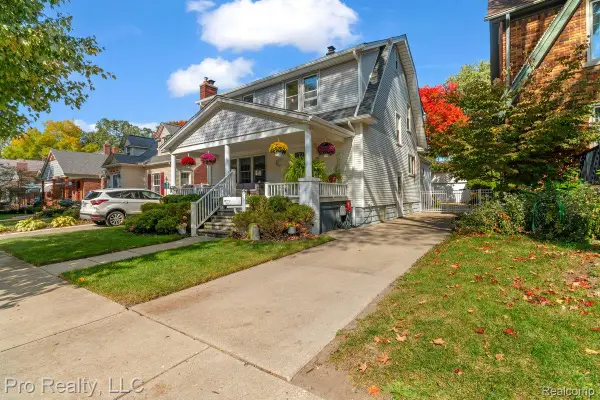 $479,900Active3 beds 2 baths2,731 sq. ft.
22204 Military ST, Dearborn, MI 48124
MLS# 20261085679Listed by: PRO REALTY - New
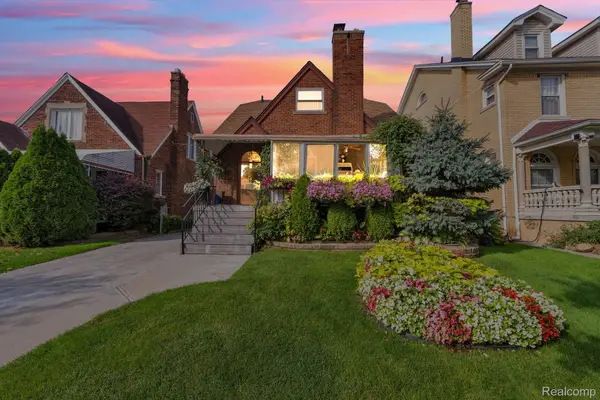 $394,900Active4 beds 3 baths2,318 sq. ft.
7533 Hartwell ST, Dearborn, MI 48126
MLS# 20261082081Listed by: KELLER WILLIAMS LEGACY - New
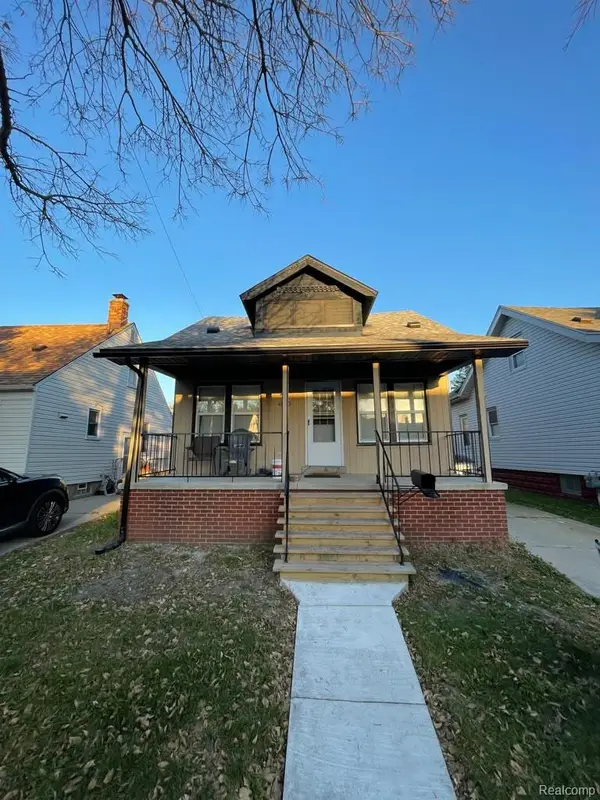 $260,000Active3 beds 2 baths1,940 sq. ft.
4950 Palmer ST, Dearborn, MI 48126
MLS# 20261085620Listed by: MAZRAANI REALTY LLC


Protect your home and budget from life's surprises with an Assurant Home Warranty, backed by a partner that supports you through every step of homeownership. Explore Plans.
©2026 Century 21 Real Estate LLC. All rights reserved. CENTURY 21®, the CENTURY 21 Logo and C21® are service marks owned by Century 21 Real Estate LLC. Century 21 Real Estate LLC fully supports the principles of the Fair Housing Act and the Equal Opportunity Act. Each office is independently owned and operated. Listing information is deemed reliable but not guaranteed accurate.