
2226 Drexel Street, Dearborn, MI 48128
Local realty services provided by:CENTURY 21 Curran & Oberski
2226 Drexel Street,Dearborn, MI 48128
$349,900
- 3 Beds
- 2 Baths
- 2,327 sq. ft.
- Single family
- Active
Listed by: marisa thomas
Office: dobi real estate
MLS#:20261075329
Source:MI_REALCOMP
Price summary
- Price:$349,900
- Price per sq. ft.:$150.37
About this home
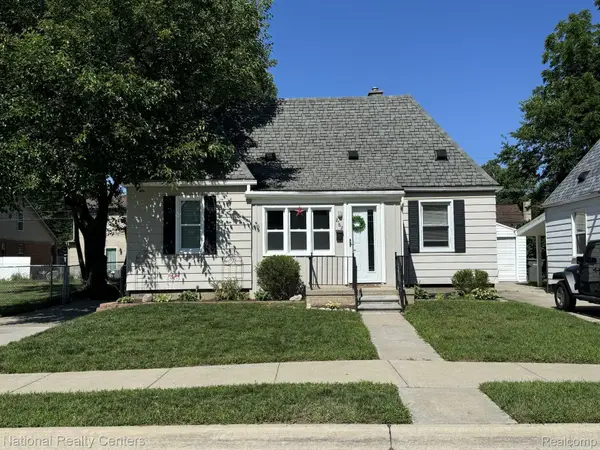
Welcome to this charming Dearborn bungalow, offering 3 bedrooms and 2 full bathrooms with a functional layout and plenty of comfortable living space. The main level features a bright kitchen, dining area, living room, two bedrooms and a full bathroom. Upstairs, the spacious primary bedroom provides a private retreat, while the finished lower level offers an additional full bathroom, laundry room and flexible space for storage, recreation or everyday living. Outside, enjoy a spacious backyard with a nice sized deck and patio, providing plenty of room for outdoor entertaining, relaxing and enjoying the warmer months. A detached 2 car garage adds convenience and ample parking. Ideally located near the intersection of Ford Road and Telegraph Road, this home offers easy access to shopping, restaurants, parks, major roads and everyday conveniences. A wonderful opportunity to make this classic Dearborn bungalow your own!
Contact an agent
Home facts
- Year built:1949
- Subdivision & Development:NELSON BROS
- Listing ID #:20261075329
- Added:1 day(s) ago
- Updated:September 18, 2026 at 12:16 PM
Rooms and interior
- Bedrooms:3
- Total bathrooms:2
- Full bathrooms:2
- Rooms Total:7
- Basement Description:Bath Stubbed, Finished
- Living area:2,327 sq. ft.
Heating and cooling
- Cooling:Central Air
- Heating:Forced Air, Natural Gas
Structure and exterior
- Roof:Asphalt
- Year built:1949
- Building area:2,327 sq. ft.
- Lot area:0.21 Acres
- Architectural Style:Bungalow
- Construction Materials:Brick
- Exterior Features:Deck, Patio, Porch
- Foundation Description:Basement, Block
Utilities
- Water:Public
- Sewer:Public Sewer
Finances and disclosures
- Price:$349,900
- Price per sq. ft.:$150.37
- Tax amount:$3,802
Features and amenities
- Appliances:Dishwasher, Disposal, Dryer, Free Standing Electric Range, Free Standing Gas Range, Free Standing Refrigerator, Washer
- Laundry features:Laundry Room
- Amenities:Programmable Thermostat
Parking
- Parking description:Detached, Electricity In Garage, Garage Door Opener, Garage Faces Front, Two Car Garage
- Garage spaces:2

New listings near 2226 Drexel Street
- Open Sat, 1:30 to 3pmNew
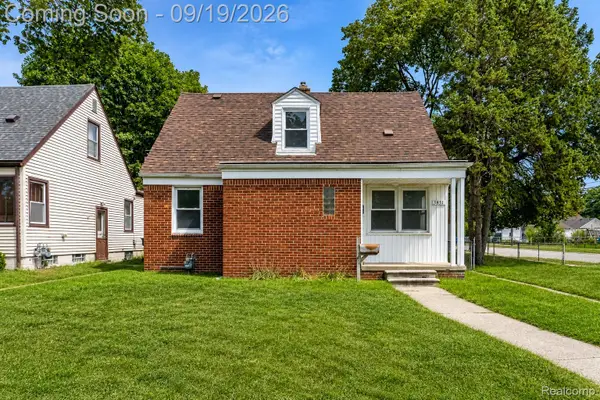 $225,000Active3 beds 1 baths1,152 sq. ft.
3851 Madison Street, Dearborn, MI 48124
MLS# 20261070583Listed by: EXP REALTY THE PERNA TEAM - New
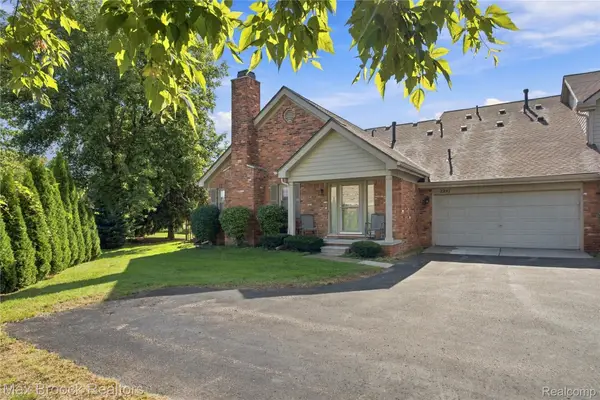 $340,000Active3 beds 3 baths2,520 sq. ft.
2241 Cornell Street, Dearborn, MI 48124
MLS# 20261074033Listed by: MAX BROOCK, REALTORS-BIRMINGHAM - New
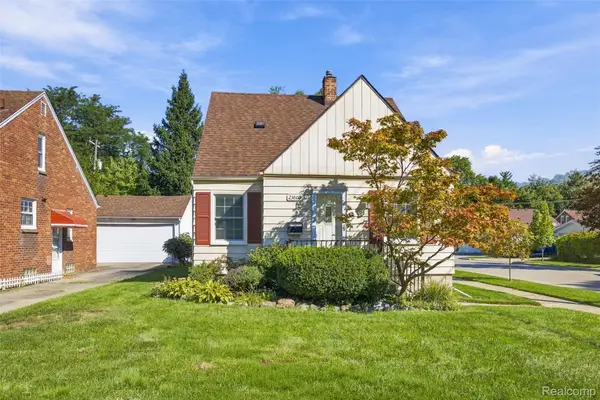 $289,800Active3 beds 2 baths1,508 sq. ft.
23800 Buckingham Street, Dearborn, MI 48128
MLS# 20261069571Listed by: PRIME + PROPERTY - New
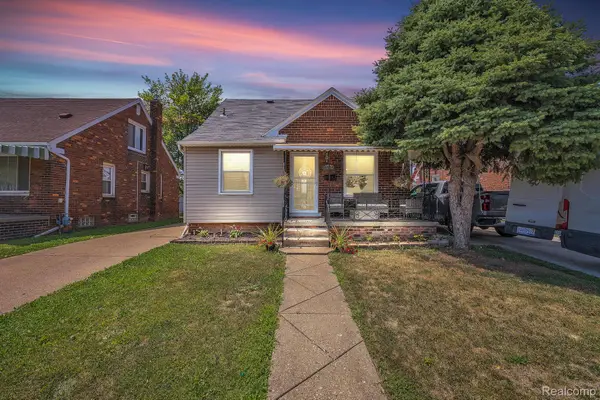 $314,999Active5 beds 3 baths2,060 sq. ft.
4061 Calhoun Street, Dearborn, MI 48126
MLS# 20261075007Listed by: KELLER WILLIAMS LEGACY - New
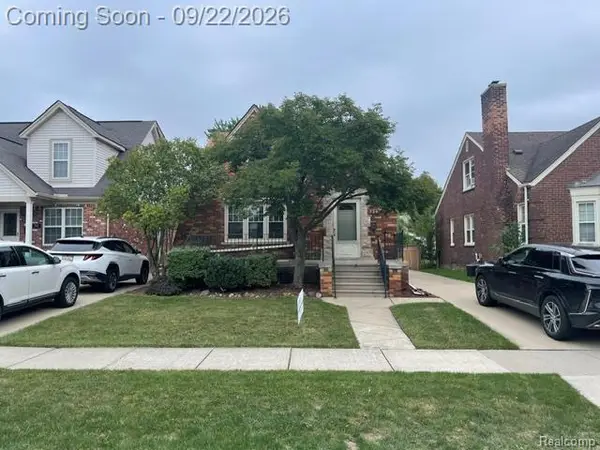 $298,900Active3 beds 3 baths1,993 sq. ft.
734 N North Waverly Street, Dearborn, MI 48128
MLS# 20261075054Listed by: CAMBRIDGE REALTY GROUP LLC - New
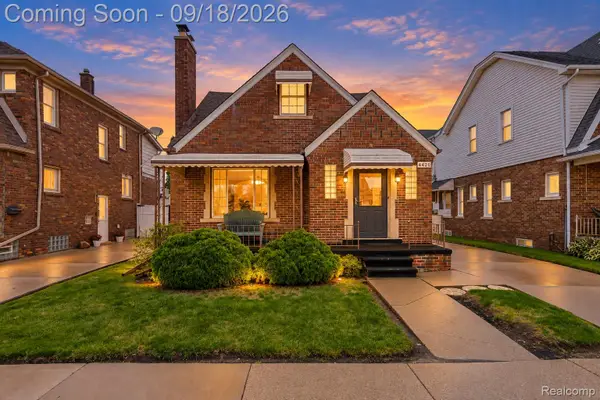 $313,000Active5 beds 2 baths1,605 sq. ft.
4420 Lapham Street, Dearborn, MI 48126
MLS# 20261074153Listed by: RIVER OAKS REALTY - New
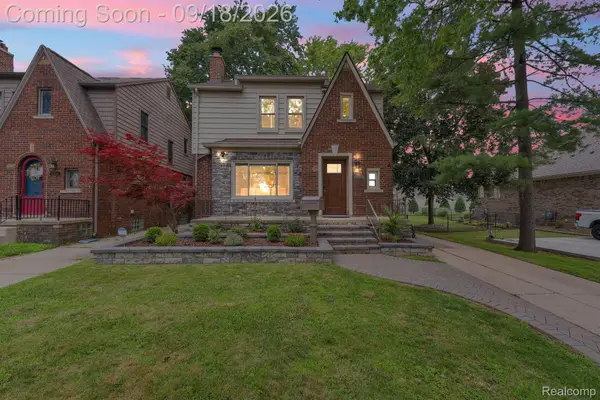 $548,500Active4 beds 4 baths2,645 sq. ft.
23118 Beech Street, Dearborn, MI 48124
MLS# 20261074941Listed by: KELLER WILLIAMS LEGACY - New
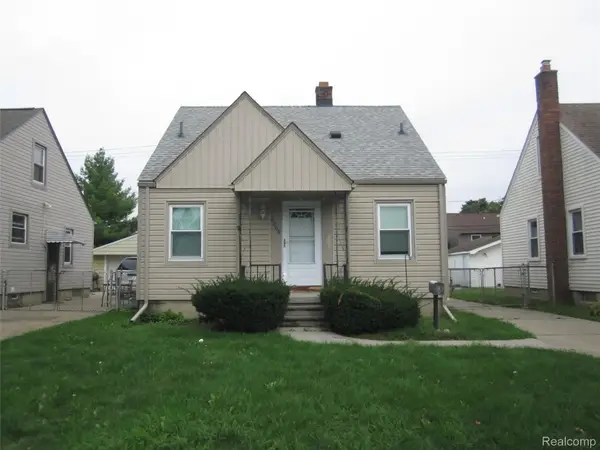 $169,000Active3 beds 2 baths1,080 sq. ft.
3205 Alice Street, Dearborn, MI 48124
MLS# 20261074914Listed by: RE/MAX LEADING EDGE - New
 $165,000Active2 beds 1 baths1,180 sq. ft.
2162 Homeplace Street, Dearborn, MI 48124
MLS# 20261072476Listed by: NATIONAL REALTY CENTERS, INC


Protect your home and budget from life's surprises with an Assurant Home Warranty, backed by a partner that supports you through every step of homeownership. Explore Plans.
©2026 Century 21 Real Estate LLC. All rights reserved. CENTURY 21®, the CENTURY 21 Logo and C21® are service marks owned by Century 21 Real Estate LLC. Century 21 Real Estate LLC fully supports the principles of the Fair Housing Act and the Equal Opportunity Act. Each office is independently owned and operated. Listing information is deemed reliable but not guaranteed accurate.