
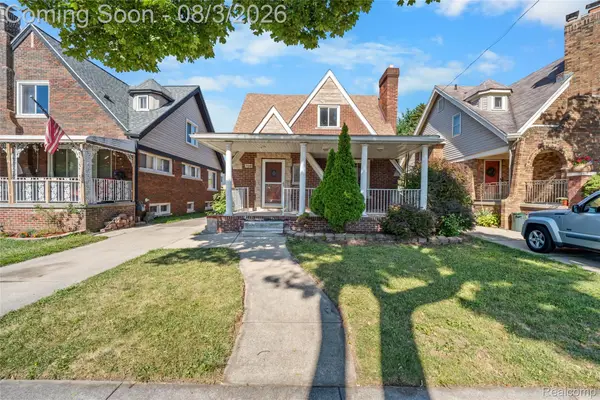
22607 Park, Dearborn, MI 48124
Local realty services provided by:CENTURY 21 Realty North
22607 Park,Dearborn, MI 48124
- 4 Beds
- 3 Baths
- - sq. ft.
- Single family
- Sold
Listed by: tammy schneider
Office: national realty centers, inc
MLS#:60995175
Source:MI_REALSOURCE
Sorry, we are unable to map this address
Price summary
- Price:
About this home
This Ford Historic District, Model A offers a rare first floor primary bedroom with full bath, and large, but cozy family room featuring a lovely fireplace and custom built in cabinetry. Built in 1919, it offers a unique opportunity to own a piece of history, thoughtfully updated for contemporary living while retaining its original character. You will love the original charm of woodwork, built ins and door hardware. With 2 fireplaces, and 4 bedrooms, this home provides plenty of space and convenience for modern living and entertaining. The sunny space off of the living room would be a perfect office, play room or sitting area. Outside, you will enjoy the deck conveniently accessed from the family room, that over looks the lovely fenced in back yard. The garage, attic and basement offer loads of storage. The location is perfect to enjoy the shopping and dining in downtown Dearborn. Certificate of Occupancy will be provided. Welcome Home!
Contact an agent
Home facts
- Year built:1919
- Subdivision & Development:J B Moloney
- Listing ID #:60995175
- Added:73 day(s) ago
- Updated:August 02, 2026 at 07:17 AM
Rooms and interior
- Bedrooms:4
- Total bathrooms:3
- Full bathrooms:2
- Half bathrooms:1
- Rooms Total:12
- Kitchen Description:Disposal, Microwave, Range/Oven, Refrigerator
- Basement Description:Partially Finished
Heating and cooling
- Cooling:Ceiling Fan(s), Central A/C
- Heating:Forced Air, Natural Gas
Structure and exterior
- Year built:1919
- Architectural Style:Bungalow, Cape Cod, Colonial, Historic
- Construction Materials:Vinyl Siding
- Exterior Features:Fenced Yard
- Foundation Description:Basement, Crawl
- Levels:2 Story
Utilities
- Water:Public Water
Finances and disclosures
- Price:
- Tax amount:$5,653
Features and amenities
- Appliances:Disposal, Dryer, Microwave, Range/Oven, Refrigerator, Washer
- Laundry features:Dryer, Washer
Parking
- Parking description:Detached Garage
- Garage spaces:2
 Provided through IDX via MiRealSource. Courtesy of MiRealSource Shareholder. Copyright MiRealSource. The information published and disseminated by MiRealSource is communicated verbatim, without change by MiRealSource, as filed with MiRealSource by its members. The accuracy of all information, regardless of source, is not guaranteed or warranted. All information should be independently verified. Copyright 2026 MiRealSource. All rights reserved. The information provided hereby constitutes proprietary information of MiRealSource, Inc. and its shareholders, affiliates and licensees and may not be reproduced or transmitted in any form or by any means, electronic or mechanical, including photocopy, recording, scanning or any information storage and retrieval system, without written permission from MiRealSource, Inc.
New listings near 22607 Park
- New
 $324,900Active3 beds 2 baths2,082 sq. ft.
629 Meridan Street, Dearborn, MI 48124
MLS# 20261060286Listed by: KELLER WILLIAMS LEGACY - New
 $310,000Active3 beds 3 baths2,298 sq. ft.
7841 E Morrow Circle, Dearborn, MI 48126
MLS# 20261060329Listed by: XPI REALTY - New
 $65,000Active0 Acres
7100 Ternes, Dearborn, MI 48126
MLS# 61017017Listed by: SUNFLOWER REALTY LLC - New
 $85,000Active0 Acres
7029 Orchard Avenue, Dearborn, MI 48126
MLS# 20261060197Listed by: SUNFLOWER REALTY LLC - New
 $70,000Active0 Acres
7041 Orchard Avenue, Dearborn, MI 48126
MLS# 20261060201Listed by: SUNFLOWER REALTY LLC - New
 $65,000Active0 Acres
7108 Ternes Street, Dearborn, MI 48126
MLS# 20261060207Listed by: SUNFLOWER REALTY LLC - New
 $65,000Active0 Acres
7100 Ternes Street, Dearborn, MI 48126
MLS# 20261060212Listed by: SUNFLOWER REALTY LLC - New
 $77,000Active0.09 Acres
5035 Steadman Street, Dearborn, MI 48126
MLS# 20261060183Listed by: SUNFLOWER REALTY LLC - New
 $87,000Active0.11 Acres
7645 Theisen Street, Dearborn, MI 48126
MLS# 20261060187Listed by: SUNFLOWER REALTY LLC - New
 $85,000Active0 Acres
7017 Orchard Avenue, Dearborn, MI 48126
MLS# 20261060192Listed by: SUNFLOWER REALTY LLC


Protect your home and budget from life's surprises with an Assurant Home Warranty, backed by a partner that supports you through every step of homeownership. Explore Plans.
©2026 Century 21 Real Estate LLC. All rights reserved. CENTURY 21®, the CENTURY 21 Logo and C21® are service marks owned by Century 21 Real Estate LLC. Century 21 Real Estate LLC fully supports the principles of the Fair Housing Act and the Equal Opportunity Act. Each office is independently owned and operated. Listing information is deemed reliable but not guaranteed accurate.