22701 Princeton Street, Dearborn, MI 48124
Local realty services provided by:CENTURY 21 Metro Brokers
22701 Princeton Street,Dearborn, MI 48124
$225,000
- 3 Beds
- 2 Baths
- 984 sq. ft.
- Single family
- Active
Upcoming open houses
- Sat, Oct 0301:00 pm - 03:00 pm
Listed by: endrina malkowski, ronnie ahmad
Office: keller williams legacy
MLS#:20261079745
Source:MI_REALCOMP
Price summary
- Price:$225,000
- Price per sq. ft.:$228.66
About this home
OPEN HOUSE: TOMORROW, SATURDAY OCTOBER 3RD, 1:00PM-3:00PM
Don’t miss this wonderful opportunity to own a charming 3-bedroom, 2-full-bath ranch home in Dearborn! Offering a comfortable and functional layout, this home also features a spacious backyard with plenty of room for entertaining, play, gardening, or simply relaxing outdoors. Conveniently located near shopping, dining, parks, schools, and major roadways. Schedule your showing today.
Contact an agent
Home facts
- Year built:1955
- Listing ID #:20261079745
- Added:1 day(s) ago
- Updated:October 02, 2026 at 06:59 PM
Rooms and interior
- Bedrooms:3
- Total bathrooms:2
- Full bathrooms:2
- Rooms Total:3
- Basement Description:Unfinished
- Living area:984 sq. ft.
Heating and cooling
- Heating:Forced Air, Natural Gas
Structure and exterior
- Year built:1955
- Building area:984 sq. ft.
- Lot area:0.19 Acres
- Architectural Style:Ranch
- Construction Materials:Brick
- Foundation Description:Basement, Block
- Levels:One
Utilities
- Water:Water at Street
- Sewer:Public Sewer
Finances and disclosures
- Price:$225,000
- Price per sq. ft.:$228.66
- Tax amount:$3,190
Parking
- Parking description:Detached, Two Car Garage
- Garage spaces:2

New listings near 22701 Princeton Street
- New
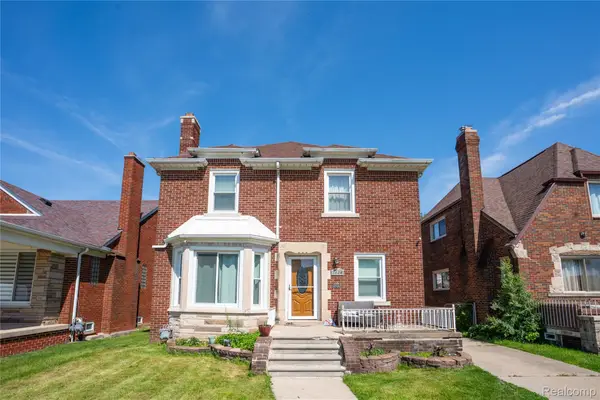 $375,000Active3 beds 2 baths1,968 sq. ft.
7620 Middlepointe Street, Dearborn, MI 48126
MLS# 20261079664Listed by: GOLDEN KEY REALTY GROUP LLC - New
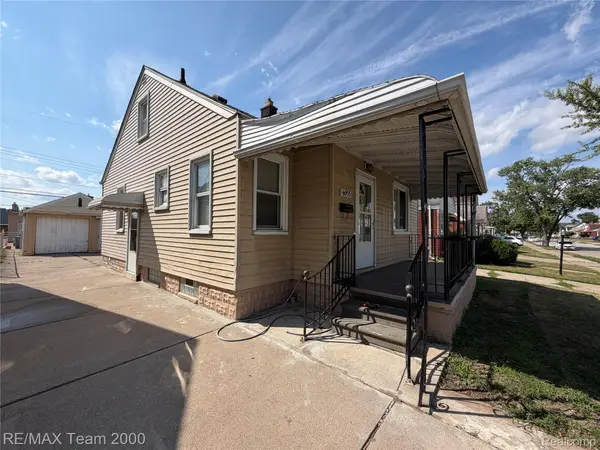 $229,900Active3 beds 2 baths1,852 sq. ft.
6055 Kendal Street, Dearborn, MI 48126
MLS# 20261079686Listed by: RE/MAX TEAM 2000 - New
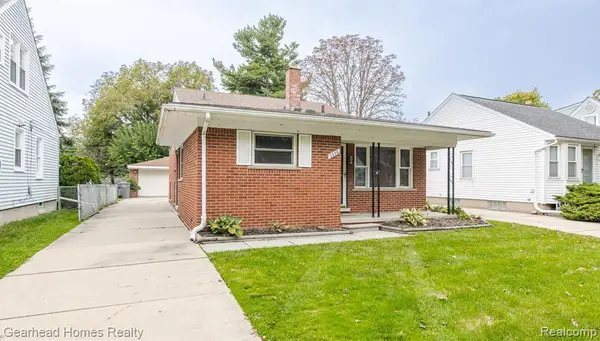 $230,000Active3 beds 2 baths1,343 sq. ft.
3356 Harding, Dearborn, MI 48124
MLS# 61035379Listed by: GEARHEAD HOMES REALTY INC - New
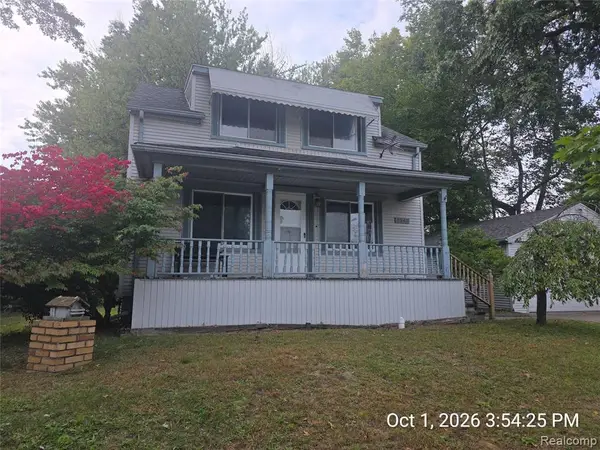 $249,900Active4 beds 2 baths1,008 sq. ft.
2840 Boldt, Dearborn, MI 48124
MLS# 61035364Listed by: RE/MAX LEADING EDGE - New
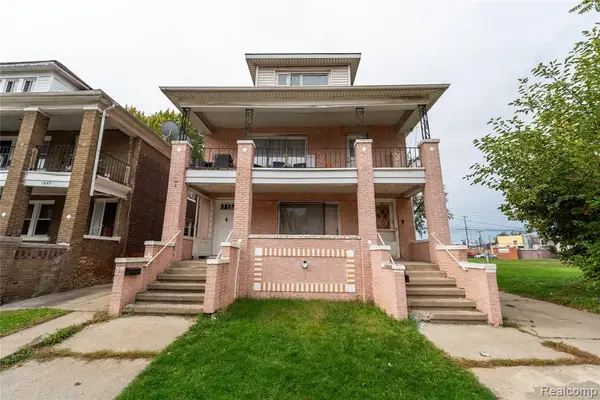 $379,900Active-- beds 2 baths
2103 Canterbury, Dearborn, MI 48120
MLS# 61035328Listed by: KELLER WILLIAMS LEGACY - New
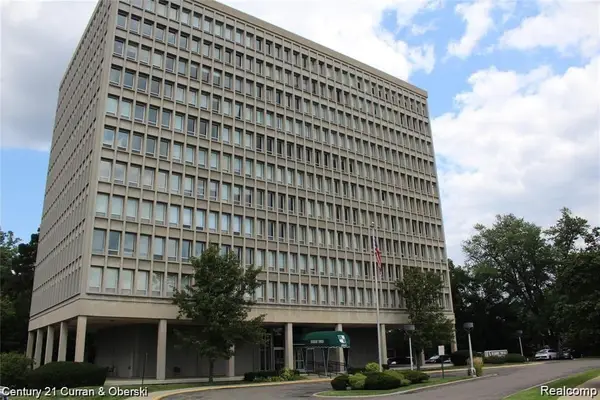
 $99,000Active1 beds 1 baths704 sq. ft.
22700 Garrison Street #1004, Dearborn, MI 48124
MLS# 20261079633Listed by: CENTURY 21 CURRAN & OBERSKI - New
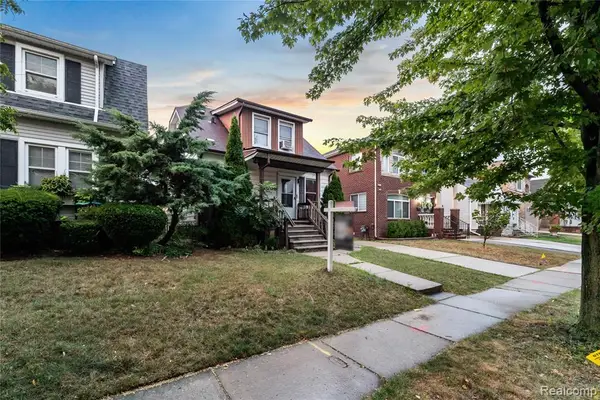 $199,000Active3 beds 2 baths1,320 sq. ft.
4509 Helen, Dearborn, MI 48126
MLS# 61035082Listed by: KELLER WILLIAMS LEGACY - New
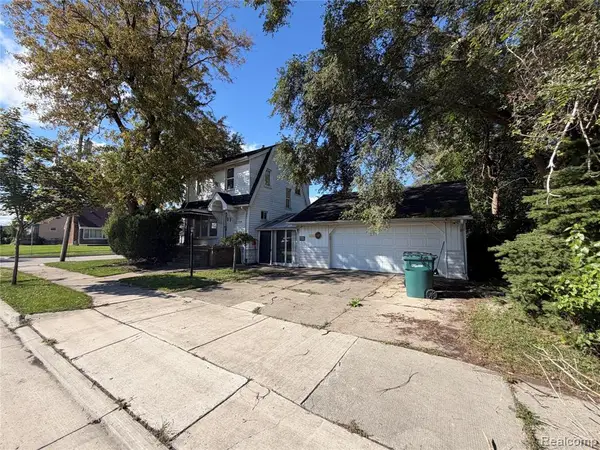 $499,900Active5 beds 3 baths1,938 sq. ft.
7001 Anthony, Dearborn, MI 48126
MLS# 61035250Listed by: RE/MAX PLATINUM - GRAND BLANC - New
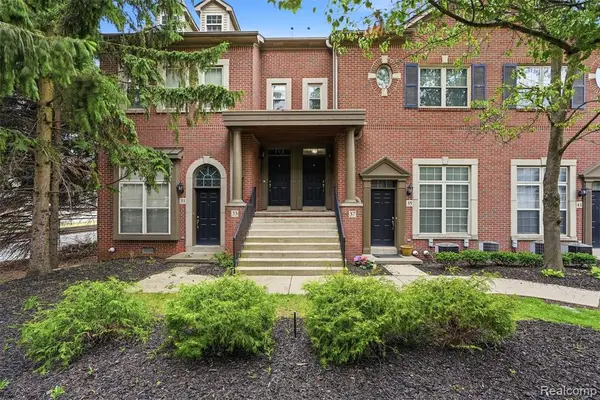 $339,900Active2 beds 2 baths1,550 sq. ft.
37 W Village, Dearborn, MI 48124
MLS# 61035118Listed by: NOVA REALTY GROUP


Protect your home and budget from life's surprises with an Assurant Home Warranty, backed by a partner that supports you through every step of homeownership. Explore Plans.
©2026 Century 21 Real Estate LLC. All rights reserved. CENTURY 21®, the CENTURY 21 Logo and C21® are service marks owned by Century 21 Real Estate LLC. Century 21 Real Estate LLC fully supports the principles of the Fair Housing Act and the Equal Opportunity Act. Each office is independently owned and operated. Listing information is deemed reliable but not guaranteed accurate.