
23118 Beech Street, Dearborn, MI 48124
Local realty services provided by:CENTURY 21 Dynamic Realty
23118 Beech Street,Dearborn, MI 48124
$548,500
- 4 Beds
- 4 Baths
- 2,645 sq. ft.
- Single family
- Active
Listed by: haifa baydoun
Office: keller williams legacy
MLS#:20261074941
Source:MI_REALCOMP
Price summary
- Price:$548,500
- Price per sq. ft.:$207.37
About this home
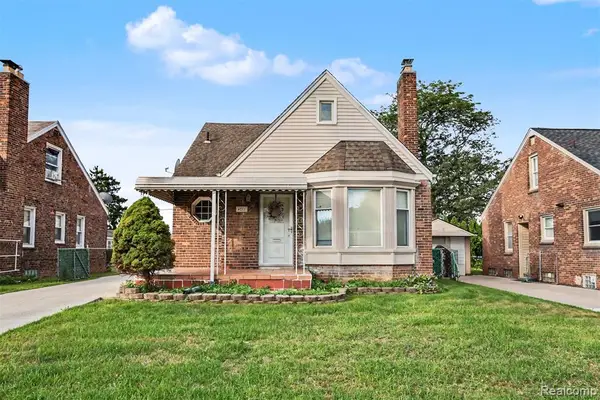
This is the home you’ve been waiting for, the true Dearborn showstopper. Welcome to 23118 Beach Street, a fully renovated 4-bed, 3.5-bath beauty that blends style and function. With over 1900 sqft of livable space, the open concept kitchen shines with Energy Star stainless steel appliances and flows effortlessly into the living and entertaining spaces. The fully finished basement adds versatile living space, while a whole home water filtration system with reverse osmosis offers peace of mind. Step out to the back deck for easy indoor-outdoor living. And here’s the rare bonus, an additional buildable second parcel included in the sale price, already features its own driveway and EV charger. All just minutes from schools, shopping, dining, and entertainment. Turnkey, upgraded, and truly one of a kind, you don't want to miss this!
Contact an agent
Home facts
- Year built:1930
- Subdivision & Development:MAPLE RIDGE
- Listing ID #:20261074941
- Added:1 day(s) ago
- Updated:September 17, 2026 at 03:14 AM
Rooms and interior
- Bedrooms:4
- Total bathrooms:4
- Full bathrooms:3
- Half bathrooms:1
- Rooms Total:8
- Basement Description:Finished
- Living area:2,645 sq. ft.
Heating and cooling
- Cooling:Central Air
- Heating:Forced Air, Natural Gas
Structure and exterior
- Roof:Asphalt
- Year built:1930
- Building area:2,645 sq. ft.
- Lot area:0.2 Acres
- Architectural Style:Cape Cod, Colonial, Tudor
- Construction Materials:Brick
- Exterior Features:Deck, Porch
- Foundation Description:Basement, Block
- Levels:Two
Utilities
- Water:Public
- Sewer:Public Sewer
Finances and disclosures
- Price:$548,500
- Price per sq. ft.:$207.37
- Tax amount:$4,464
Features and amenities
- Appliances:Disposal, ENERGY STAR Qualified Dishwasher, ENERGY STAR Qualified Dryer, ENERGY STAR Qualified Refrigerator, ENERGY STAR Qualified Washer, Free Standing Gas Range, Range Hood, Stainless Steel Appliances, Washer/Dryer Stacked
- Amenities:ENERGY STAR Qualified Light Fixture(s), Programmable Thermostat
Parking
- Parking description:Detached, Two Car Garage
- Garage spaces:2

New listings near 23118 Beech Street
- New
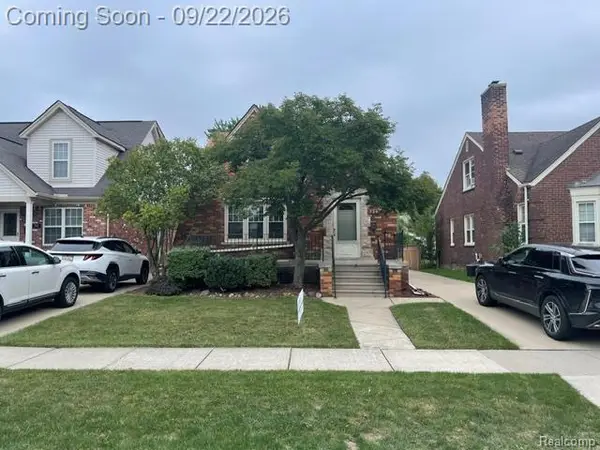 $298,900Active3 beds 3 baths1,993 sq. ft.
734 N North Waverly Street, Dearborn, MI 48128
MLS# 20261075054Listed by: CAMBRIDGE REALTY GROUP LLC - New
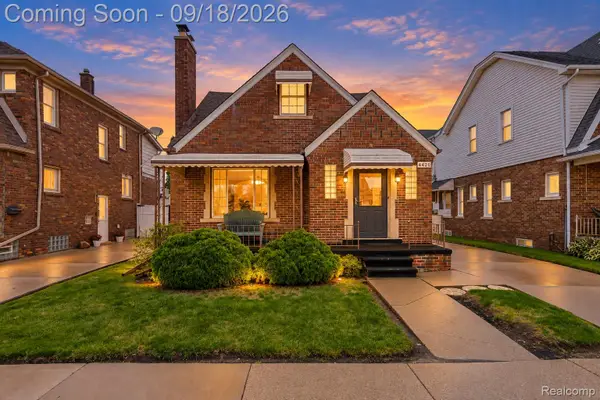 $313,000Active5 beds 2 baths1,605 sq. ft.
4420 Lapham Street, Dearborn, MI 48126
MLS# 20261074153Listed by: RIVER OAKS REALTY - New
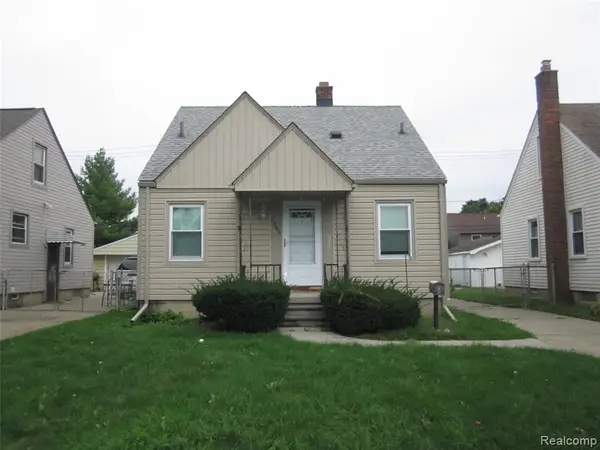 $169,000Active3 beds 2 baths1,080 sq. ft.
3205 Alice, Dearborn, MI 48124
MLS# 61030843Listed by: RE/MAX LEADING EDGE - New
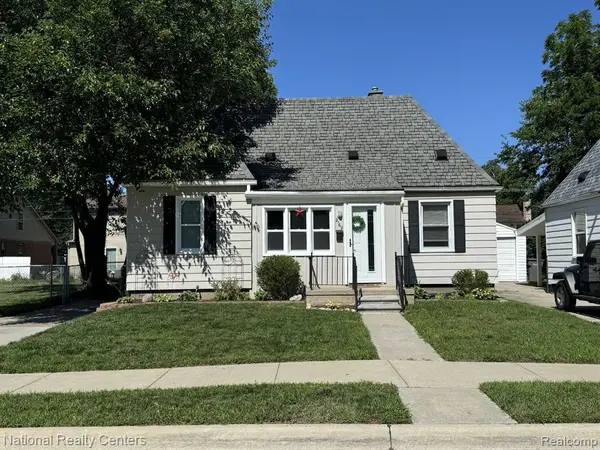 $165,000Active2 beds 1 baths590 sq. ft.
2162 Homeplace, Dearborn, MI 48124
MLS# 61030667Listed by: NATIONAL REALTY CENTERS, INC - New
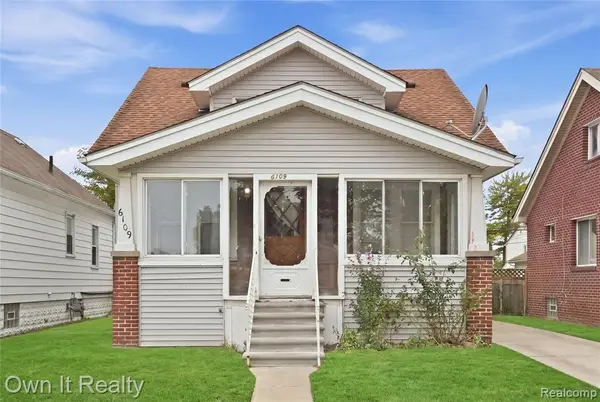 $229,900Active4 beds 2 baths1,350 sq. ft.
6109 Argyle, Dearborn, MI 48126
MLS# 61030683Listed by: OWN IT REALTY - Open Sun, 12 to 2pmNew
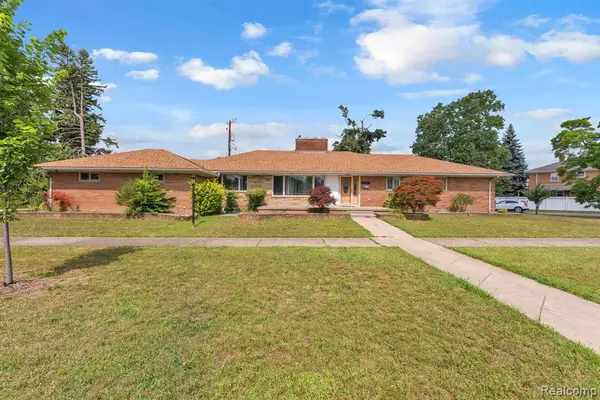 $579,900Active3 beds 3 baths2,185 sq. ft.
7771 Esper, Dearborn, MI 48126
MLS# 61030692Listed by: KELLER WILLIAMS LEGACY - New
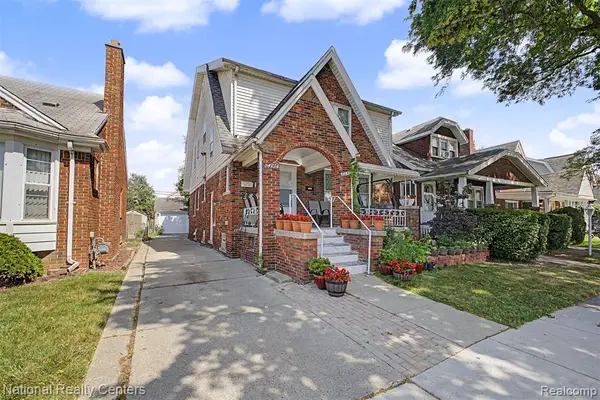 $379,900Active-- beds 3 baths
6348 Coleman, Dearborn, MI 48126
MLS# 61030697Listed by: NATIONAL REALTY CENTERS, INC - New
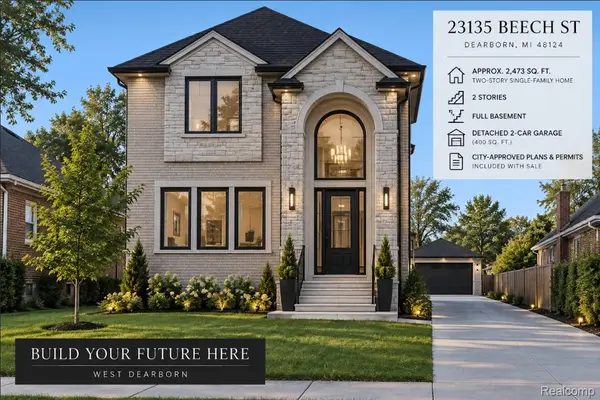 $99,900Active0.12 Acres
23135 Beech Street, Dearborn, MI 48124
MLS# 20261074805Listed by: KELLER WILLIAMS LEGACY - New
 $315,000Active3 beds 2 baths1,300 sq. ft.
4211 Woodworth, Dearborn, MI 48126
MLS# 61030633Listed by: KELLER WILLIAMS LEGACY


Protect your home and budget from life's surprises with an Assurant Home Warranty, backed by a partner that supports you through every step of homeownership. Explore Plans.
©2026 Century 21 Real Estate LLC. All rights reserved. CENTURY 21®, the CENTURY 21 Logo and C21® are service marks owned by Century 21 Real Estate LLC. Century 21 Real Estate LLC fully supports the principles of the Fair Housing Act and the Equal Opportunity Act. Each office is independently owned and operated. Listing information is deemed reliable but not guaranteed accurate.