
2630 Queen Street, Dearborn, MI 48124
Local realty services provided by:CENTURY 21 Metro Brokers
2630 Queen Street,Dearborn, MI 48124
$300,000
- 4 Beds
- 2 Baths
- 1,991 sq. ft.
- Single family
- Active
Listed by: nemer alaouie
Office: keller williams legacy
MLS#:20261055403
Source:MI_REALCOMP
Price summary
- Price:$300,000
- Price per sq. ft.:$150.68
About this home
Spacious 4-bedroom, 2-bath home offering over 1,500 sq. ft. of living space! Features a flexible floor plan with a formal dining room that can also be used as a sitting room, plus two bonus rooms in the basement perfect for a home office, gym, playroom, or extra storage. Conveniently located near schools, shopping, parks, and major roads. Don't miss this opportunity—schedule your showing today!
Contact an agent
Home facts
- Year built:1942
- Subdivision & Development:EAST PARK SUB
- Listing ID #:20261055403
- Added:18 day(s) ago
- Updated:July 30, 2026 at 10:05 AM
Rooms and interior
- Bedrooms:4
- Total bathrooms:2
- Full bathrooms:2
- Rooms Total:4
- Basement Description:Finished, Full
- Living area:1,991 sq. ft.
Heating and cooling
- Cooling:Central Air
- Heating:Forced Air, Natural Gas
Structure and exterior
- Year built:1942
- Building area:1,991 sq. ft.
- Lot area:0.12 Acres
- Architectural Style:Bungalow
- Construction Materials:Aluminum Siding, Vinyl Siding
- Foundation Description:Basement, Poured
Utilities
- Water:Public
- Sewer:Public Sewer
Finances and disclosures
- Price:$300,000
- Price per sq. ft.:$150.68
- Tax amount:$6,460
Parking
- Parking description:Detached, Two Car Garage
- Garage spaces:2

New listings near 2630 Queen Street
- New
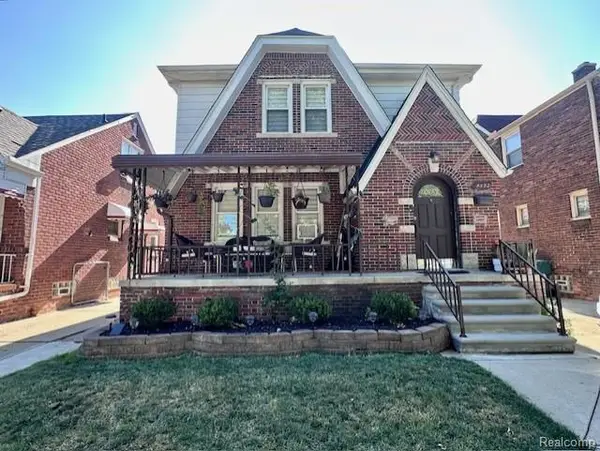 $424,900Active3 beds 2 baths2,892 sq. ft.
4592 Helen St, Dearborn, MI 48126
MLS# 20261064087Listed by: GENIUS REALTY - New
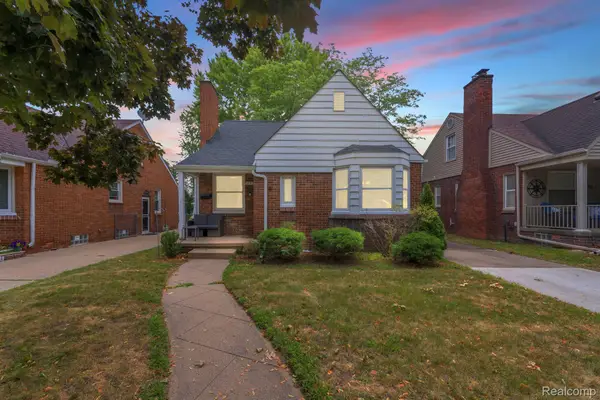 $265,000Active3 beds 1 baths1,139 sq. ft.
1520 N Vernon Street, Dearborn, MI 48128
MLS# 20261063522Listed by: KELLER WILLIAMS LEGACY - Open Sat, 12 to 2pmNew
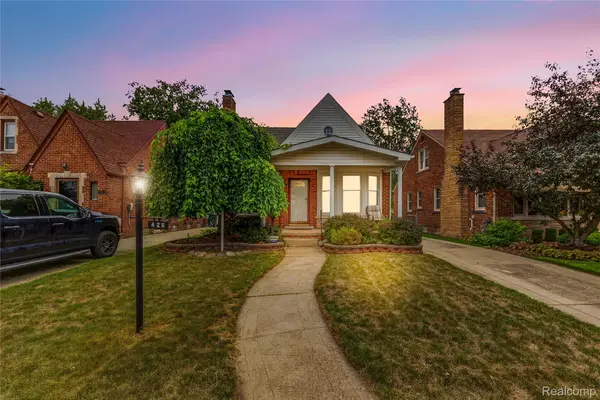 $300,000Active4 beds 1 baths2,230 sq. ft.
426 N Rosevere Avenue, Dearborn, MI 48128
MLS# 20261063888Listed by: ANTHONY DJON LUXURY REAL ESTATE - New
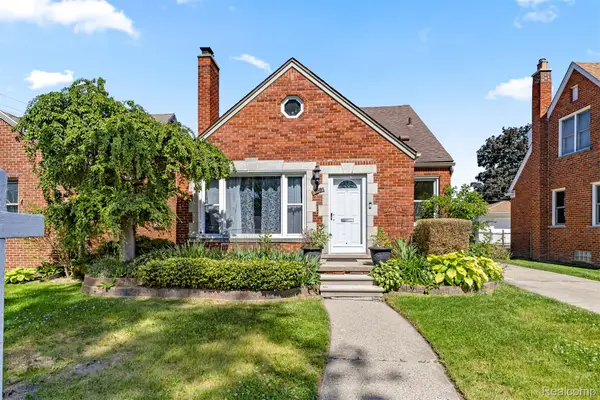 $459,999Active6 beds 3 baths3,276 sq. ft.
450 N Denwood Street, Dearborn, MI 48128
MLS# 20261063917Listed by: KELLER WILLIAMS LEGACY - Open Sat, 12 to 2pmNew
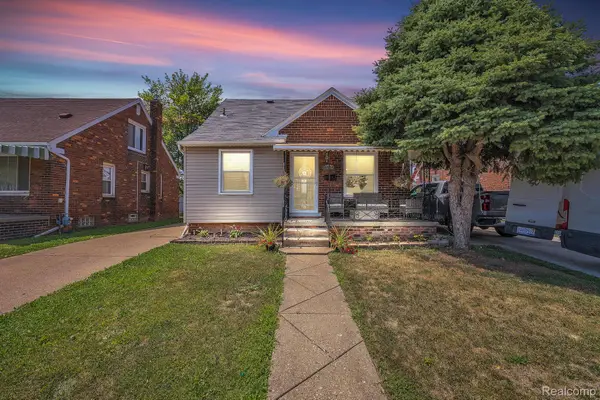 $314,999Active5 beds 3 baths2,060 sq. ft.
4061 Calhoun Street, Dearborn, MI 48126
MLS# 20261063906Listed by: KELLER WILLIAMS LEGACY 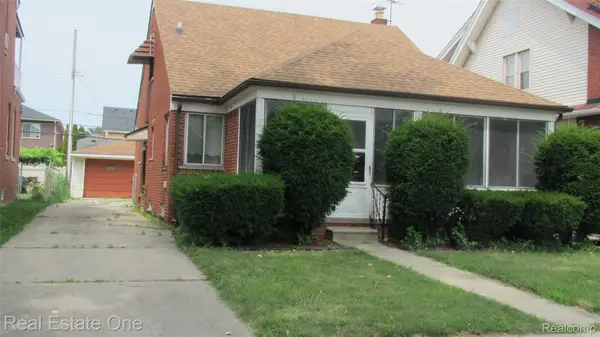 $239,900Pending3 beds 2 baths1,614 sq. ft.
4905 Maple Street, Dearborn, MI 48126
MLS# 20261056205Listed by: REAL ESTATE ONE-DBN HTS/DBN- New
 $199,900Active3 beds 1 baths1,226 sq. ft.
3605 Syracuse, Dearborn, MI 48124
MLS# 61020146Listed by: EXP REALTY MAIN - New
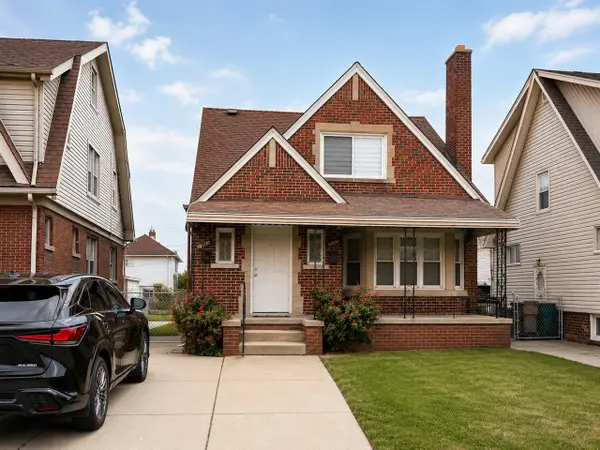 $369,999Active-- beds -- baths
7048 Jonathon, Dearborn, MI 48126
MLS# 70551689Listed by: NETWORK REALTY LLC - New
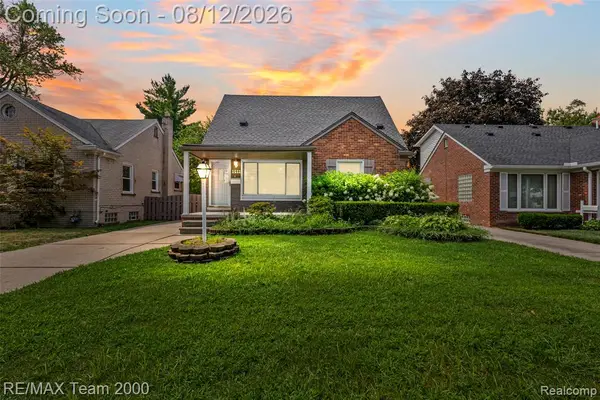 $339,000Active3 beds 3 baths1,132 sq. ft.
1511 N Silvery, Dearborn, MI 48128
MLS# 61019998Listed by: RE/MAX TEAM 2000 - New
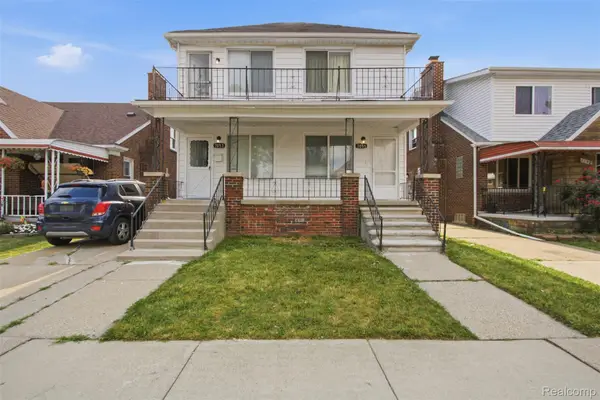 $349,900Active-- beds 2 baths1,955 sq. ft.
7053 Reuter Street, Dearborn, MI 48126
MLS# 20261059542Listed by: KW DOMAIN


Protect your home and budget from life's surprises with an Assurant Home Warranty, backed by a partner that supports you through every step of homeownership. Explore Plans.
©2026 Century 21 Real Estate LLC. All rights reserved. CENTURY 21®, the CENTURY 21 Logo and C21® are service marks owned by Century 21 Real Estate LLC. Century 21 Real Estate LLC fully supports the principles of the Fair Housing Act and the Equal Opportunity Act. Each office is independently owned and operated. Listing information is deemed reliable but not guaranteed accurate.