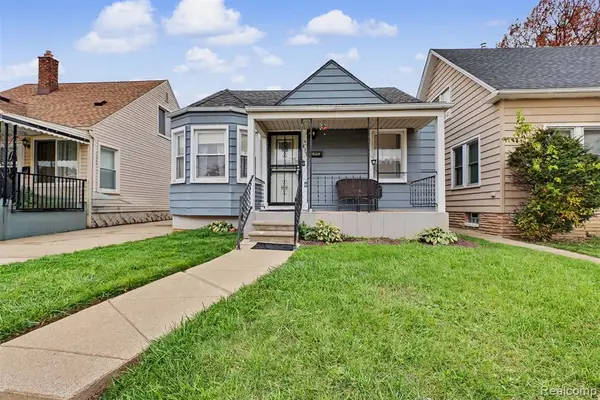
2928 Williams ST, Dearborn, MI 48124
Local realty services provided by:CENTURY 21 Curran & Oberski
2928 Williams ST,Dearborn, MI 48124
$169,900
- 2 Beds
- 1 Baths
- 1,244 sq. ft.
- Single family
- Active
Listed by: jonathon golich
Office: keller williams legacy
MLS#:20261093290
Source:MI_REALCOMP
Price summary
- Price:$169,900
- Price per sq. ft.:$136.58
About this home
Welcome home to this beautifully maintained 2-bedroom ranch in a prime West Dearborn location! Featuring amazing curb appeal, meticulous upkeep, and a great backyard perfect for entertaining, this home has so much to offer. Enjoy the convenience of being just minutes from fantastic shopping, popular restaurants, parks, and schools. Located in a highly desirable neighborhood, this is a wonderful opportunity to own a charming, well-cared-for home in an unbeatable location. All appliances stay! Don't miss it! Seller to provide C of O. All data is approximate. BATVAI.
Contact an agent
Home facts
- Year built:1942
- Subdivision & Development:WHITMORE PARK SUB
- Listing ID #:20261093290
- Added:1 day(s) ago
- Updated:November 19, 2026 at 08:00 PM
Rooms and interior
- Bedrooms:2
- Total bathrooms:1
- Full bathrooms:1
- Rooms Total:4
- Basement Description:Partially Finished
- Living area:1,244 sq. ft.
Heating and cooling
- Cooling:Ceiling Fans, Central Air
- Heating:Forced Air, Natural Gas
Structure and exterior
- Roof:Asphalt
- Year built:1942
- Building area:1,244 sq. ft.
- Lot area:0.12 Acres
- Architectural Style:Ranch
- Construction Materials:Aluminum Siding
- Exterior Features:Covered
- Foundation Description:Basement, Block
- Levels:One
Utilities
- Water:Public
- Sewer:Public Sewer
Finances and disclosures
- Price:$169,900
- Price per sq. ft.:$136.58
- Tax amount:$1,800
Features and amenities
- Appliances:Dryer, Free Standing Gas Oven, Free Standing Refrigerator, Washer
Parking
- Parking description:Detached, One Car Garage
- Garage spaces:1

New listings near 2928 Williams ST
- New
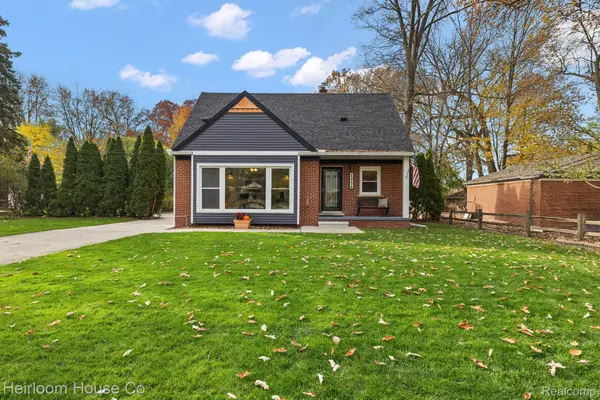 $325,000Active3 beds 2 baths2,050 sq. ft.
2934 Cornell ST, Dearborn, MI 48124
MLS# 20261091303Listed by: HEIRLOOM HOUSE CO - New
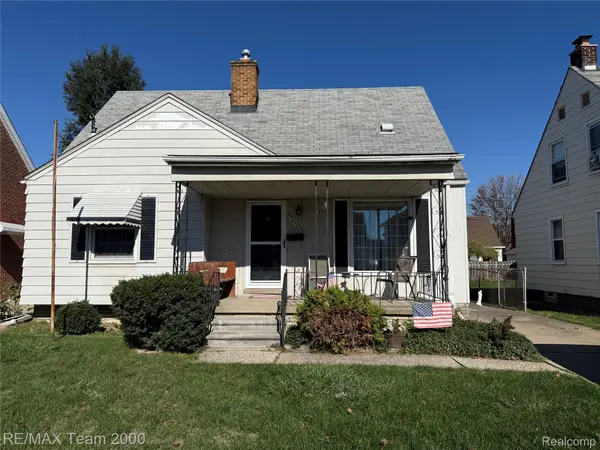 $189,900Active3 beds 2 baths2,260 sq. ft.
15254 Colson ST, Dearborn, MI 48126
MLS# 20261093192Listed by: RE/MAX TEAM 2000 - New
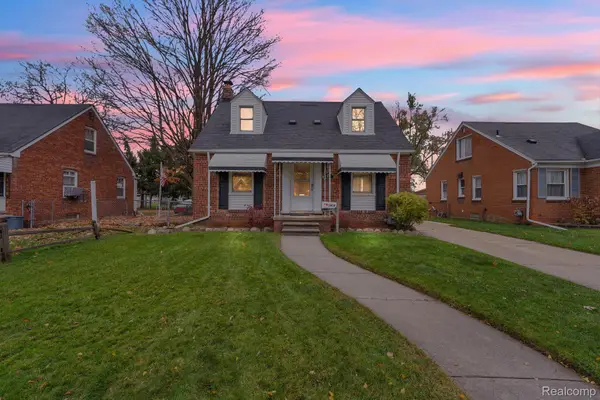 $289,900Active3 beds 2 baths1,603 sq. ft.
1616 Mayburn ST, Dearborn, MI 48128
MLS# 20261092830Listed by: KELLER WILLIAMS LEGACY - New
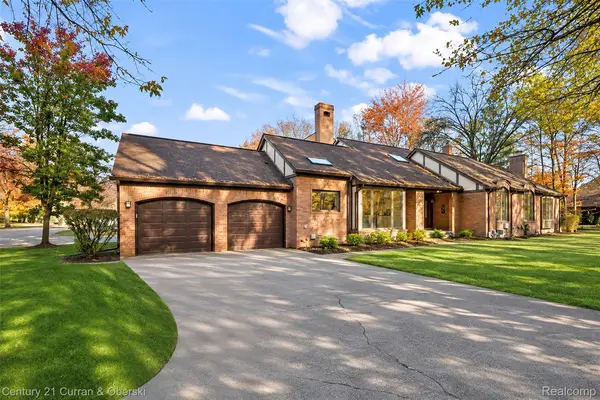
 $689,900Active4 beds 3 baths4,274 sq. ft.
5129 Woodview CT, Dearborn, MI 48126
MLS# 20261093001Listed by: CENTURY 21 CURRAN & OBERSKI - New
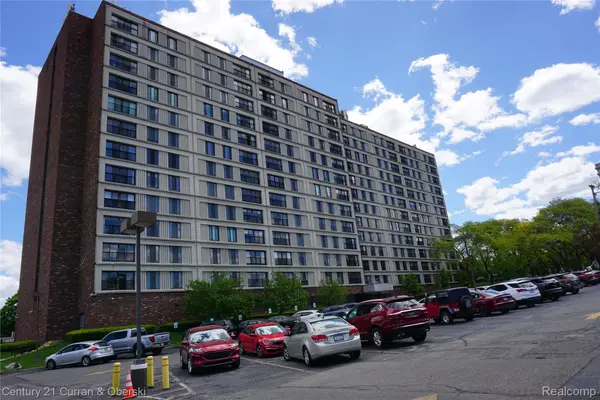 $104,900Active2 beds 1 baths975 sq. ft.
21800 Morley # 309, Dearborn, MI 48124
MLS# 20261092710Listed by: CENTURY 21 CURRAN & OBERSKI - Open Sun, 1 to 4pmNew
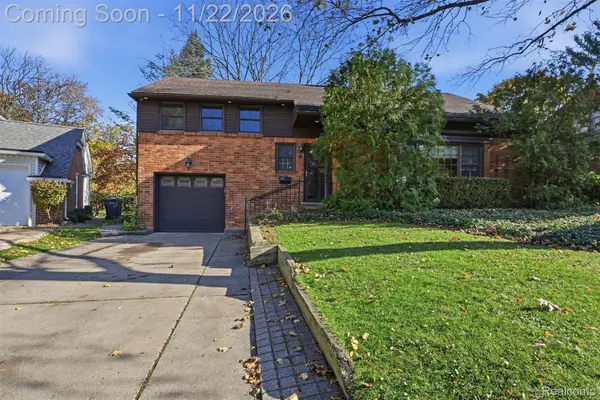 $399,000Active3 beds 2 baths1,892 sq. ft.
12 Adams LN, Dearborn, MI 48120
MLS# 20261092858Listed by: ARG REALTY - New
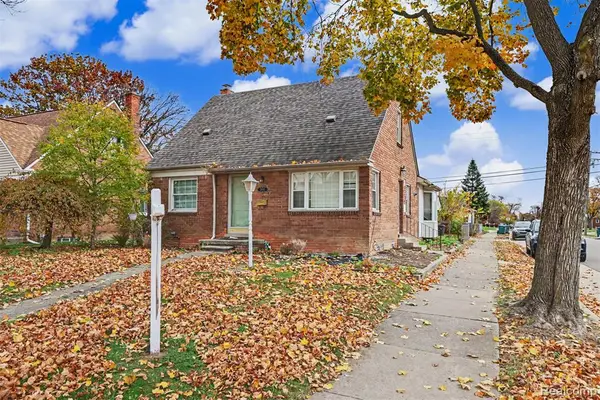 $299,900Active3 beds 1 baths1,310 sq. ft.
2661 Venice, Dearborn, MI 48124
MLS# 61047624Listed by: GOT KEY'D REALTY - Open Sat, 11am to 1pmNew
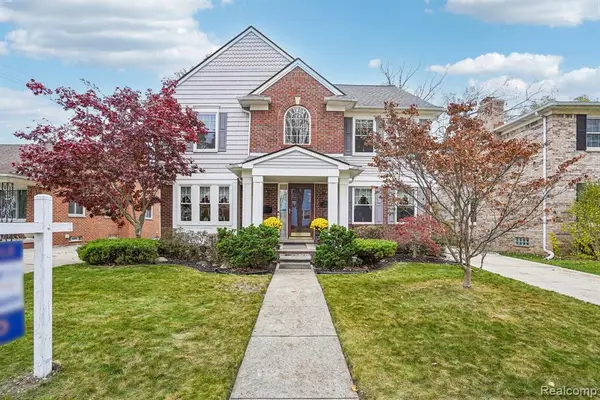 $569,000Active4 beds 3 baths2,127 sq. ft.
22914 Park, Dearborn, MI 48124
MLS# 61047370Listed by: EXP REALTY MAIN - New
 $179,900Active2 beds 2 baths850 sq. ft.
4835 Chovin, Dearborn, MI 48126
MLS# 61047375Listed by: GOT KEY'D REALTY


Protect your home and budget from life's surprises with an Assurant Home Warranty, backed by a partner that supports you through every step of homeownership. Explore Plans.
©2026 Century 21 Real Estate LLC. All rights reserved. CENTURY 21®, the CENTURY 21 Logo and C21® are service marks owned by Century 21 Real Estate LLC. Century 21 Real Estate LLC fully supports the principles of the Fair Housing Act and the Equal Opportunity Act. Each office is independently owned and operated. Listing information is deemed reliable but not guaranteed accurate.