3615 Parker ST, Dearborn, MI 48124
Local realty services provided by:CENTURY 21 Metro Brokers
3615 Parker ST,Dearborn, MI 48124
$279,900
- 3 Beds
- 2 Baths
- 1,540 sq. ft.
- Single family
- Active
Listed by: alisha l sulla
Office: era prime real estate group south
MLS#:20261087569
Source:MI_REALCOMP
Price summary
- Price:$279,900
- Price per sq. ft.:$181.75
About this home
Welcome to 3516 Parker St, a solid 3-bedroom brick ranch home that perfectly balances rare, big-ticket mechanical updates with the opportunity to add your own personal style. Situated on an expansive and professionally landscaped 0.21-acre lot, this property offers incredible curb appeal and exceptional outdoor space right in the heart of Dearborn.
Step inside to find gleaming hardwood floors flowing throughout an open layout designed for comfortable living and effortless entertaining. The home features two distinct dining areas, ideal for both casual morning coffees and formal gatherings. Unwind or host in the expansive family room addition—a massive and versatile space that serves as the true heart of the home.
The highlight of the home is the massive 200-square-foot primary bedroom, featuring a large closet area and a beautiful doorwall that opens directly up to the back deck, seamlessly blending indoor comfort with outdoor relaxation.
While the home boasts a beautifully updated bathroom, it preserves a classic charm that leaves room for you to bring your own creative modern updates to other spaces. The additional bedrooms are incredibly functional and offer great storage capacity.
The heavy lifting has already been done for you. The property features top-tier peace of mind with newer mechanics across the board, including a newer furnace, central air conditioning system, newer water heater, and a newer roof.
Outside, the deck overlooks a massive yard that offers a park-like escape with plenty of room for gardening, play, or outdoor dining, anchored by a detached 2-car garage for secure parking and extra workspace.
Don't miss the opportunity to secure a mechanically sound, structurally solid brick home with an oversized yard where you can build instant equity. Schedule your private tour today!...
Contact an agent
Home facts
- Year built:1952
- Subdivision & Development:GRINDLEY PARK SUB - DBN
- Listing ID #:20261087569
- Added:1 day(s) ago
- Updated:October 29, 2026 at 06:24 PM
Rooms and interior
- Bedrooms:3
- Total bathrooms:2
- Full bathrooms:2
- Rooms Total:7
- Basement Description:Partially Finished
- Living area:1,540 sq. ft.
Heating and cooling
- Cooling:Ceiling Fans, Central Air
- Heating:Forced Air, Natural Gas
Structure and exterior
- Roof:Asphalt
- Year built:1952
- Building area:1,540 sq. ft.
- Lot area:0.21 Acres
- Architectural Style:Ranch
- Construction Materials:Brick, Vinyl Siding
- Exterior Features:Deck, Porch
- Foundation Description:Basement, Block
- Levels:One
Utilities
- Water:Public
- Sewer:Public Sewer
Finances and disclosures
- Price:$279,900
- Price per sq. ft.:$181.75
- Tax amount:$3,166
Features and amenities
- Appliances:Dishwasher, Disposal, Free Standing Electric Range, Free Standing Refrigerator
Parking
- Parking description:Detached, Electricity In Garage, Garage Door Opener, Two Car Garage
- Garage spaces:2

New listings near 3615 Parker ST
- New
 $399,900Active3 beds 2 baths2,034 sq. ft.
225 S Martha ST, Dearborn, MI 48124
MLS# 20261082229Listed by: PRIME + PROPERTY - New
 $364,999Active3 beds 2 baths2,240 sq. ft.
24330 Cherry Hill ST, Dearborn, MI 48124
MLS# 20261082267Listed by: KELLER WILLIAMS LEGACY - New
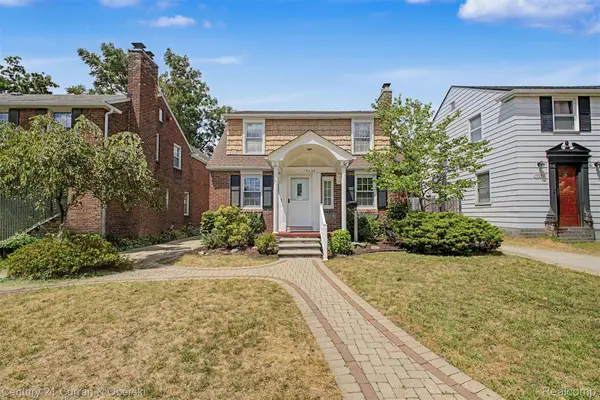
 $324,999Active3 beds 2 baths1,776 sq. ft.
19036 Outer DR, Dearborn, MI 48128
MLS# 20261087480Listed by: CENTURY 21 CURRAN & OBERSKI - New
 $454,900Active3 beds 3 baths2,858 sq. ft.
3320 Croissant ST, Dearborn, MI 48124
MLS# 20261087422Listed by: KELLER WILLIAMS LEGACY  $260,000Pending2 beds 2 baths3,124 sq. ft.
23027 Murray ST, Dearborn, MI 48128
MLS# 20261087356Listed by: EMPIRE REALTY GROUP- New
 $399,900Active4 beds 2 baths2,467 sq. ft.
23458 Wilson AVE, Dearborn, MI 48128
MLS# 20261086626Listed by: KELLER WILLIAMS LEGACY - New
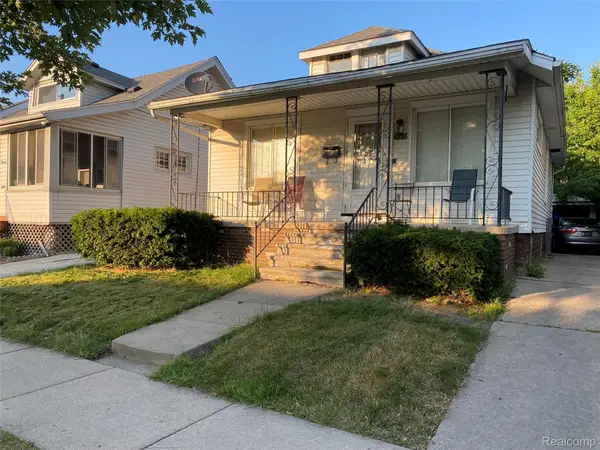 $120,000Active2 beds 1 baths876 sq. ft.
4936 Palmer ST, Dearborn, MI 48126
MLS# 20261087238Listed by: BEYCOME BROKERAGE REALTY LLC - New
 $399,900Active3 beds 2 baths2,295 sq. ft.
22825 Cromwell ST, Dearborn, MI 48124
MLS# 20261086039Listed by: KELLER WILLIAMS ADVANTAGE - New
 $197,500Active3 beds 2 baths1,300 sq. ft.
23030 Cleveland ST, Dearborn, MI 48124
MLS# 20261087187Listed by: PRIME + PROPERTY


Protect your home and budget from life's surprises with an Assurant Home Warranty, backed by a partner that supports you through every step of homeownership. Explore Plans.
©2026 Century 21 Real Estate LLC. All rights reserved. CENTURY 21®, the CENTURY 21 Logo and C21® are service marks owned by Century 21 Real Estate LLC. Century 21 Real Estate LLC fully supports the principles of the Fair Housing Act and the Equal Opportunity Act. Each office is independently owned and operated. Listing information is deemed reliable but not guaranteed accurate.