3623 Lincoln ST, Dearborn, MI 48124
Local realty services provided by:CENTURY 21 Dynamic Realty
3623 Lincoln ST,Dearborn, MI 48124
$289,900
- 4 Beds
- 2 Baths
- 2,141 sq. ft.
- Single family
- Active
Listed by: sam ellehaf
Office: ubteo
MLS#:20261086741
Source:MI_REALCOMP
Price summary
- Price:$289,900
- Price per sq. ft.:$135.4
About this home
west Dearborn super clean 4 bedroom brick home! Partially finished basement with 1/2 bath, large kitchen with new backsplash 2023, breakfast bar & dining area, living room with picture window, first floor full bath, freshly painted 2023, 3 bedrooms on first floor, second floor bedroom with sitting room/office, hardwood floors, 2 car garage, nice sized backyard, great curb appeal, nicely landscaped, immediate occupancy, home is a quick walk to Penn-Vassar Park, close to O.L Smith Middle School, Whitmore-Bolles Elementary School & Park, microwave, fridge, stove, washer & dryer included in sales price, second floor office/sitting area could potentially be a 5th room, with all data apx.
Contact an agent
Home facts
- Year built:1950
- Subdivision & Development:MONROE BLVD-DBN
- Listing ID #:20261086741
- Added:1 day(s) ago
- Updated:October 28, 2026 at 10:09 AM
Rooms and interior
- Bedrooms:4
- Total bathrooms:2
- Full bathrooms:1
- Half bathrooms:1
- Rooms Total:6
- Basement Description:Full, Unfinished
- Living area:2,141 sq. ft.
Heating and cooling
- Heating:Hot Water, Natural Gas
Structure and exterior
- Year built:1950
- Building area:2,141 sq. ft.
- Lot area:0.12 Acres
- Architectural Style:Cape Cod
- Construction Materials:Brick
- Exterior Features:Balcony, Chimney Caps
- Foundation Description:Basement, Block
- Levels:Two
Utilities
- Water:Public
- Sewer:Public Sewer
Finances and disclosures
- Price:$289,900
- Price per sq. ft.:$135.4
- Tax amount:$7,995
Features and amenities
- Appliances:Dryer, Free Standing Refrigerator, Gas Cooktop, Washer
Parking
- Parking description:Detached, One and Half Car Garage
- Garage spaces:1.5

New listings near 3623 Lincoln ST
- New

 $234,500Active3 beds 2 baths1,682 sq. ft.
2025 Raymond AVE, Dearborn, MI 48124
MLS# 20261086735Listed by: CENTURY 21 CURRAN & OBERSKI - New
 $249,900Active4 beds 2 baths1,400 sq. ft.
6128 Yinger AVE, Dearborn, MI 48126
MLS# 20261086909Listed by: REAL ESTATE ONE-DBN HTS/DBN - New
 $461,999Active3 beds 2 baths2,177 sq. ft.
546 Nightingale ST, Dearborn, MI 48128
MLS# 20261083743Listed by: GOT KEY'D REALTY - New
 $295,000Active3 beds 3 baths2,298 sq. ft.
7841 E Morrow CIR, Dearborn, MI 48126
MLS# 20261086574Listed by: XPI REALTY - New
 $299,900Active3 beds 2 baths1,444 sq. ft.
7907 W Morrow CIR, Dearborn, MI 48126
MLS# 20261086589Listed by: CENTURY 21 CURRAN & OBERSKI - New
 $399,900Active3 beds 2 baths2,292 sq. ft.
225 N Melborn ST, Dearborn, MI 48128
MLS# 20261084910Listed by: PRIME + PROPERTY - New
 $550,000Active3 beds 3 baths2,365 sq. ft.
11 Morross CIR, Dearborn, MI 48126
MLS# 20261086443Listed by: EXP REALTY SHELBY TWP - New
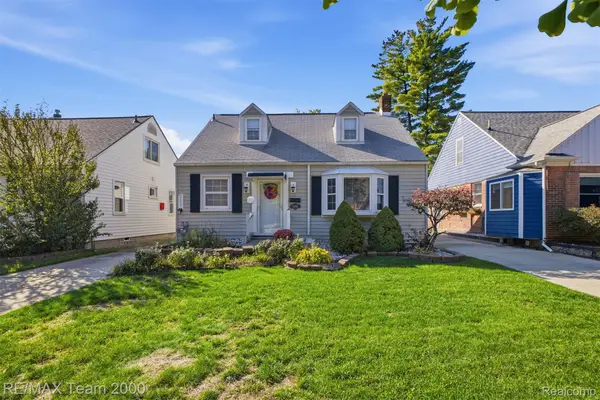 $274,900Active3 beds 2 baths1,762 sq. ft.
22355 Olmstead ST, Dearborn, MI 48124
MLS# 20261086213Listed by: RE/MAX TEAM 2000 - New
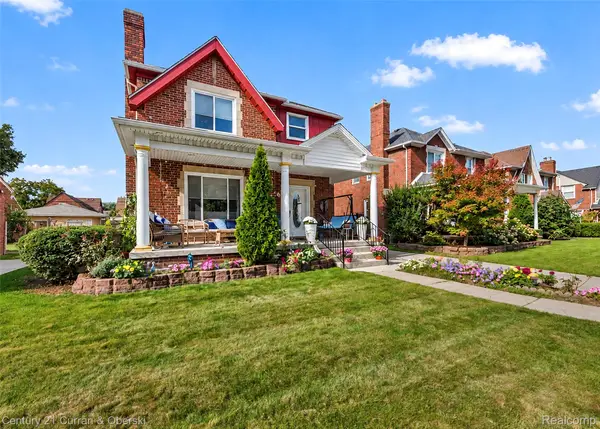 $425,000Active3 beds 2 baths2,732 sq. ft.
6555 Oakman BLVD, Dearborn, MI 48126
MLS# 20261085918Listed by: CENTURY 21 CURRAN & OBERSKI


Protect your home and budget from life's surprises with an Assurant Home Warranty, backed by a partner that supports you through every step of homeownership. Explore Plans.
©2026 Century 21 Real Estate LLC. All rights reserved. CENTURY 21®, the CENTURY 21 Logo and C21® are service marks owned by Century 21 Real Estate LLC. Century 21 Real Estate LLC fully supports the principles of the Fair Housing Act and the Equal Opportunity Act. Each office is independently owned and operated. Listing information is deemed reliable but not guaranteed accurate.